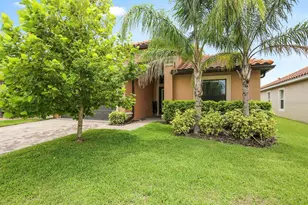
Full Property Details for 13316 Palmera Vista Dr
General
- Rent: $3,200
- Status: Closed
- Type: Single Family
- Source: MidFloridaRegionalMLS
- MLS ID: TB8492981
- Added to Site: 173 day(s) ago
Rental Information
- Lease/Rent Term: >6 Months <12
- Min. Lease: 8-12 Months
Interior
- Number of Rooms: 8
- Interior Features: Ceiling Fan(s), Crown Molding, Eating Space In Kitchen, High Ceilings, Kitchen and Family Room Combination, Primary Bedroom Main Floor, Stone Counters, Tray Ceiling(s), Walk-In Closet(s), Window Treatments
- Appliances: Dishwasher, Microwave, Range, Refrigerator
- Furnishings: Unfurnished
- Flooring: Carpet, Ceramic Tile
Rooms
- Total Bathrooms: 3
- Full Bathrooms: 2
- Half Bathrooms: 1
- Laundry: Electric Dryer Hookup, Inside, Washer Hookup
Additional Information
- Shared Amenities: Basketball Court, Other, Trail(s)
Exterior
- Exterior Features: Hurricane Shutters, Lighting, Rain Gutters, Sidewalk, Sliding Doors
- Deck/Patio: Covered, Front Porch, Rear Porch
- Porch/Patio/Deck: Covered, Front Porch, Rear Porch
Parking
- Garage: Yes
- Attached garage: Yes
- Garage Spaces: 2
- Covered Spaces: 2
- Parking Features: Driveway, Garage Door Opener
Location
- Area: 33579 - Riverview
- County: Hillsborough
- Development Name: 33579 - Riverview
- Subdivision: RESERVE AT PRADERA PH 1A
- Driving Directions: Travel South on I75, exit Big Bend Rd. Heading East, Cross 301, continue traveling straight, then turn Right onto Balm Riverview Rd. Turn Right on Pardera Reserve Blvd. Take the 3rd exit off the roundabout onto Palmera Vista Dr. Turn left at the second street, the house will be on your right.
- Direction Faces: West
School Information
- Elementary School: Summerfield-HB
- Middle School: Eisenhower-HB
- High School: Sumner High School
Community
- Community Name: 33579 - Riverview
- Community Features: Dog Park, Sidewalks
- Optional Amenities: Basketball Court, Other, Trail(s)
- Association: Yes
- Assoc. Name: Stacy Gardner/SGardner@rizzett.com
- Number of Pets: 1
- Pet Restrictions: Tenant & Tenant agent to verify any and all pet restriction with the HOA before submiting application., / 15lbs.
- Management Type: Full Time
- Mgmt. Company: Full Time
Heating & Cooling
- Cooling Type: Central Air
- Heating Type: Central
Utilities
- Sewer: Public Sewer
- Water: Public
- Utility Description: Electricity Connected, Sewer Connected, Water Connected
Structural Information
- Windows: Rods
- Stories/Levels: Two
- Square Feet: 2,497
- Living Area: 2,497 Sq. Ft.
- Year Built: 2014
Lot Features
- Property View: Water
- Lot Size (Acres): 0.26
- Lot Size (Sq. Ft.): 11,311
- Lot Size: 11311
- Frontage: Street Paved
- Street/Road Desc.: Paved
Water Features
- Water Front: Yes
- Water View: Yes
- Water Access: Yes
- Water Access Desc: Pond
- Water Front Desc.: Pond
Financial Considerations
- Lease Price: $3,200
- Assoc Fee Desc.: Required
- Application Fee: $30
- Security Deposit: $3,200
Disclosures and Reports
- APN: U1031209YU00000200004.0
- Property ID: U1031209YU00000200004.0
Listed and Sold by Command Properties Florida