This is a carousel with tiles that activate property listing cards. Use the previous and next buttons to navigate.
1/1
$389,000
This is a carousel with tiles that activate property listing cards. Use the previous and next buttons to navigate.
1/1
Property Description
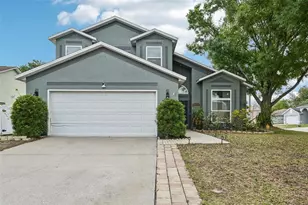
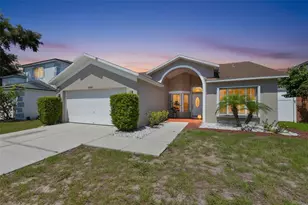
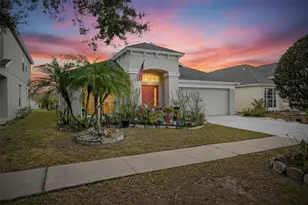
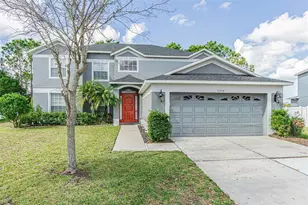
Virtually Staged. Located in Meadowbrooke at Summerfield in Riverview, this two-story home makes a strong first impression with its arched front window, covered entry, mature landscaping, and inviting exterior presence. Inside, soaring ceilings and oversized windows create an airy main living area filled with natural light, while the open flow connects the dining space, kitchen, and family room for comfortable everyday living and entertaining. The kitchen features light cabinetry, stainless steel appliances, generous counter space, and a pass-through view into the main gathering areas. Wood-look flooring runs through much of the main level, adding warmth and continuity, while the living room showcases dramatic ceiling height, a fireplace focal point, and views toward the outdoor living space. Upstairs, a flexible loft-style area provides useful additional living, office, or study space, with multiple bedrooms offering walk-in closets and functional layouts. The bathrooms present clean finishes, including a tiled walk-in shower in the primary bath. Outside, the covered patio opens to a private fenced backyard with a sparkling pool and spa, paver deck, and space to relax or entertain. Community recreation areas, courts, playground equipment, and open green space add even more lifestyle appeal. Conveniently located near shopping, restaurants, everyday conveniences, I75, Downtown Tampa, and Florida's beautiful Gulf beaches, this home offers the perfect balance of comfort and accessibility.
Full Property Details
Full Property Details for 13440 Beechberry Dr
General
- Sold For: $389,000
- HOA FEE: $47/month
- HOA FEE FREQ.: Quarterly
- Taxes: $5,334 (2025)
- Status: Closed
- Type: Single Family
- Source: MidFloridaRegionalMLS
- MLS ID: TB8508820
- Added to Site: 57 day(s) ago
Rental Information
- Min. Lease: No Minimum
Interior
- Number of Rooms: 7
- Interior Features: Ceiling Fan(s), High Ceilings, Living Room/Dining Room Combo, Open Floorplan, Primary Bedroom Main Floor, Walk-In Closet(s)
- Fireplace: Yes
- Fireplace(s): Living Room, Wood Burning
- Appliances: Dishwasher, Dryer, Microwave, Range, Refrigerator, Washer
- Furnishings: Unfurnished
- Flooring: Engineered Hardwood, Tile
Rooms
Bathrooms
- Total Bathrooms: 3
- Full Bathrooms: 2
- Half Bathrooms: 1
Bedrooms
- Total Bedrooms: 3
Other Rooms
- Laundry: Inside
Additional Information
- Pool: Yes
- Private Pool: Yes
- Pool Description: Heated, In Ground
- Spa: Yes
- Spa Description: In Ground
Exterior
- Exterior Features: Irrigation System, Sliding Doors
Parking
- Garage: Yes
- Attached garage: Yes
- Garage Spaces: 2
- Covered Spaces: 2
Location
- Area: 33579 - Riverview
- County: Hillsborough
- Development Name: 33579 - Riverview
- Subdivision: MEADOWBROOKE AT SUMMERFIELD UN
- Driving Directions: From I-75 take Exit 246 for Big Bend Road and turn left heading east. Continue east on Big Bend Road, then turn right onto Silvercreek Drive. Turn left onto Cedarfield Drive. Turn right onto Beechberry Drive. House will be on the left.
- Direction Faces: South
School Information
- Elementary School: Summerfield Crossing Elementary
- Middle School: Eisenhower-HB
- High School: East Bay-HB
Community
- Community Name: 33579 - Riverview
- Association: Yes
- Assoc. Name: Summerfield Community Association
- Pet Restrictions: Buyer/Buyers Agent to verify all community guidelines.
Heating & Cooling
- Cooling Type: Central Air
- Heating Type: Central
Utilities
- Sewer: Public Sewer
- Water: Public
- Utility Description: BB/HS Internet Available, Cable TV Available, Electricity Connected, Public, Water Connected
Structural Information
- Exterior Const.: Block
- Roof: Shingle
- Stories/Levels: Two
- Square Feet: 1,983
- Sq. Ft. Source: Public Records
- Living Area: 1,983 Sq. Ft.
- Year Built: 1994
Lot Features
- Lot Size (Acres): 0.16
- Lot Size (Sq. Ft.): 7,100
- Lot Size: 7100
- Street/Road Desc.: Asphalt
Financial Considerations
- Association Fee: $141
- Assoc Fee Freq.: Quarterly
- Assoc Fee Desc.: Required
- Tax Amount: $5,334
- Tax Year: 2025
Disclosures and Reports
- Ownership: Fee Simple
- Special Conditions: None
- Legal Description: MEADOWBROOKE AT SUMMERFIELD UNIT IV LOT 7 BLOCK G
- Flood Zone Info: X
- APN: U1631202VDG0000000007.0
- Property ID: U1631202VDG0000000007.0
- Block/Lot/Section: G
Listed by Florida Executive Realty
Sold by Chirino Real Estate

Get Pre-Approved Today
Schools
Schools serving 13440 Beechberry Dr
School District:Hillsborough County School District
| Name | Grades | Distance |
|---|---|---|
Summerfield Elementary School 11990 Big Bend Road, Riverview, FL 33579 | PK-5 | 1.7 mi |
Eisenhower Middle School 7620 Old Big Bend Road, Gibsonton, FL 33534 | 6-8 | 3.4 mi |
East Bay High School 7710 Old Big Bend Road, Gibsonton, FL 33534 | 9-12 | 3.2 mi |
Disclaimer:
School attendance boundaries provided by ATTOM Data Solutions and are for reference only. Contact the school directly to verify enrollment eligibility.
Price & Sales History for 13440 Beechberry Dr
Date
Details
Price
Change
Source
7/06/2026
Sold
$389,000
3.73%
MLS
5/15/2026
Listed
$375,000
—
MLS
Disclaimer: Historical sales information is derived from public records provided by the county offices. Information is not guaranteed and should be independently verified.
13440 Beechberry Drive, Riverview, FL 33579 (MLS# TB8508820) is a Single Family property that was sold at $389,000 on July 06, 2026. Want to learn more about 13440 Beechberry Drive? Do you have questions about finding other Single Family real estate for sale in Riverview? You can browse all Riverview real estate or contact a Coldwell Banker agent to request more information.