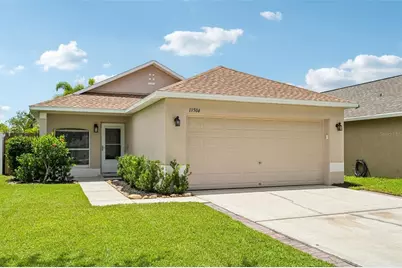
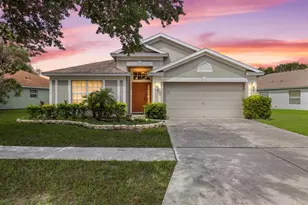
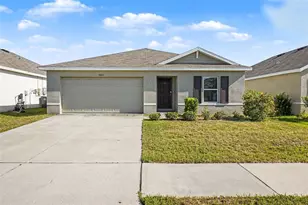
This is a carousel with tiles that activate property listing cards. Use the previous and next buttons to navigate.
1/33
$324,000 Just Listed
This is a carousel with tiles that activate property listing cards. Use the previous and next buttons to navigate.
1/33
Property Description
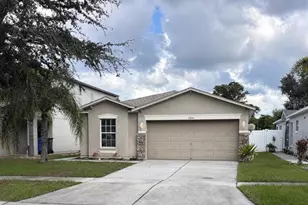
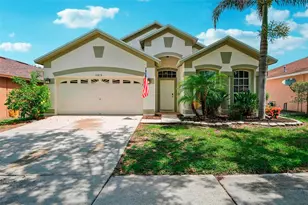
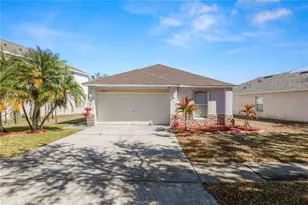
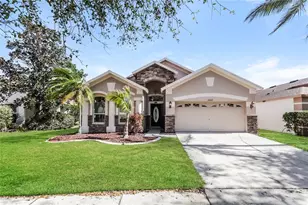
Step inside to soaring vaulted ceilings, charming arched hallways, and an open, light-filled floor plan that feels both spacious and inviting. At the heart of the home is a stunning 2025 kitchen renovation featuring two-tone blue and white cabinetry, quartz countertops, a center island, elegant gold hardware, stainless steel appliances, and a sunny breakfast nook. Sliding glass doors flood the space with natural light and are outfitted with convenient automatic shades. Beautiful laminate flooring flows throughout the entire home-there's absolutely no carpet. Both bathrooms have been completely remodeled with today's most sought-after finishes. The guest bath showcases a quartz-topped vanity, glass-enclosed shower, and sophisticated gold fixtures, while the spa-inspired primary bath offers a spacious walk-in glass shower, quartz vanity, LED mirror, and sleek black fixtures for a modern, luxurious feel. The comfortable primary suite serves as a private retreat with sliding glass doors that open directly to the backyard oasis. Outside, you'll find a fully fenced yard designed for relaxing and entertaining, complete with a covered lanai, tranquil outdoor living space, and a spa/hot tub that conveys with the home. Enjoy complete peace of mind with a new roof, HVAC system, and water heater installed in 2024, plus fresh exterior paint completed in 2026. The community offers exceptional amenities, including a resort-style swimming pool, scenic walking trails, and a large playground, providing something for everyone to enjoy. Ideally located just moments from shopping, dining, grocery stores, highly rated schools, and I-275, this exceptional home delivers the perfect blend of modern style, everyday comfort, and unbeatable convenience. Don't miss your opportunity to own this turnkey gem in one of the area's most desirable locations.
Full Property Details
Full Property Details for 13504 Padron Ct
General
- Price: $324,000
- HOA FEE: $142/month
- HOA FEE FREQ.: Quarterly
- Taxes: $1,566 (2025)
- Status: Active
- Type: Single Family
- Source: MidFloridaRegionalMLS
- MLS ID: TB8529173
- Updated: Today (7/14/2026)
- Added to Site: Today
Rental Information
- Min. Lease: 1-2 Years
Interior
- Number of Rooms: 7
- Interior Features: Ceiling Fan(s), Chair Rail, Eating Space In Kitchen, High Ceilings, Stone Counters, Vaulted Ceiling(s), Walk-In Closet(s), Window Treatments
- Appliances: Dryer, Electric Water Heater, Microwave, Range, Refrigerator, Washer
- Furnishings: Unfurnished
- Flooring: Ceramic Tile, Laminate
Rooms
Bathrooms
- Total Bathrooms: 2
- Full Bathrooms: 2
Bedrooms
- Total Bedrooms: 3
Other Rooms
- Laundry: Laundry Closet
Additional Information
- Shared Amenities: Basketball Court, Clubhouse, Fitness Center, Pickleball Court(s), Playground, Pool, Recreation Facilities, Tennis Court(s)
Exterior
- Exterior Features: Lighting, Private Mailbox, Private Yard, Sidewalk, Sliding Doors
- Deck/Patio: Rear Porch
- Porch/Patio/Deck: Rear Porch
Parking
- Garage: Yes
- Attached garage: Yes
- Garage Spaces: 2
- Covered Spaces: 2
Location
- Area: 33579 - Riverview
- County: Hillsborough
- Development Name: 33579 - Riverview
- Subdivision: SOUTH FORK UNIT 2
- Driving Directions: I-75 to Exit 246. Head east to Hwy 301. Head south to Ambleside Blvd - take left. Take left on Opus Dr and then go right on Opus Dr. Take left onto Padron.
- Direction Faces: North
School Information
- Elementary School: Summerfield Crossing Elementary
- Middle School: Eisenhower-HB
- High School: Sumner High School
Community
- Community Name: 33579 - Riverview
- Community Features: Clubhouse, Dog Park, Fitness Center, Playground, Pool, Sidewalks, Tennis Court(s)
- Optional Amenities: Basketball Court, Clubhouse, Fitness Center, Pickleball Court(s), Playground, Pool, Recreation Facilities,
- Association: Yes
- Assoc. Name: DLG Management/ Diane Lee
- Assoc. Fees Include: Community Pool, Pool Maintenance, Recreational Facilities
- Pet Restrictions: Buyer to verify pet resrictions with HOA.
Heating & Cooling
- Cooling Type: Central Air
- Heating Type: Central, Electric
Utilities
- Sewer: Public Sewer
- Water: Public
- Utility Description: Cable TV Available, Electricity Connected, Sewer Connected, Water Connected
Structural Information
- Exterior Const.: Block, Concrete, Stucco
- Roof: Shingle
- Stories/Levels: One
- Square Feet: 1,148
- Sq. Ft. Source: Public Records
- Year Built: 2004
Lot Features
- Lot Size (Acres): 0.11
- Lot Size (Sq. Ft.): 4,638
- Lot Size: 4638
- Lot Dimensions: 40.33 x 115
- Street/Road Desc.: Paved
Financial Considerations
- Association Fee: $426
- Assoc Fee Freq.: Quarterly
- Assoc Fee Desc.: Required
- Tax Amount: $1,566.82
- Tax Year: 2025
Disclosures and Reports
- Ownership: Fee Simple
- Special Conditions: None
- Legal Description: SOUTH FORK UNIT 2 LOT 9 BLOCK F
- Flood Zone Info: X
- APN: U173120658F0000000009.0
- Property ID: U173120658F0000000009.0
- Block/Lot/Section: F
Listed by Keller Williams Rlty New Tampa
Get Pre-Approved Today
Schools
Schools serving 13504 Padron Ct
School District:Hillsborough County School District
| Name | Grades | Distance |
|---|---|---|
Summerfield Crossings Elementary School 11050 Fairway Meadow Drive, Riverview, FL 33579 | PK-5 | 1 mi |
Eisenhower Middle School 7620 Old Big Bend Road, Gibsonton, FL 33534 | 6-8 | 2.3 mi |
Jule F Sumner High School 10650 County Road 672, Riverview, FL 33579 | 9-12 | 1 mi |
Disclaimer:
School attendance boundaries provided by ATTOM Data Solutions and are for reference only. Contact the school directly to verify enrollment eligibility.
Price & Sales History for 13504 Padron Ct
Date
Details
Price
Change
Source
7/14/2026
Listed
$324,000
109.03%
MLS
2/02/2005
Sold
$155,000
—
Public Record
Disclaimer: Historical sales information is derived from public records provided by the county offices. Information is not guaranteed and should be independently verified.
Tax History
Tax History for 13504 Padron Ct
Year
Property Taxes
Change
Tax Assessment
Change
2025
$1,567
8%
$86,268
3%
2024
$1,457
-13%
$83,837
3%
2023
$1,679
6%
$81,395
6%
2021
$1,584
-4%
$76,722
-3%
2022
$1,656
5%
$79,024
4%
2021
$1,584
11%
$75,663
8%
2019
$1,421
2%
$70,310
2%
2018
$1,387
1%
$68,999
2%
2017
$1,380
3%
$67,580
2%
2016
$1,341
-1%
$66,190
1%
2015
$1,352
1%
$65,730
1%
2014
$1,336
-1%
$65,208
2%
2013
$1,343
—
$64,244
—
Disclaimer: Historical tax information is derived from public records provided by the county offices. Information is not guaranteed and should be independently verified.
Estimate the Cost
Estimate the Cost for 13504 Padron Ct
13504 Padron Court, Riverview, FL 33579 (MLS# TB8529173) is a Single Family property with 3 bedrooms and 2 full bathrooms. 13504 Padron Court is currently listed for $324,000 and was received on July 14, 2026. Want to learn more about 13504 Padron Court? Do you have questions about finding other Single Family real estate for sale in Riverview? You can browse all Riverview real estate or contact a Coldwell Banker agent to request more information.