This is a carousel with tiles that activate property listing cards. Use the previous and next buttons to navigate.
1/1
$541,500
This is a carousel with tiles that activate property listing cards. Use the previous and next buttons to navigate.
1/1
Property Description
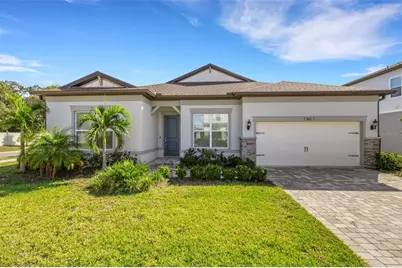
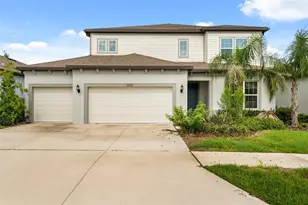
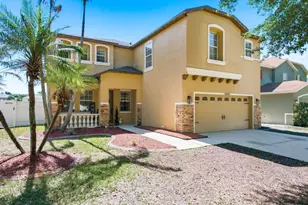
Welcome to Riverview's Gated Hawks Reserve! This home built in 2022 features 5 bedrooms, 3.5 bathrooms PLUS a 2-car garage. 2915 square feet makes up this convenient split floor plan! At the main entry doorway, step to the left and find the secondary bedrooms sharing a full bathroom. To the right, a third bedroom with a 1/2 bathroom is the perfect position to be used as a home office. Step further into this charming home and find yourself in the living room that seamlessly leads to the open concept kitchen/dining/family room combination. All of these rooms are adorned with modern wood-look tile and architectural details. The handsome kitchen has loads of upgrades ~ modern white cabinets, oversized island with beautiful quartz counters, tile backsplash, built-in stainless-steel oven/microwave, drop in range, custom wood exhaust and walk in pantry. Sliding doors lead out to an oversized covered patio ~ perfect for entertaining. Directly off the kitchen, find the 5th bedroom with full bathroom and utility room. The primary suite entry is on the other side of the family room and includes tray ceilings, large walk-in closet, a double vanity and large step in shower. Great central location close to shopping, restaurants and interstate. It's good to be home!
Full Property Details
Full Property Details for 13817 Sharp Hawk Dr
General
- Sold For: $541,500
- HOA FEE: $207/month
- Taxes: $900 (2024)
- Status: Closed
- Type: Single Family
- Source: MidFloridaRegionalMLS
- MLS ID: TB8511480
- Added to Site: 94 day(s) ago
Rental Information
- Min. Lease: 1-2 Years
Interior
- Number of Rooms: 8
- Interior Features: Eating Space In Kitchen, Kitchen and Family Room Combination, Open Floorplan, Solid Surface Counters, Thermostat, Tray Ceiling(s), Walk-In Closet(s)
- Appliances: None
- Furnishings: Unfurnished
- Flooring: Carpet, Tile
Rooms
Bathrooms
- Total Bathrooms: 4
- Full Bathrooms: 3
- Half Bathrooms: 1
Bedrooms
- Total Bedrooms: 5
Other Rooms
- Laundry: Inside
Exterior
- Exterior Features: Sidewalk, Sliding Doors
- Deck/Patio: Covered, Patio
- Porch/Patio/Deck: Covered, Patio
Parking
- Garage: Yes
- Attached garage: Yes
- Garage Spaces: 2
- Covered Spaces: 2
- Parking Features: Driveway
Location
- Area: 33569 - Riverview
- County: Hillsborough
- Development Name: 33569 - Riverview
- Subdivision: HAWKS FERN PH 3
- Driving Directions: From I-75S take exit 250 for Gibsonton Dr. Turn left onto Gibsonton Dr. Keep straight on Boyette Rd. Turn right onto Boyette Rd. At the round about that the first exit onto Boyette Rd. Turn right onto Gyr Hawk Pl. Turn left onto Sharp Hawk Dr. Property will be on your right.
- Direction Faces: North
School Information
- Elementary School: Stowers Elementary
- Middle School: Barrington Middle
- High School: Newsome-HB
Community
- Community Name: 33569 - Riverview
- Community Features: Gated Community - No Guard
- Association: Yes
- Assoc. Name: Hawks Reserve Community Assoc
Heating & Cooling
- Cooling Type: Central Air
- Heating Type: Central
Utilities
- Sewer: Public Sewer
- Water: Public
- Utility Description: BB/HS Internet Available, Cable TV Available, Electricity Available, Phone Available, Public, Sewer Available, Water Available
Structural Information
- Exterior Const.: Stucco
- Roof: Shingle
- Stories/Levels: One
- Square Feet: 2,915
- Sq. Ft. Source: Public Records
- Living Area: 2,915 Sq. Ft.
- Year Built: 2022
Lot Features
- Lot Size (Acres): 0.2
- Lot Size (Sq. Ft.): 8,866
- Lot Size: 8866
- Lot Dimensions: 73.88 x 120
- Street/Road Desc.: Paved
Financial Considerations
- Association Fee: $207
- Assoc Fee Freq.: Monthly
- Assoc Fee Desc.: Required
- Tax Amount: $900.23
- Tax Year: 2024
Disclosures and Reports
- Ownership: Fee Simple
- Special Conditions: Real Estate Owned
- Legal Description: HAWKS FERN PHASE 3 LOT 18
- Flood Zone Info: X
- APN: U363020C4Y00000000018.0
- Property ID: U363020C4Y00000000018.0
Listed by Carter Company Realtors
Sold by Keller Williams Tampa Central

Get Pre-Approved Today
Schools
Schools serving 13817 Sharp Hawk Dr
School District:Hillsborough County School District
| Name | Grades | Distance |
|---|---|---|
Stowers Elementary School 13915 Barrington Stowers Drive, Lithia, FL 33547 | K-5 | 1 mi |
Barrington Middle School 5925 Village Center Drive, Lithia, FL 33547 | 6-8 | 0.9 mi |
Newsome High School 16550 Fishhawk Boulevard, Lithia, FL 33547 | 9-12 | 3.6 mi |
Disclaimer:
School attendance boundaries provided by ATTOM Data Solutions and are for reference only. Contact the school directly to verify enrollment eligibility.
Price & Sales History for 13817 Sharp Hawk Dr
Date
Details
Price
Change
Source
7/13/2026
Sold
$541,500
—
MLS
5/22/2026
Listed
$541,500
—
MLS
Disclaimer: Historical sales information is derived from public records provided by the county offices. Information is not guaranteed and should be independently verified.
13817 Sharp Hawk Drive, Riverview, FL 33569 (MLS# TB8511480) is a Single Family property that was sold at $541,500 on July 13, 2026. Want to learn more about 13817 Sharp Hawk Drive? Do you have questions about finding other Single Family real estate for sale in Riverview? You can browse all Riverview real estate or contact a Coldwell Banker agent to request more information.