This is a carousel with tiles that activate property listing cards. Use the previous and next buttons to navigate.
1/36
$695,000
This is a carousel with tiles that activate property listing cards. Use the previous and next buttons to navigate.
1/36
Property Description
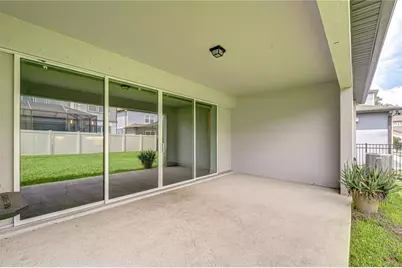
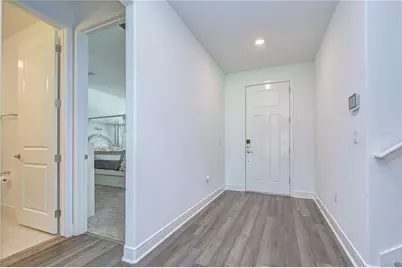
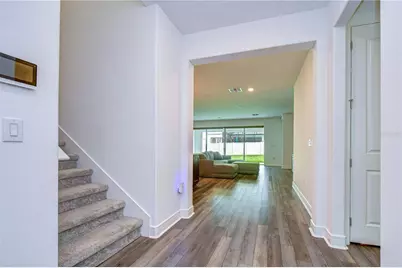
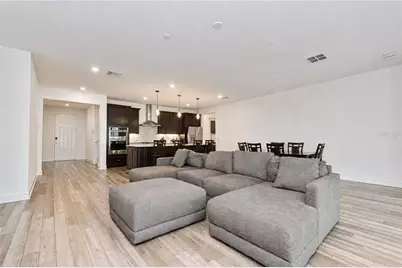
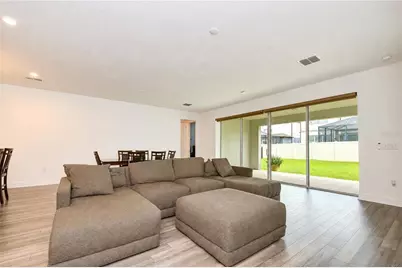
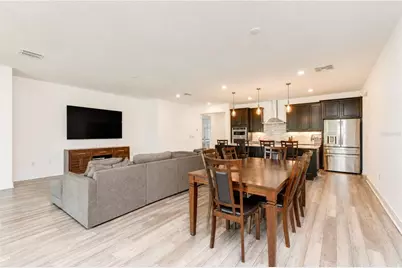
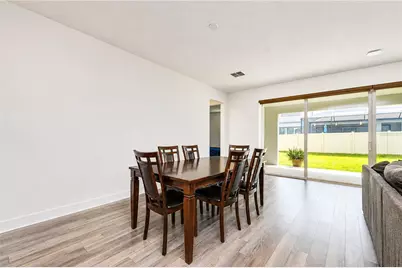
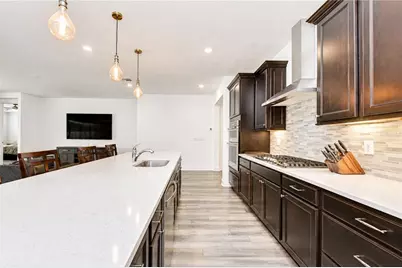
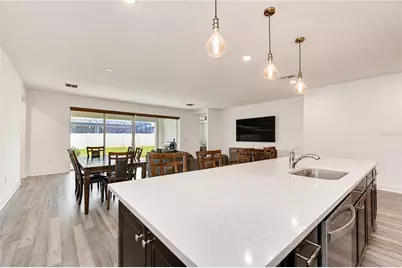
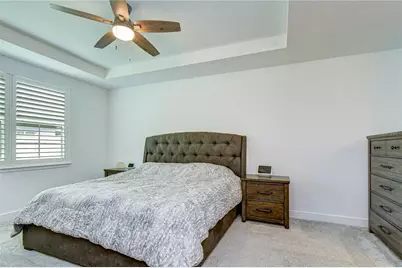
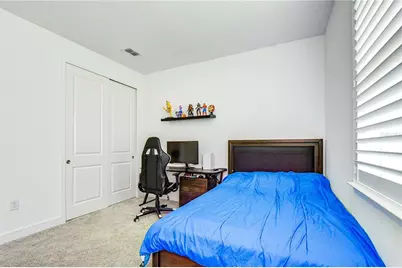
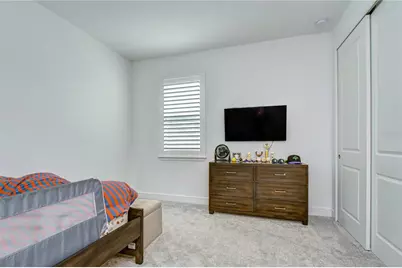
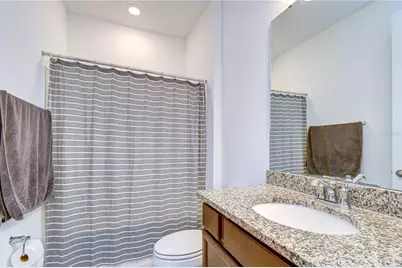
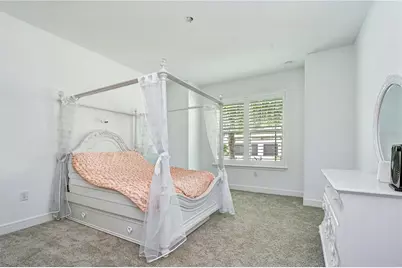
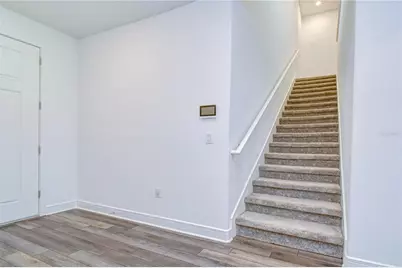
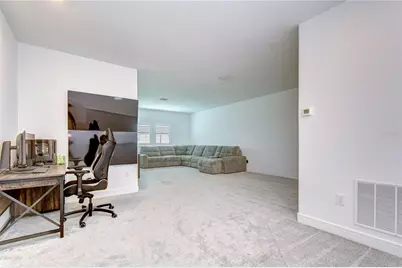
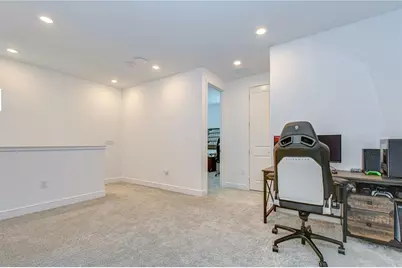
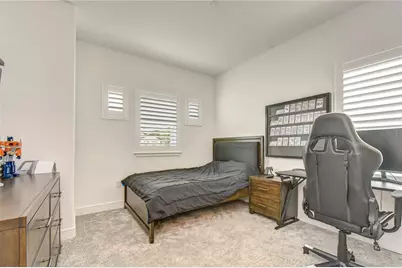
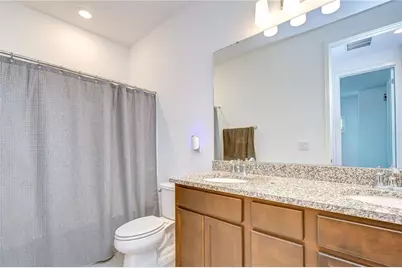
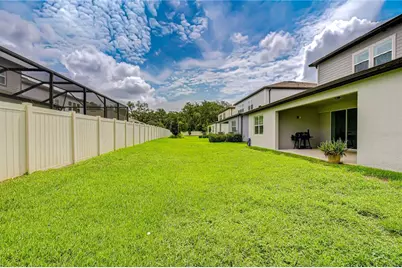
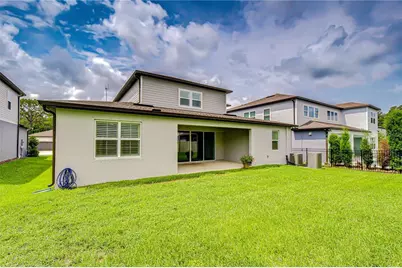
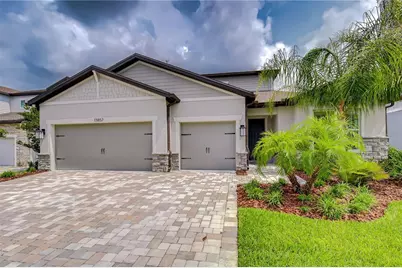
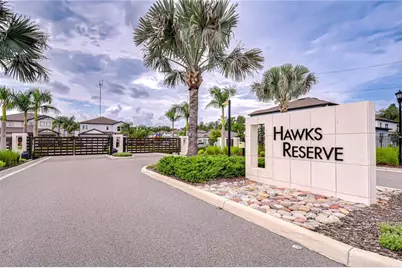
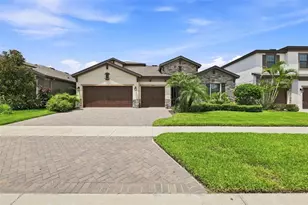
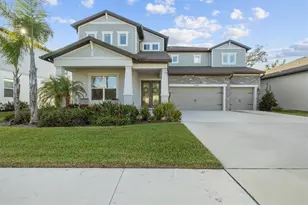
ASSUMABLE 3.875% VA LOAN AVAILABLE TO QUALIFIED VA BUYERS! Need the space of a two-story home but want most of your everyday living on the first floor? This 2022-built home in gated Hawks Reserve delivers exactly that. Offering 3,228 square feet, 5 bedrooms, 4 full bathrooms and a 3-car garage, the floor plan puts the primary suite plus three additional bedrooms on the main level, while reserving the entire second floor for an oversized bonus room, fifth bedroom and full bathroom-an ideal setup for guests, multigenerational living, teenagers, a media room or a private home office. Inside, soaring 8-foot doors, luxury vinyl flooring and an open-concept design give the home a bright, spacious feel. The kitchen opens directly to the dining area and expansive great room, while triple sliding doors bring in natural light and extend the living space to the covered rear porch and fenced backyard. The first-floor primary suite features a tray ceiling, oversized walk-in closet and private bath with a generously sized shower. Upstairs, the 25x14 bonus room creates a true second living area rather than simply another bedroom. Thoughtful upgrades continue with a tankless gas water heater, MERV 16 HVAC filtration, upgraded laundry room with cabinetry and utility sink, available EV-charger hookup, and prewiring for a future pool and spa with a dedicated gas line. Located in the gated Hawks Reserve community and zoned for Stowers Elementary, Barrington Middle and Newsome High, this home combines newer construction, a hard-to-find three-car garage and an exceptionally flexible floor plan in one of the FishHawk area's most convenient locations. If you need five bedrooms but don't want everyone living on top of each other, this layout is worth seeing in person.
Full Property Details
Full Property Details for 13857 Sharp Hawk Dr
General
- Price: $695,000
- HOA FEE: $229/month
- Taxes: $887 (2025)
- Status: Active
- Type: Single Family
- Source: MidFloridaRegionalMLS
- MLS ID: TB8535439
- Updated: 9/16/2026
- Added to Site: 46 day(s) ago
Rental Information
- Min. Lease: 1-2 Years
Interior
- Number of Rooms: 9
- Interior Features: Ceiling Fan(s), High Ceilings, In Wall Pest System, Kitchen and Family Room Combination, Open Floorplan, Primary Bedroom Main Floor, Split Bedroom, Stone Counters, Thermostat, Walk-In Closet(s)
- Appliances: Built-In Oven, Cooktop, Dishwasher, Disposal, Gas Water Heater, Microwave, Range Hood, Tankless Water Heater
- Furnishings: Unfurnished
- Flooring: Carpet, Luxury Vinyl
Rooms
Bathrooms
- Total Bathrooms: 4
- Full Bathrooms: 4
Bedrooms
- Total Bedrooms: 5
Other Rooms
- Laundry: Inside, Laundry Room
Additional Information
- Shared Amenities: Gated
- Security/Safety: Gated Community, Smoke Detector(s)
Exterior
- Exterior Features: Irrigation System, Private Mailbox, Sidewalk, Sliding Doors
- Deck/Patio: Rear Porch
- Porch/Patio/Deck: Rear Porch
Parking
- Garage: Yes
- Attached garage: Yes
- Garage Spaces: 3
- Covered Spaces: 3
- Parking Features: Driveway, Garage Door Opener
Location
- Area: 33569 - Riverview
- County: Hillsborough
- Development Name: 33569 - Riverview
- Subdivision: HAWKS RESERVE
- Driving Directions: From I-75, follow Gibsonton Dr and Boyette Rd to Gyr Hawk Pl in Fish Hawk. Drive to Sharp Hawk Dr in Riverview, 13857 Sharp Hawk Dr, Riverview, FL 33569
- Direction Faces: South
School Information
- Elementary School: Stowers Elementary
- Middle School: Barrington Middle
- High School: Newsome-HB
Community
- Community Name: 33569 - Riverview
- Community Features: Deed Restrictions, Gated Community - No Guard, Sidewalks
- Optional Amenities: Gated
- Association: Yes
- Assoc. Name: Home River Group
- Assoc. Fees Include: Maintenance Grounds
- Pet Restrictions: BUYER OR AGENT TO VERIFY ALL INFORMATION AND RESTRICTIONS WITH HOA
Heating & Cooling
- Cooling Type: Central Air
- Heating Type: Central, Electric
Utilities
- Sewer: Public Sewer
- Water: Public
- Utility Description: Cable Connected, Electricity Connected, Fire Hydrant, Natural Gas Connected, Phone Available, Public, Sewer Connected, Street Lights, Underground Utilities, Water Connected
Structural Information
- Architectural Info: Florida
- Architectural Style: Florida
- Exterior Const.: Block, Stone, Stucco
- Roof: Shingle
- Stories/Levels: Two
- Square Feet: 3,228
- Sq. Ft. Source: Public Records
- Year Built: 2022
Lot Features
- Lot Size (Acres): 0.17
- Lot Size (Sq. Ft.): 7,200
- Lot Size: 7200
- Lot Dimensions: 60 x 120
- Frontage: Street Paved, Private Road
- Street/Road Desc.: Paved, Asphalt
- Fencing (Description): Fenced
Green Features
- Energy Efficient: HVAC
Financial Considerations
- Association Fee: $229
- Assoc Fee Freq.: Monthly
- Assoc Fee Desc.: Required
- Tax Amount: $887.27
- Tax Year: 2025
Disclosures and Reports
- Ownership: Fee Simple
- Special Conditions: None
- Legal Description: HAWKS FERN PHASE 3 LOT 13
- Flood Zone Info: X
- APN: U363020C4Y00000000013.0
- Property ID: U363020C4Y00000000013.0
- Block/Lot/Section: 1
Listed by Keller Williams South Tampa

Get Pre-Approved Today
Schools
Schools serving 13857 Sharp Hawk Dr
School District:Hillsborough County School District
| Name | Grades | Distance |
|---|---|---|
Stowers Elementary School 13915 Barrington Stowers Drive, Lithia, FL 33547 | K-5 | 1 mi |
Barrington Middle School 5925 Village Center Drive, Lithia, FL 33547 | 6-8 | 1 mi |
Newsome High School 16550 Fishhawk Boulevard, Lithia, FL 33547 | 9-12 | 3.6 mi |
Disclaimer:
School attendance boundaries provided by ATTOM Data Solutions and are for reference only. Contact the school directly to verify enrollment eligibility.
Price & Sales History for 13857 Sharp Hawk Dr
Date
Details
Price
Change
Source
8/04/2026
Listed
$695,000
6.68%
MLS
10/31/2022
Sold
$651,500
—
Public Record
Disclaimer: Historical sales information is derived from public records provided by the county offices. Information is not guaranteed and should be independently verified.
Tax History
Tax History for 13857 Sharp Hawk Dr
Year
Property Taxes
Change
Tax Assessment
Change
2025
$887
4%
$415,541
3%
2024
$854
-25%
$403,830
3%
2023
$1,141
172%
$392,068
5345%
2021
$419
-26%
$7,200
-79%
2022
$570
—
$33,696
—
Disclaimer: Historical tax information is derived from public records provided by the county offices. Information is not guaranteed and should be independently verified.
Estimate the Cost
Estimate the Cost for 13857 Sharp Hawk Dr
13857 Sharp Hawk Drive, Riverview, FL 33569 (MLS# TB8535439) is a Single Family property with 5 bedrooms and 4 full bathrooms. 13857 Sharp Hawk Drive is currently listed for $695,000 and was received on August 04, 2026. Want to learn more about 13857 Sharp Hawk Drive? Do you have questions about finding other Single Family real estate for sale in Riverview? You can browse all Riverview real estate or contact a Coldwell Banker agent to request more information.