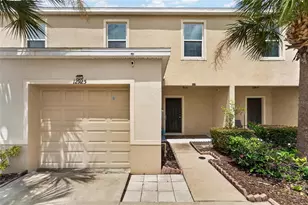
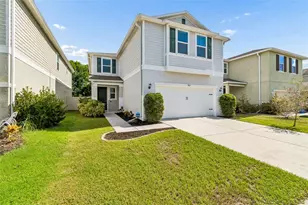
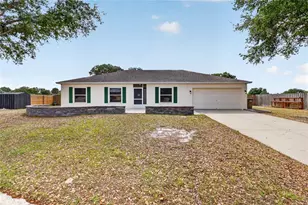
This is a carousel with tiles that activate property listing cards. Use the previous and next buttons to navigate.
1/1
$460,000
This is a carousel with tiles that activate property listing cards. Use the previous and next buttons to navigate.
1/1
Property Description
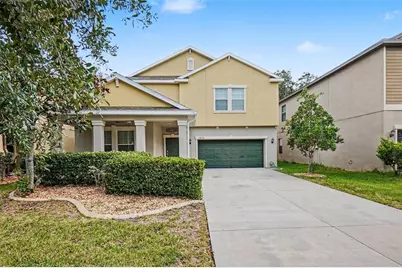
Step into this stunning 5-bedroom, 3-bath home located in the highly desirable gated community of Enclave at Boyette, where comfort, style, and convenience come together seamlessly. This thoughtfully designed residence offers a flexible floorplan perfect for multi-generational living, guests, or a growing household. The main level features a private bedroom and full bath, ideal for visitors or an in-law setup. The heart of the home is the chef-inspired kitchen, showcasing a spacious center island, abundant cabinetry, and elegant granite countertops-all flowing effortlessly into the open-concept living and dining areas for easy entertaining and everyday living. Upstairs, the primary suite provides a peaceful retreat with a generous layout and a walk-in closet, while three additional bedrooms-each with their own walk-in closet-offer exceptional storage and versatility. The second-floor laundry room adds unbeatable convenience. Step outside to your own private oasis featuring a screened-in, inground pool and a partially covered patio, perfect for year-round relaxation, grilling, or hosting gatherings in the Florida sunshine. A rare 3-car tandem garage provides ample room for vehicles, storage, or hobby space. All of this is perfectly positioned near shopping, dining, major highways, and everyday conveniences-making this home the ideal blend of location, lifestyle, and luxury. Don't miss your chance to make this exceptional property yours.
Full Property Details
Full Property Details for 14218 Blue Dasher Dr
General
- Sold For: $460,000
- HOA FEE: $135/month
- Taxes: $6,390 (2025)
- Status: Closed
- Type: Single Family
- Source: MidFloridaRegionalMLS
- MLS ID: O6416411
- Added to Site: 56 day(s) ago
Rental Information
- Min. Lease: 1-2 Years
Interior
- Number of Rooms: 3
- Interior Features: Ceiling Fan(s)
- Appliances: Dishwasher, Microwave, Range, Refrigerator
- Furnishings: Unfurnished
- Flooring: Luxury Vinyl, Tile
Rooms
Bathrooms
- Total Bathrooms: 3
- Full Bathrooms: 3
Bedrooms
- Total Bedrooms: 5
Other Rooms
- Laundry: Electric Dryer Hookup, Laundry Room, Upper Level, Washer Hookup
Additional Information
- Pool: Yes
- Private Pool: Yes
- Pool Description: In Ground
Exterior
- Exterior Features: Sliding Doors
Parking
- Garage: Yes
- Attached garage: Yes
- Garage Spaces: 3
- Covered Spaces: 3
- Parking Features: Tandem
Location
- Area: 33569 - Riverview
- County: Hillsborough
- Development Name: 33569 - Riverview
- Subdivision: ENCLAVE AT BOYETTE
- Driving Directions: Take I-75 to Gibsonton Exit and head east on Gibsonton Dr, continue to Boyette Rd to right thru roundabout to Enclave at Boyette entrance, go thru the gate and home will be on your left.
- Direction Faces: South
Community
- Community Name: 33569 - Riverview
- Community Features: Deed Restrictions, Dog Park, Gated Community - No Guard, Sidewalks
- Association: Yes
- Assoc. Name: Excelsior Community Management LLC
- Pet Restrictions: Buyer to verify with the city / county / HOA
Heating & Cooling
- Cooling Type: Central Air
- Heating Type: Central
Utilities
- Sewer: Public Sewer
- Water: Public
- Utility Description: Public
Structural Information
- Exterior Const.: Stucco
- Roof: Shingle
- Stories/Levels: Two
- Square Feet: 3,369
- Sq. Ft. Source: Public Records
- Living Area: 3,369 Sq. Ft.
- Year Built: 2016
Lot Features
- Lot Size (Acres): 0.16
- Lot Size (Sq. Ft.): 6,871
- Lot Size: 6871
- Street/Road Desc.: Paved
Financial Considerations
- Association Fee: $135
- Assoc Fee Freq.: Monthly
- Assoc Fee Desc.: Required
- Tax Amount: $6,390
- Tax Year: 2025
Disclosures and Reports
- Ownership: Fee Simple
- Special Conditions: None
- Legal Description: ENCLAVE AT BOYETTE LOT 7 BLOCK 1
- Flood Zone Info: X
- APN: U313021A1Z00000100007.0
- Property ID: U313021A1Z00000100007.0
- Block/Lot/Section: 1
Listed by Mark Spain Real Estate
Sold by Miriam Hurtado Real Estate Group

Get Pre-Approved Today
Schools
Schools serving 14218 Blue Dasher Dr
School District:Hillsborough County School District
| Name | Grades | Distance |
|---|---|---|
Warren Hope Dawson Elementary 12961 Boggy Creek Drive, Riverview, FL 33579 | PK-5 | 2.3 mi |
Barrington Middle School 5925 Village Center Drive, Lithia, FL 33547 | 6-8 | 1.6 mi |
Newsome High School 16550 Fishhawk Boulevard, Lithia, FL 33547 | 9-12 | 3.1 mi |
Disclaimer:
School attendance boundaries provided by ATTOM Data Solutions and are for reference only. Contact the school directly to verify enrollment eligibility.
Price & Sales History for 14218 Blue Dasher Dr
Date
Details
Price
Change
Source
8/07/2026
Sold
$460,000
—
MLS
6/12/2026
Listed
$460,000
—
MLS
Disclaimer: Historical sales information is derived from public records provided by the county offices. Information is not guaranteed and should be independently verified.
14218 Blue Dasher Drive, Riverview, FL 33569 (MLS# O6416411) is a Single Family property that was sold at $460,000 on August 07, 2026. Want to learn more about 14218 Blue Dasher Drive? Do you have questions about finding other Single Family real estate for sale in Riverview? You can browse all Riverview real estate or contact a Coldwell Banker agent to request more information.