This is a carousel with tiles that activate property listing cards. Use the previous and next buttons to navigate.
1/1
$2,300
This is a carousel with tiles that activate property listing cards. Use the previous and next buttons to navigate.
1/1
Property Description
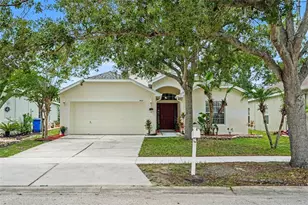
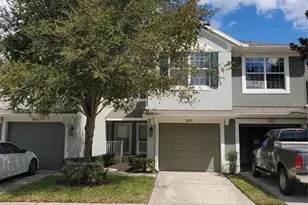
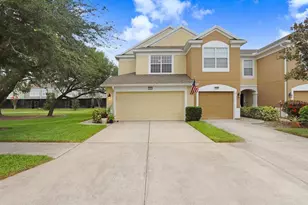
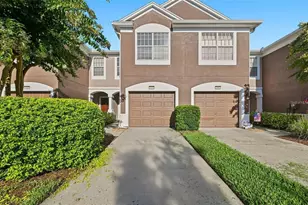
Virtually Staged. Skip the apartment life-this upgraded 3-bedroom, 2-bath condo with an attached 1-car garage gives you space, privacy, and convenience in one. Located in the gated community of Villa Serena, this home offers an open-concept layout with high ceilings, abundant natural light, fresh interior paint, and an oversized screened-in balcony perfect for unwinding. 3-bedroom floor plan offering flexibility, including a third room ideal for an office, guest space, or bonus room (no closet). The kitchen features granite countertops, stainless steel appliances, ample cabinet space, and a breakfast bar that opens to the main living area. The primary suite includes a walk-in closet and private en-suite bath with dual vanities and a walk-in shower. Two additional rooms provide flexibility for family, guests, work-from-home space, or storage needs. All kitchen appliances plus a washer and dryer are included for tenant convenience. Residents of Villa Serena enjoy access to a community pool and fitness center. Conveniently located just minutes from I-75 and the Selmon Expressway, with Target, Wawa, grocery stores, restaurants, and shopping nearby-everything you need is right around the corner. Tenant pays all utilities except trash and sewer. First month's rent and security deposit due at lease execution. Pets subject to owner approval with a $350 nonrefundable pet deposit.
Full Property Details
Full Property Details for 2096 Kings Palace Dr
General
- Rent: $2,300
- Status: Closed
- Type: Townhouse
- Source: MidFloridaRegionalMLS
- MLS ID: TB8524462
- Added to Site: 51 day(s) ago
Rental Information
- Lease/Rent Term: 12 Months
Interior
- Number of Rooms: 4
- Interior Features: Cathedral Ceiling(s), Ceiling Fan(s), Eating Space In Kitchen, High Ceilings, Kitchen and Family Room Combination, Open Floorplan, Stone Counters, Thermostat, Walk-In Closet(s)
- Appliances: Dishwasher, Dryer, Microwave, Range, Range Hood, Refrigerator, Washer
- Furnishings: Unfurnished
- Flooring: Carpet, Tile
Rooms
Bathrooms
- Total Bathrooms: 2
- Full Bathrooms: 2
Bedrooms
- Total Bedrooms: 3
Other Rooms
- Laundry: Inside, Laundry Closet
Exterior
- Exterior Features: Sliding Doors
- Deck/Patio: Covered, Rear Porch, Screened
- Porch/Patio/Deck: Covered, Rear Porch, Screened
Parking
- Garage: Yes
- Attached garage: Yes
- Garage Spaces: 1
- Covered Spaces: 1
Location
- Area: 33578 - Riverview
- County: Hillsborough
- Development Name: 33578 - Riverview
- Subdivision: VILLA SERENA A CONDO
- Driving Directions: From I-75 Exit 254, head south on U.S. 301 to the first stoplight (Bloomingdale Ave) and make a left, continue east for a mile to the next stoplight (Gornto Lake Rd) and make left. Continue north on Gornto Lake about .5 mile to Villa Serena entrance on left hand side. (Gate Code Required) Enter gate and turn left on Kings Palace Drive, home is on the left before the curve.
Community
- Community Name: 33578 - Riverview
- Community Features: Clubhouse, Fitness Center, Gated Community - No Guard, Pool
- Association: Yes
- Assoc. Name: Ameri-Tech Property Management - Christina Kelly
- Number of Pets: 2
- Pet Restrictions: Pets must be leashed, caged, or carried at all times while outside of the Unit. The Board of Directors may order and enforce the removal of any pet which becomes a nuisance or an unreasonable source of annoyance to other Occupants of the Condominium.
Heating & Cooling
- Cooling Type: Central Air
- Heating Type: Electric
Utilities
- Sewer: Public Sewer
- Water: Public
- Utility Description: Electricity Connected, Sewer Connected, Water Connected
Structural Information
- Windows: Blinds
- Stories/Levels: Two
- Square Feet: 1,700
- Sq. Ft. Source: Public Records
- Living Area: 1,700 Sq. Ft.
- Year Built: 2007
Lot Features
- Lot Size (Sq. Ft.): 2
- Lot Size: 2
- Frontage: Street Paved, Private Road
- Street/Road Desc.: Paved, Asphalt
Financial Considerations
- Lease Price: $2,300
- Assoc Fee Desc.: Required
- Application Fee: $60
Disclosures and Reports
- APN: U05302092K00000028205.0
- Property ID: U05302092K00000028205.0
Listed and Sold by Foundation Realty Group

Schools
Schools serving 2096 Kings Palace Dr
School District:Hillsborough County School District
| Name | Grades | Distance |
|---|---|---|
Ippolito Elementary School 6874 South Falkenburg Road, Riverview, FL 33578 | K-5 | 2.1 mi |
Mclane Middle School 306 North Knights Avenue, Brandon, FL 33510 | 6-8 | 3.9 mi |
Spoto High School 8538 Eagle Palm Drive, Riverview, FL 33578 | 9-12 | 1.7 mi |
Disclaimer:
School attendance boundaries provided by ATTOM Data Solutions and are for reference only. Contact the school directly to verify enrollment eligibility.
Price History for 2096 Kings Palace Dr
Date
Details
Price
Change
Source
8/15/2026
Sold
$2,300
—
MLS
6/30/2026
Listed
$2,300
—
MLS
Disclaimer: Historical sales information is derived from public records provided by the county offices. Information is not guaranteed and should be independently verified.
2096 Kings Palace Drive, Riverview, FL 33578 (MLS# TB8524462) is a Townhouse property that was sold at $2,300 on August 15, 2026. Want to learn more about 2096 Kings Palace Drive? Do you have questions about finding other real estate for sale or rent in Riverview? You can browse all Riverview rentals or contact a Coldwell Banker agent to request more information.