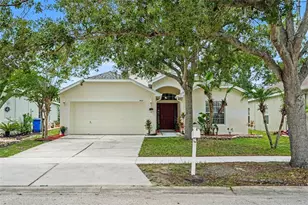
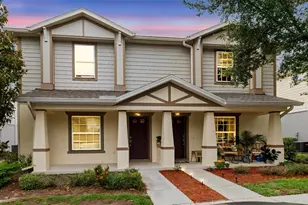
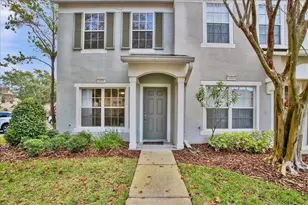
Full Property Details for 4620 Chatterton Way
General
- Price: $194,500
- HOA FEE: $473/month
- Taxes: $3,947 (2025)
- Status: Active
- Type: Townhouse
- Source: MidFloridaRegionalMLS
- MLS ID: TB8556845
- Updated: 10/11/2026
- Added to Site: 1 day(s) ago
Rental Information
Interior
- Number of Rooms: 4
- Interior Features: Ceiling Fan(s), Solid Surface Counters, Walk-In Closet(s)
- Appliances: Dishwasher, Dryer, Electric Water Heater, Exhaust Fan, Microwave, Range Hood, Refrigerator, Washer
- Furnishings: Unfurnished
- Flooring: Carpet, Vinyl
Rooms
- Total Bathrooms: 3
- Full Bathrooms: 2
- Half Bathrooms: 1
Additional Information
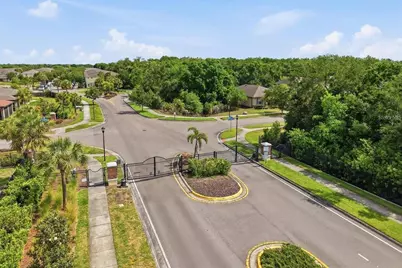
- Shared Amenities: Basketball Court, Gated, Maintenance, Playground, Pool, Recreation Facilities
- Security/Safety: Smoke Detector(s)
Exterior
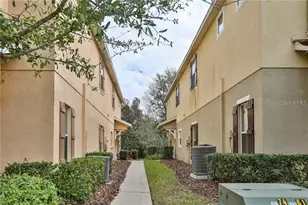
- Exterior Features: Sidewalk
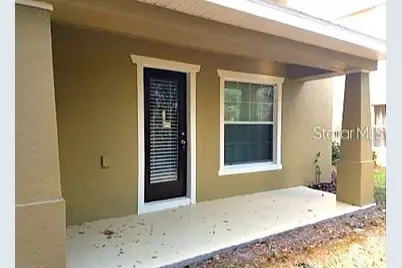
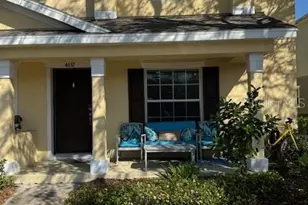
- Deck/Patio: Covered, Rear Porch
- Porch/Patio/Deck: Covered, Rear Porch
Parking
- Parking Features: Guest, Open, Other
Location
- Area: 33578 - Riverview
- County: Hillsborough
- Development Name: 33578 - Riverview
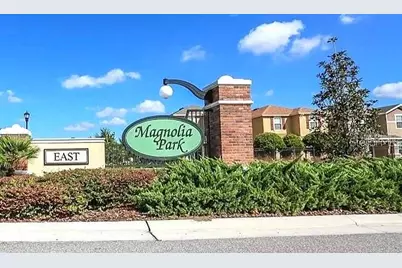
- Subdivision: MAGNOLIA PARK CENTRAL PH 09
- Driving Directions: Exit I-75 at 301, go North at Falkenburg, left to follow Aspen Hollow Pl on the left. Left on Sienna Moss, right on English Oaks. Right on Banyan Tree to Chatterton Way.
- Direction Faces: North
School Information
- Elementary School: Frost Elementary School
- Middle School: Giunta Middle-HB
- High School: Spoto High-HB
Community
- Community Name: 33578 - Riverview
- Community Features: Deed Restrictions
- Optional Amenities: Basketball Court, Gated, Maintenance, Playground, Pool, Recreation Facilities
- Association: Yes
- Assoc. Name: Real Manage - Brandon Sterling
- Assoc. Fees Include: Maintenance Structure, Maintenance Grounds, Recreational Facilities, Sewer, Water
- Pet Restrictions: See HOA rules and regulations
Heating & Cooling
- Cooling Type: Central Air
- Heating Type: Central, Electric, Heat Pump
Utilities
- Sewer: Public Sewer
- Water: Public
- Utility Description: Cable TV Available, Electricity Connected, Public, Street Lights
Structural Information
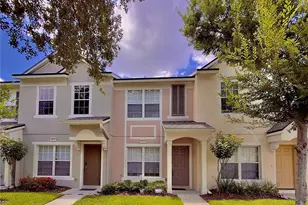
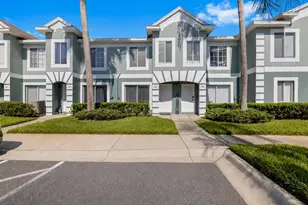
- Exterior Const.: Stucco
- Roof: Shingle
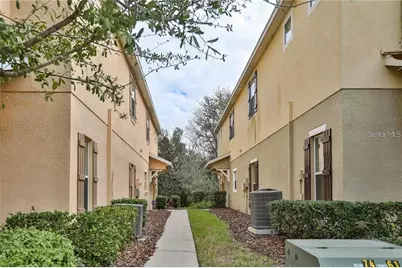
- Common Walls: End Unit
- Stories/Levels: Two
- Square Feet: 1,320
- Sq. Ft. Source: Public Records
- Year Built: 2011
Lot Features
- Property View: Trees/Woods
- Lot Size (Acres): 0.04
- Lot Size (Sq. Ft.): 1,581
- Lot Size: 1581
- Lot Dimensions: 57 x 28
- Frontage: Street Paved
- Street/Road Desc.: Paved, Asphalt
Financial Considerations
- Association Fee: $473
- Assoc Fee Freq.: Monthly
- Assoc Fee Desc.: Required
- CDD: Yes
- Tax Amount: $3,947
- Tax Year: 2025
Disclosures and Reports
- Ownership: Fee Simple
- Special Conditions: None
- Legal Description: MAGNOLIA PARK CENTRAL PHASE B LOT 2 BLOCK 3
- Flood Zone Info: X
- APN: U0130199HE00000300002.0
- Property ID: U0130199HE00000300002.0
- Block/Lot/Section: 3
Listed by Charles Rutenberg Realty Inc