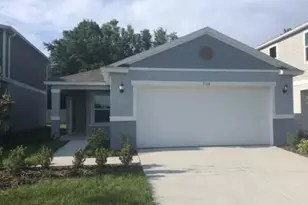
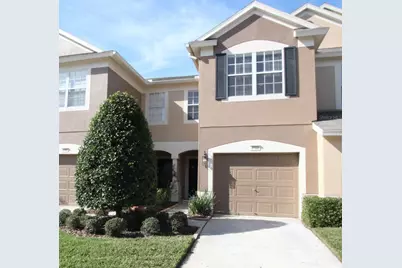
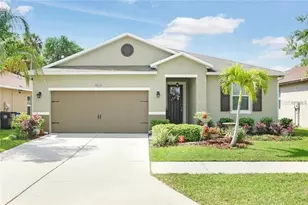
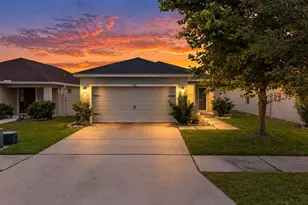
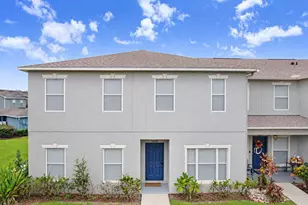
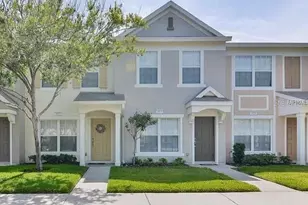
This is a carousel with tiles that activate property listing cards. Use the previous and next buttons to navigate.
1/1
$2,050
This is a carousel with tiles that activate property listing cards. Use the previous and next buttons to navigate.
1/1
Property Description
Sdeo
Full Property Details
Full Property Details for 4703 Barnstead Dr
General
- Rent: $2,050
- Status: Closed
- Type: Townhouse
- Source: MidFloridaRegionalMLS
- MLS ID: J1003871
- Added to Site: 10 day(s) ago
Rental Information
- Min. Lease: 8-12 Months
Interior
- Number of Rooms: 5
- Interior Features: Ceiling Fan(s), Living Room/Dining Room Combo, Solid Surface Counters, Walk-In Closet(s)
- Appliances: Dishwasher, Dryer, Microwave, Range, Refrigerator, Washer
- Furnishings: Unfurnished
- Flooring: Carpet, Ceramic Tile, Hardwood
Rooms
Bathrooms
- Total Bathrooms: 3
- Full Bathrooms: 2
- Half Bathrooms: 1
Bedrooms
- Total Bedrooms: 3
Other Rooms
- Laundry: Inside
Additional Information
- Shared Amenities: Clubhouse, Gated, Playground
- Pool Description: Other
- Security/Safety: Gated Community, Smoke Detector(s)
Exterior
- Exterior Features: Irrigation System, Lighting, Rain Gutters
- Deck/Patio: Covered, Rear Porch, Screened
- Porch/Patio/Deck: Covered, Rear Porch, Screened
Parking
- Garage: Yes
- Attached garage: Yes
- Garage Spaces: 1
- Covered Spaces: 1
- Parking Features: Garage Door Opener
Location
- Area: 33578 - Riverview
- County: Hillsborough
- Development Name: 33578 - Riverview
- Subdivision: VALHALLA PH 3-4
- Driving Directions: SDEO
School Information
- Elementary School: Ippolito-HB
- Middle School: McLane-HB
- High School: Spoto High-HB
Community
- Community Name: 33578 - Riverview
- Community Features: Gated, Playground, Pool, Sidewalks
- Optional Amenities: Clubhouse, Gated, Playground
- Association: Yes
- Assoc. Name: Valhalla HOA/Tracey Biggers
- Pet Restrictions: Due to the owner's insurance limitations, aggressive breeds are not allowed. All pets are subject to approval.
Heating & Cooling
- Cooling Type: Central Air
- Heating Type: Central, Natural Gas
Utilities
- Sewer: Public Sewer
- Water: Public
- Utility Description: BB/HS Internet Available, Cable TV Available, Electricity Connected, Sewer Connected, Water Connected
Structural Information
- Stories/Levels: Two
- Square Feet: 1,644
- Living Area: 1,644 Sq. Ft.
- Year Built: 2005
Lot Features
- Lot Size (Acres): 0.03
- Lot Size (Sq. Ft.): 1,386
- Lot Size: 1386
- Street/Road Desc.: Paved
Financial Considerations
- Lease Price: $2,050
- Assoc Fee Desc.: Required
- Pet Deposit: $1,025
Disclosures and Reports
- Flood Zone Info: X
- APN: U06302076W00003700007.0
- Property ID: U06302076W00003700007.0
Listed by Stellar Non-Member Office
Sold by Eaton Realty
Schools
Schools serving 4703 Barnstead Dr
School District:Hillsborough County School District
| Name | Grades | Distance |
|---|---|---|
Ippolito Elementary School 6874 South Falkenburg Road, Riverview, FL 33578 | K-5 | 2.2 mi |
Mclane Middle School 306 North Knights Avenue, Brandon, FL 33510 | 6-8 | 3.8 mi |
Spoto High School 8538 Eagle Palm Drive, Riverview, FL 33578 | 9-12 | 1.7 mi |
Disclaimer:
School attendance boundaries provided by ATTOM Data Solutions and are for reference only. Contact the school directly to verify enrollment eligibility.
Price History for 4703 Barnstead Dr
Date
Details
Price
Change
Source
8/05/2026
Sold
$2,050
—
MLS
Disclaimer: Historical sales information is derived from public records provided by the county offices. Information is not guaranteed and should be independently verified.

4703 Barnstead Drive, Riverview, FL 33578 (MLS# J1003871) is a Townhouse property that was sold at $2,050 on August 05, 2026. Want to learn more about 4703 Barnstead Drive? Do you have questions about finding other real estate for sale or rent in Riverview? You can browse all Riverview rentals or contact a Coldwell Banker agent to request more information.