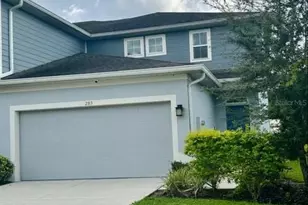
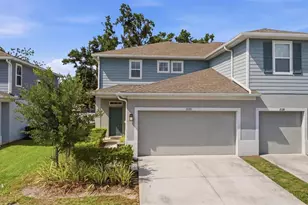
This is a carousel with tiles that activate property listing cards. Use the previous and next buttons to navigate.
1/50
$319,000
This is a carousel with tiles that activate property listing cards. Use the previous and next buttons to navigate.
1/50
Property Description
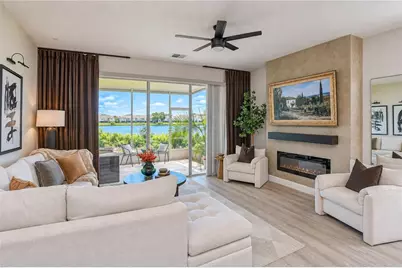
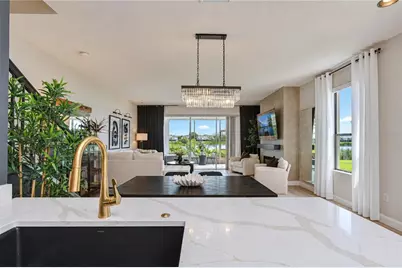
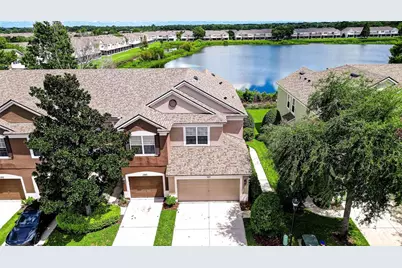
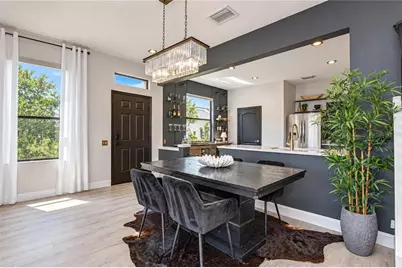
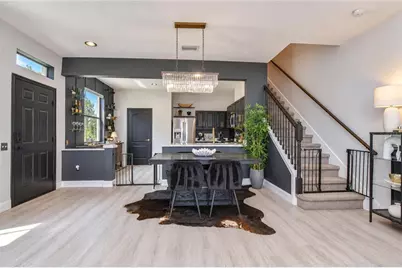
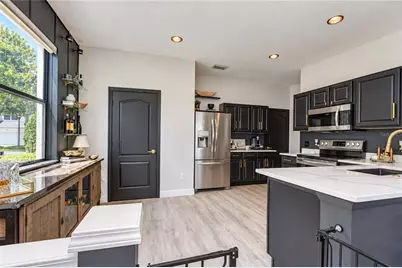
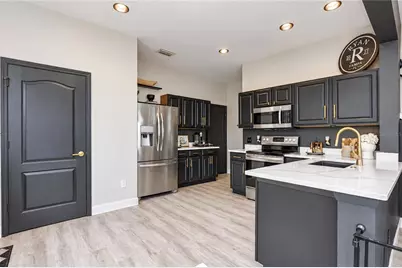
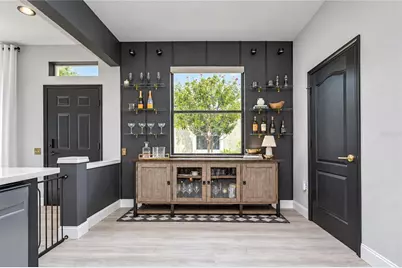
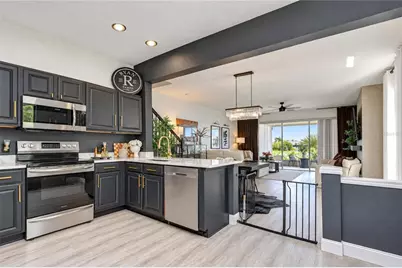
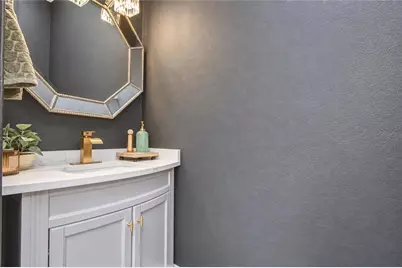
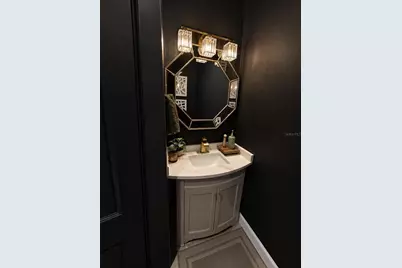
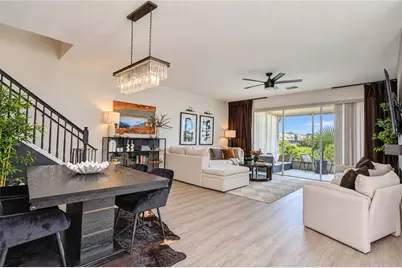
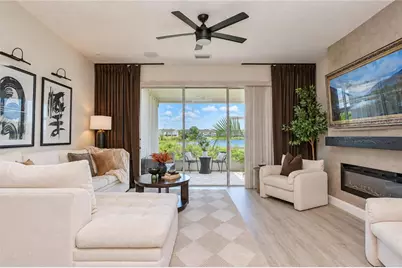
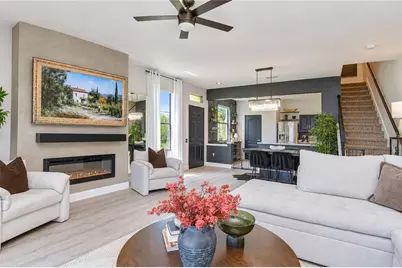
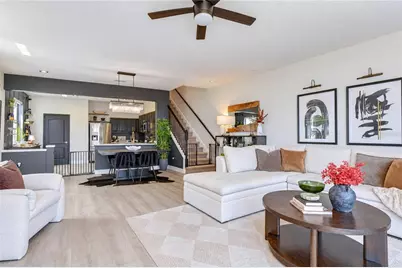
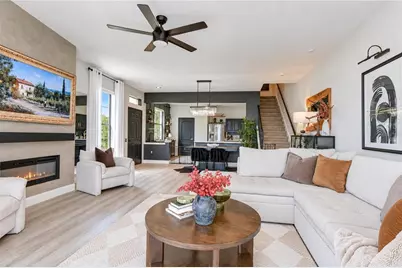
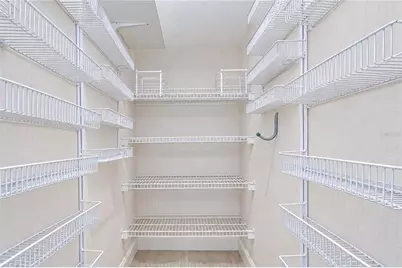
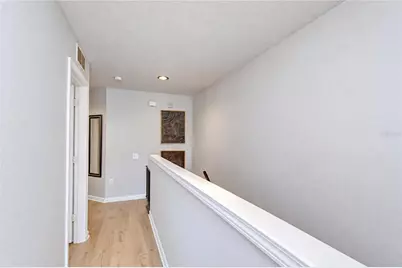
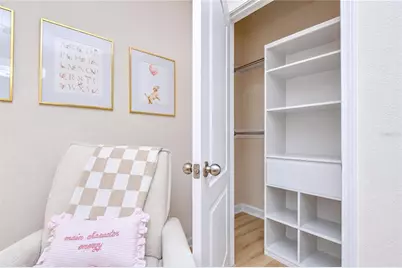
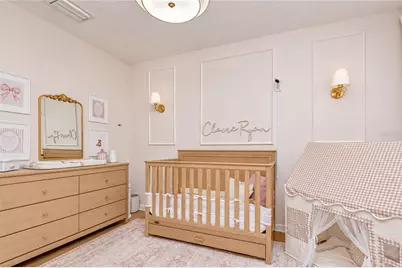
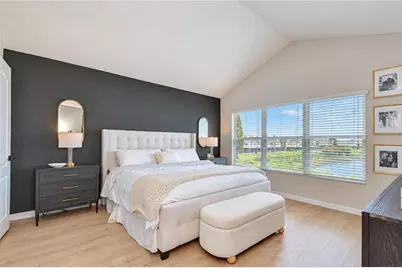
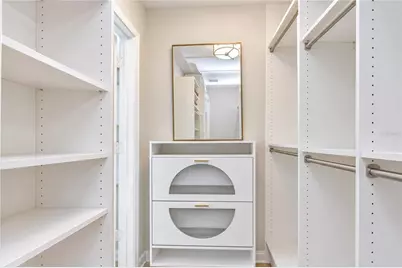
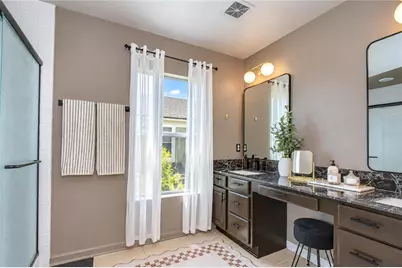
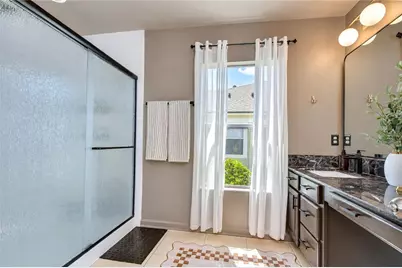
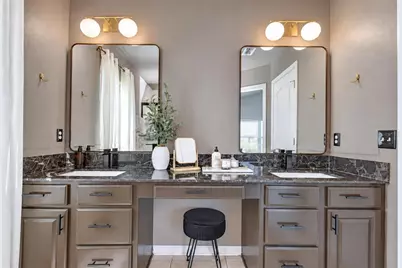
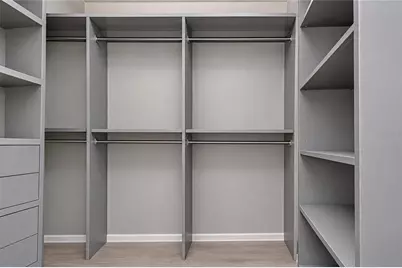
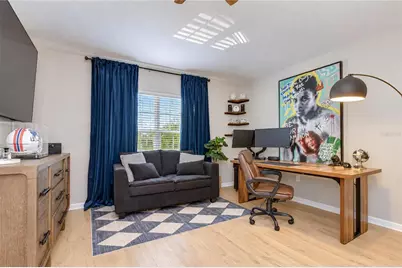
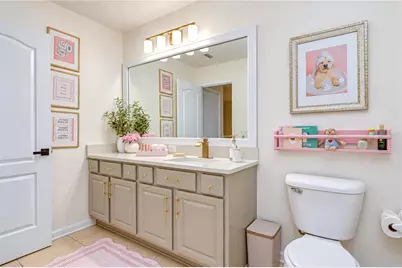
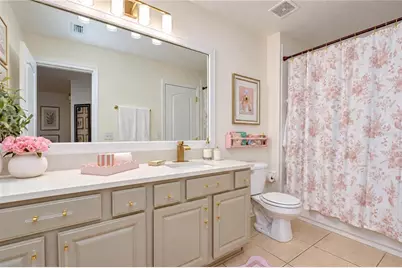
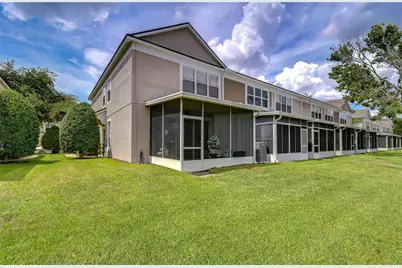
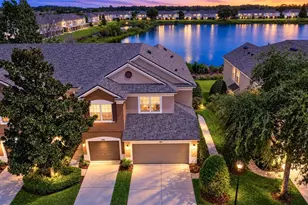
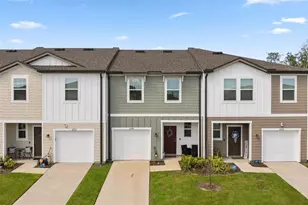
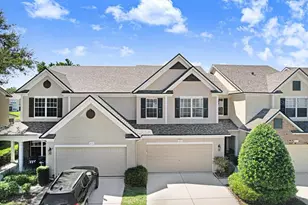
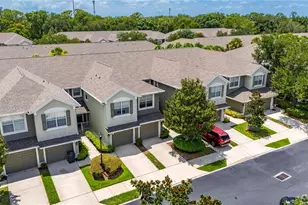
Modern elegance meets everyday comfort in this beautifully upgraded 3 bedroom, 1,790 square foot townhouse. An extensive collection of custom improvements and carefully selected finishes gives the home a polished, cohesive feel from the moment you enter. The open concept main level is anchored by a striking custom electric fireplace and an updated kitchen featuring Calacatta Gold quartz countertops, refreshed cabinetry, modern fixtures and statement lighting. Luxury vinyl plank flooring completes the main level, while premium laminate flooring continues throughout the second floor. Designer stonework elevates every bathroom, with Michelangelo natural marble in the primary bath, Mont Blanc quartzite in the guest bath and Calacatta Gold quartz in the powder room. A custom closet, updated lighting throughout, generous storage and a two car garage with ceiling mounted storage add both style and function. Conveniently located near Brandon Exchange, Target, restaurants, gyms, major shopping and everyday essentials, with easy access to downtown Tampa. All appliances, including the washer and dryer, convey. Refined, spacious and exceptionally well maintained, this home stands apart for its exceptional level of finish.
Full Property Details
Full Property Details for 4826 Barnstead Dr
General
- Price: $319,000
- HOA FEE: $581/month
- Taxes: $4,197 (2024)
- Status: Active
- Type: Townhouse
- Source: MidFloridaRegionalMLS
- MLS ID: O6442071
- Updated: 9/15/2026
- Added to Site: 46 day(s) ago
Rental Information
- Min. Lease: 1-2 Years
Interior
- Number of Rooms: 10
- Interior Features: Built-in Features, Ceiling Fan(s), Eating Space In Kitchen, High Ceilings, Living Room/Dining Room Combo, Open Floorplan, PrimaryBedroom Upstairs, Solid Wood Cabinets, Split Bedroom, Stone Counters, Vaulted Ceiling(s), Walk-In Closet(s), Window Treatments
- Fireplace: Yes
- Fireplace(s): Electric
- Appliances: Convection Oven, Dishwasher, Disposal, Dryer, Electric Water Heater, Freezer, Ice Maker, Microwave, Range, Refrigerator, Washer
- Furnishings: Unfurnished
- Flooring: Carpet, Ceramic Tile, Laminate, Luxury Vinyl, Tile
Rooms
Bathrooms
- Total Bathrooms: 3
- Full Bathrooms: 2
- Half Bathrooms: 1
Bedrooms
- Total Bedrooms: 3
Other Rooms
- Laundry: Inside, Laundry Closet, Upper Level
Exterior
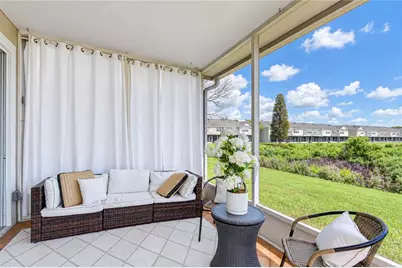
- Exterior Features: Lighting, Rain Gutters, Sidewalk, Sliding Doors
Parking
- Garage: Yes
- Attached garage: Yes
- Garage Spaces: 2
- Covered Spaces: 2
Location
- Area: 33578 - Riverview
- County: Hillsborough
- Development Name: 33578 - Riverview
- Subdivision: VALHALLA PH 1-2
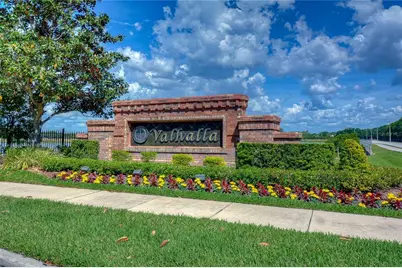
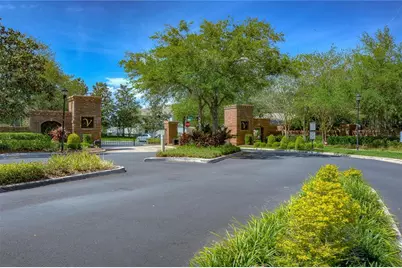
- Driving Directions: From US 301, travel west on Bloomingdale Avenue. Turn right onto Gornto Lake Road, then left into the Valhalla community. Continue through the gate and follow the community streets to Barnstead Drive. The property will be on the left.
- Direction Faces: West
School Information
- Elementary School: Ippolito-HB
- Middle School: McLane-HB
- High School: Spoto High-HB
Community
- Community Name: 33578 - Riverview
- Community Features: Community Mailbox, Deed Restrictions, Gated Community - No Guard, Pool, Sidewalks, Special Community Restrictions
- Association: Yes
- Assoc. Name: Greenacre Properties Inc
- Assoc. Fees Include: Cable TV, Community Pool, Escrow Reserves Fund, Insurance, Internet, Maintenance Structure, Maintenance Grounds, Maintenance Repairs, Manager, Pest Control, Pool Maintenance, Recreational Facilities, Sewer, Trash, Water
- Number of Pets: 3
Heating & Cooling
- Cooling Type: Central Air
- Heating Type: Central, Electric
Utilities
- Sewer: Public Sewer
- Water: Public
- Utility Description: Cable TV Available, Cable Connected, Electricity Available, Electricity Connected, Public, Sewer Connected, Underground Utilities, Water Connected
Structural Information
- Exterior Const.: Block, Stucco
- Roof: Shingle
- Stories/Levels: Two
- Square Feet: 1,790
- Sq. Ft. Source: Owner
- Year Built: 2005
Lot Features
- Lot Size (Acres): 0.05
- Lot Size (Sq. Ft.): 2,178
- Lot Size: 2178
- Street/Road Desc.: Asphalt, Paved
Financial Considerations
- Association Fee: $581
- Assoc Fee Freq.: Monthly
- Assoc Fee Desc.: Required
- Condo Fee Freq: Annual
- Tax Amount: $4,197
- Tax Year: 2024
Disclosures and Reports
- Ownership: Fee Simple
- Special Conditions: None
- Legal Description: VALHALLA PHASE 1-2 LOT 6 BLOCK 57
- Flood Zone Info: X
- APN: U06302076900005700006.0
- Property ID: U06302076900005700006.0
- Block/Lot/Section: 57
Listed by Beycome Of Florida Llc
Get Pre-Approved Today
Schools
Schools serving 4826 Barnstead Dr
School District:Hillsborough County School District
| Name | Grades | Distance |
|---|---|---|
Ippolito Elementary School 6874 South Falkenburg Road, Riverview, FL 33578 | K-5 | 2.1 mi |
Mclane Middle School 306 North Knights Avenue, Brandon, FL 33510 | 6-8 | 3.9 mi |
Spoto High School 8538 Eagle Palm Drive, Riverview, FL 33578 | 9-12 | 1.6 mi |
Disclaimer:
School attendance boundaries provided by ATTOM Data Solutions and are for reference only. Contact the school directly to verify enrollment eligibility.
Price & Sales History for 4826 Barnstead Dr
Date
Details
Price
Change
Source
9/15/2026
Listed
$319,000
-4.78%
MLS
6/30/2022
Sold
$335,000
—
Public Record
Disclaimer: Historical sales information is derived from public records provided by the county offices. Information is not guaranteed and should be independently verified.
Tax History
Tax History for 4826 Barnstead Dr
Year
Property Taxes
Change
Tax Assessment
Change
2025
$4,197
—
$246,604
-9%
2025
$4,197
-1%
$270,166
-1%
2024
$4,224
1%
$274,010
2%
2023
$4,162
51%
$269,727
46%
2021
$2,754
-1%
$184,319
-3%
2022
$2,790
1%
$189,849
124%
2021
$2,754
161%
$84,690
2%
2019
$1,056
2%
$82,786
2%
2018
$1,035
2%
$81,242
2%
2017
$1,012
2%
$79,571
2%
2016
$990
-1%
$77,934
1%
2015
$998
2%
$77,392
1%
2014
$983
—
$76,778
2%
2013
$979
—
$75,643
—
Disclaimer: Historical tax information is derived from public records provided by the county offices. Information is not guaranteed and should be independently verified.
Estimate the Cost
Estimate the Cost for 4826 Barnstead Dr
4826 Barnstead Drive, Riverview, FL 33578 (MLS# O6442071) is a Townhouse property with 3 bedrooms, 2 full bathrooms and 1 partial bathroom. 4826 Barnstead Drive is currently listed for $319,000 and was received on September 15, 2026. Want to learn more about 4826 Barnstead Drive? Do you have questions about finding other Townhouse real estate for sale in Riverview? You can browse all Riverview real estate or contact a Coldwell Banker agent to request more information.