

This is a carousel with tiles that activate property listing cards. Use the previous and next buttons to navigate.
1/35
$257,900
This is a carousel with tiles that activate property listing cards. Use the previous and next buttons to navigate.
1/35
Property Description
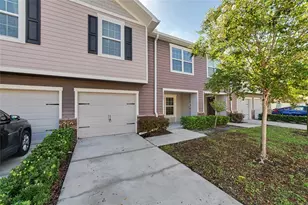
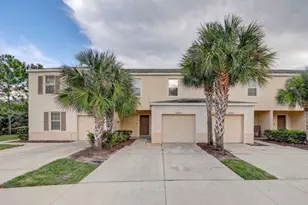
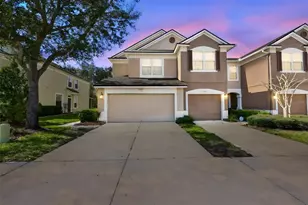
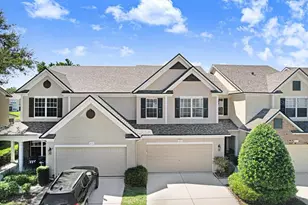
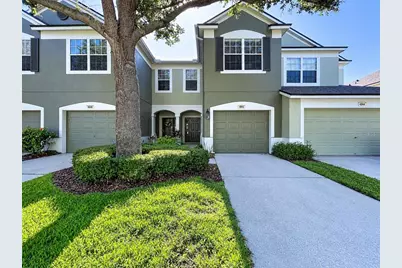
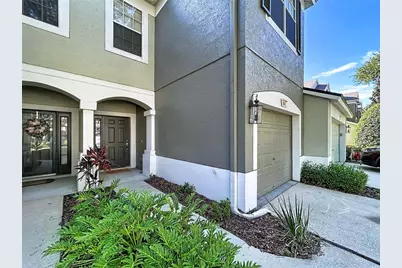
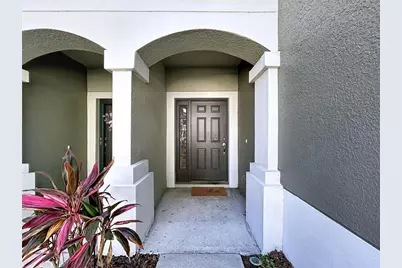
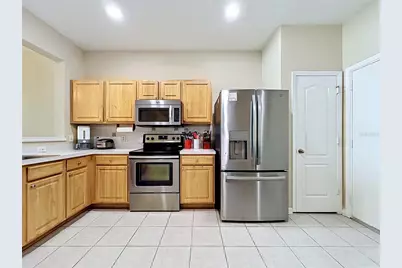
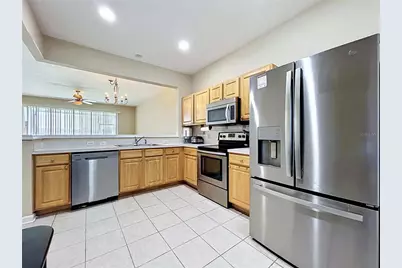
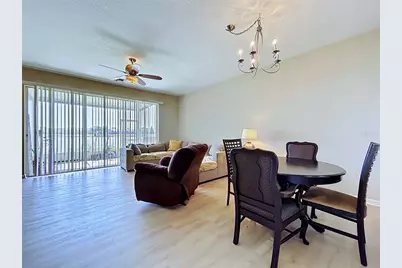
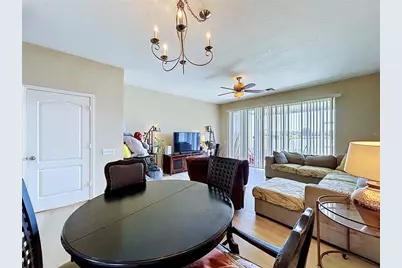
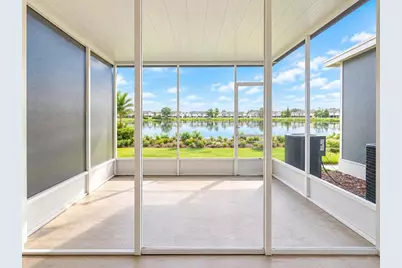
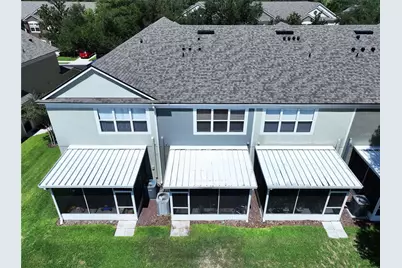
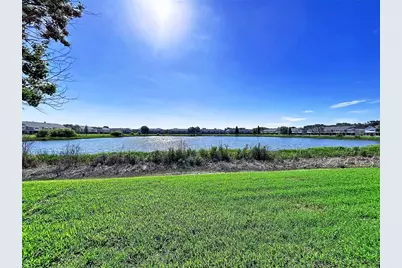
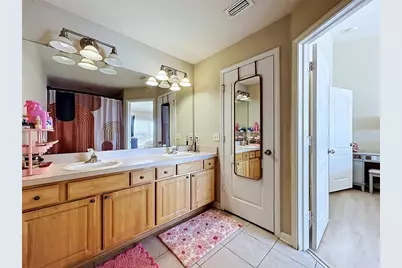
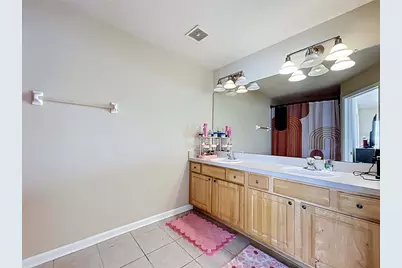
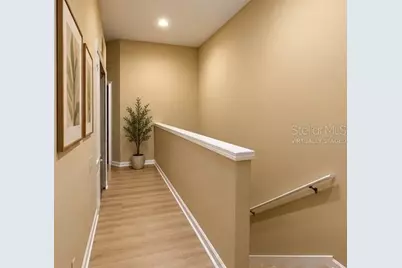
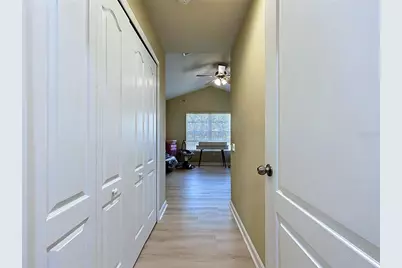
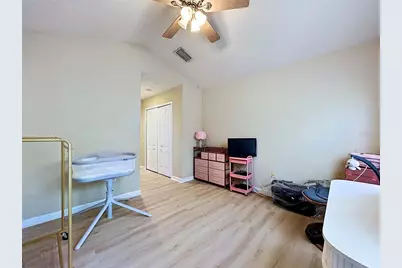
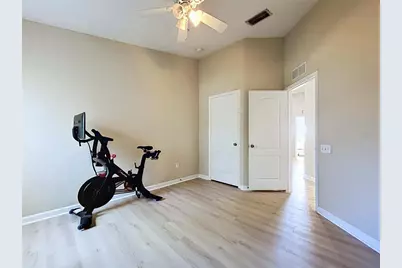
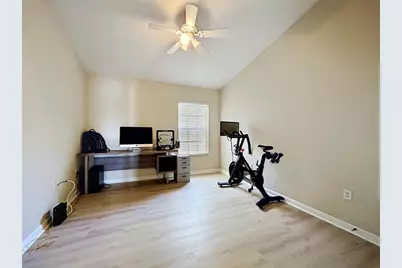
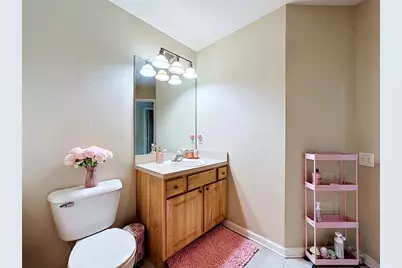
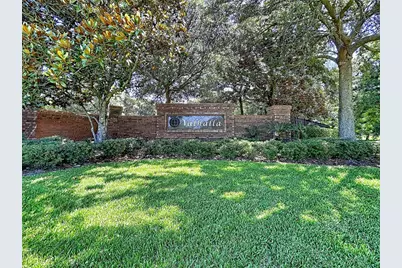
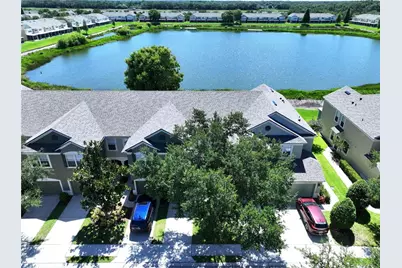
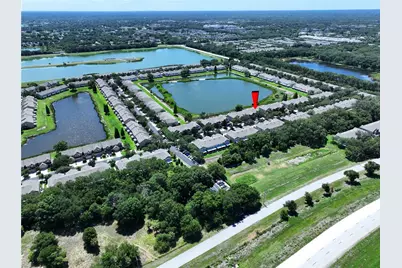
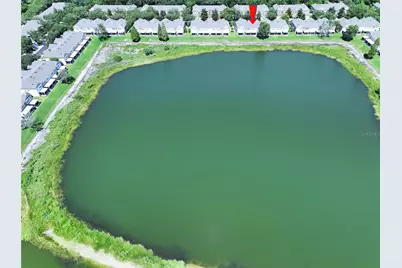
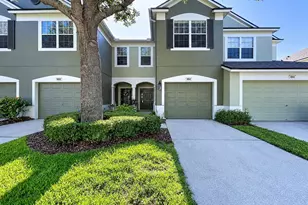
Exceptional Value in Valhalla! | Check out the Facts & features for a full video walkthrough | This beautifully refreshed townhome has undergone an extensive transformation with brand-new flooring throughout, fresh paint, updated fixtures, and thoughtful improvements throughout the home. Located in the desirable gated Valhalla community minutes from downtown Tampa, this home combines move-in-ready condition with a peaceful water view that can be enjoyed from the main living areas, screened lanai, and primary suite. The open-concept first floor provides a spacious kitchen with ample cabinet and counter space, dining area, living room, and convenient half bath, while upstairs offers three bedrooms, a full bath, and an inside laundry closet. The primary suite features a walk-in closet, en-suite bath, and tranquil water views. All appliances convey, adding even more convenience and value for the next owner. A one-car garage, private driveway, and nearby guest parking provide excellent parking options, while the backyard and pond create an added sense of privacy rarely found in a townhome setting. Valhalla residents enjoy gated entry, two community pools, maintained grounds, and an HOA that includes water, sewer, internet/basic cable, trash, exterior maintenance, and pest control, providing a low-maintenance lifestyle and significant added value. The location is equally convenient, with easy access to I-75, the Crosstown Expressway, shopping, restaurants, bus routes, downtown Tampa, and MacDill Air Force Base. Vacant and ready for a quick closing, this is an outstanding opportunity to own an extensively updated, move-in-ready townhome with a water view and valuable community amenities-without paying a premium for new construction. When you consider the updates, location, water view, included appliances, community amenities, and HOA value, this home is exceptionally hard to match.
Full Property Details
Full Property Details for 4842 Barnstead Dr
General
- Price: $257,900
- HOA FEE: $581/month
- Taxes: $2,235 (2025)
- Status: Active
- Type: Townhouse
- Source: MidFloridaRegionalMLS
- MLS ID: TB8545220
- Updated: 10/18/2026
- Added to Site: 46 day(s) ago
Rental Information
- Min. Lease: 1-2 Years
Interior
- Number of Rooms: 7
- Interior Features: Ceiling Fan(s), Living Room/Dining Room Combo, PrimaryBedroom Upstairs, Split Bedroom, Walk-In Closet(s)
- Appliances: Dishwasher, Disposal, Electric Water Heater, Microwave, Range, Refrigerator
- Furnishings: Unfurnished
- Flooring: Luxury Vinyl
Rooms
Bathrooms
- Total Bathrooms: 3
- Full Bathrooms: 2
- Half Bathrooms: 1
Bedrooms
- Total Bedrooms: 3
Other Rooms
- Laundry: Electric Dryer Hookup, Laundry Closet, Upper Level, Washer Hookup
Additional Information
- Security/Safety: Gated Community, Security System, Smoke Detector(s)
Exterior
- Exterior Features: Lighting, Rain Gutters, Sidewalk, Sliding Doors
- Deck/Patio: Rear Porch, Screened
- Porch/Patio/Deck: Rear Porch, Screened
Parking
- Garage: Yes
- Attached garage: Yes
- Garage Spaces: 1
- Covered Spaces: 1
- Parking Features: Driveway, Garage Door Opener, Guest
Location
- Area: 33578 - Riverview
- County: Hillsborough
- Development Name: 33578 - Riverview
- Subdivision: VALHALLA PH 1-2
- Driving Directions: Heading west on Bloomingdale Ave, make a right onto Gornto Lake Rd. Turn left onto Valhalla Pond Drive to the Valhalla Main Gate on the right. After entering the gate turn left onto Pond Ridge Drive. Continue on and turn right onto Barnstead Drive to the address on the right.
- Direction Faces: West
School Information
- Elementary School: Ippolito-HB
- Middle School: Giunta Middle-HB
- High School: Spoto High-HB
Community
- Community Name: 33578 - Riverview
- Community Features: Association Recreation - Owned, Community Mailbox, Gated Community - No Guard, Pool, Sidewalks
- Association: Yes
- Assoc. Name: Greenacre Properties / Ian Burns
- Assoc. Fees Include: Pest Control, Pool Maintenance, Private Road, Sewer, Trash, Water
- Pet Restrictions: Contact HOA management for details.
Heating & Cooling
- Cooling Type: Central Air
- Heating Type: Central
Utilities
- Sewer: Public Sewer
- Water: Public
- Utility Description: BB/HS Internet Available, Cable TV Available, Electricity Connected, Sewer Connected, Street Lights, Underground Utilities, Water Connected
Structural Information
- Architectural Info: Contemporary
- Architectural Style: Contemporary
- Exterior Const.: Block, Metal Frame, Stucco, Wood Frame
- Roof: Shingle
- Windows: Blinds
- Stories/Levels: Two
- Square Feet: 1,644
- Sq. Ft. Source: Public Records
- Year Built: 2005
Lot Features
- Lot Size (Acres): 0.03
- Lot Size (Sq. Ft.): 1,386
- Lot Size: 1386
- Street/Road Desc.: Asphalt, Paved
Financial Considerations
- Association Fee: $581
- Assoc Fee Freq.: Monthly
- Assoc Fee Desc.: Required
- Tax Amount: $2,235
- Tax Year: 2025
Disclosures and Reports
- Ownership: Fee Simple
- Special Conditions: None
- Legal Description: VALHALLA PHASE 1-2 LOT 7 BLOCK 58
- Flood Zone Info: X
- APN: U06302076900005800007.0
- Property ID: U06302076900005800007.0
- Block/Lot/Section: 58
Listed by Exp Realty Llc
Get Pre-Approved Today
Schools
Schools serving 4842 Barnstead Dr
School District:Hillsborough County School District
| Name | Grades | Distance |
|---|---|---|
Ippolito Elementary School 6874 South Falkenburg Road, Riverview, FL 33578 | K-5 | 2.1 mi |
Mclane Middle School 306 North Knights Avenue, Brandon, FL 33510 | 6-8 | 3.9 mi |
Spoto High School 8538 Eagle Palm Drive, Riverview, FL 33578 | 9-12 | 1.6 mi |
Disclaimer:
School attendance boundaries provided by ATTOM Data Solutions and are for reference only. Contact the school directly to verify enrollment eligibility.
Price & Sales History for 4842 Barnstead Dr
Date
Details
Price
Change
Source
9/04/2026
Listed
$257,900
109.67%
MLS
9/02/2015
Sold
$123,000
—
Public Record
Disclaimer: Historical sales information is derived from public records provided by the county offices. Information is not guaranteed and should be independently verified.
Tax History
Tax History for 4842 Barnstead Dr
Year
Property Taxes
Change
Tax Assessment
Change
2025
$2,235
—
$167,054
3%
2025
$2,235
1%
$162,662
3%
2024
$2,214
3%
$158,078
3%
2023
$2,140
5%
$153,474
6%
2021
$2,044
-1%
$144,664
-3%
2022
$2,075
2%
$149,004
4%
2021
$2,044
-25%
$142,667
7%
2019
$2,733
7%
$133,194
10%
2018
$2,544
3%
$121,292
5%
2017
$2,468
7%
$116,041
10%
2016
$2,298
7%
$105,492
10%
2015
$2,153
6%
$96,031
8%
2014
$2,025
17%
$89,302
20%
2013
$1,738
—
$74,366
—
Disclaimer: Historical tax information is derived from public records provided by the county offices. Information is not guaranteed and should be independently verified.
Estimate the Cost
Estimate the Cost for 4842 Barnstead Dr
4842 Barnstead Drive, Riverview, FL 33578 (MLS# TB8545220) is a Townhouse property with 3 bedrooms, 2 full bathrooms and 1 partial bathroom. 4842 Barnstead Drive is currently listed for $257,900 and was received on September 04, 2026. Want to learn more about 4842 Barnstead Drive? Do you have questions about finding other Townhouse real estate for sale in Riverview? You can browse all Riverview real estate or contact a Coldwell Banker agent to request more information.