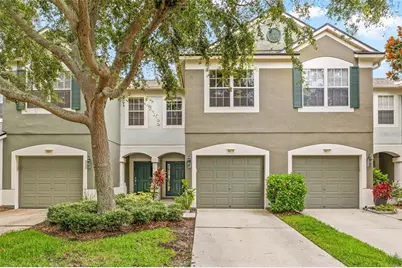
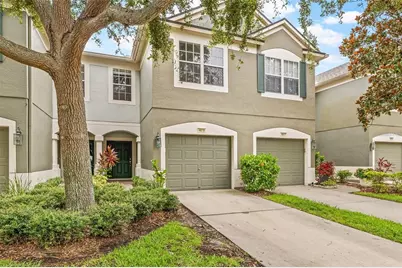
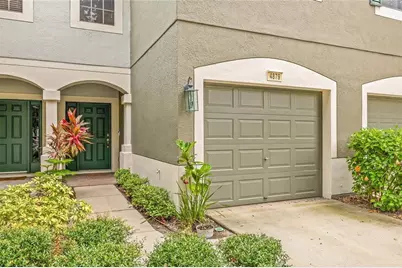
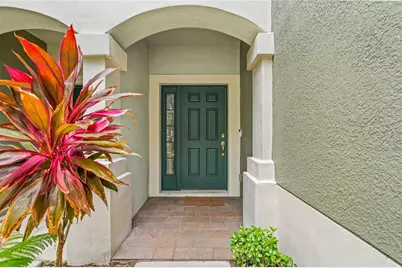
This is a carousel with tiles that activate property listing cards. Use the previous and next buttons to navigate.
1/57
$299,900
This is a carousel with tiles that activate property listing cards. Use the previous and next buttons to navigate.
1/57
Property Description
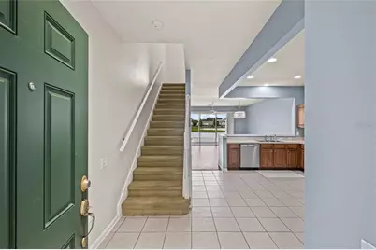
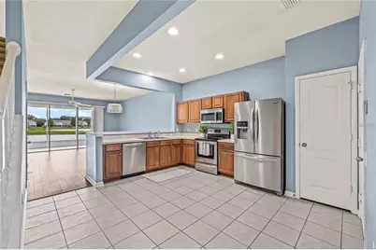
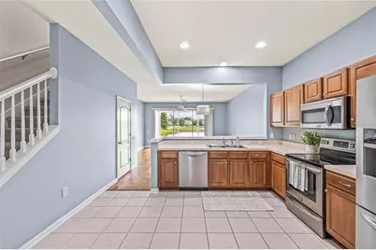
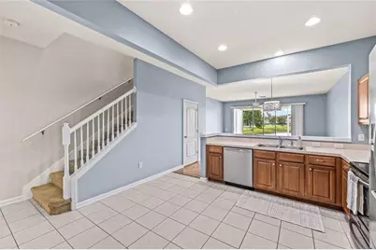
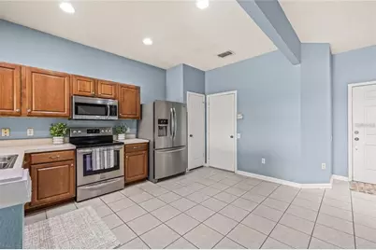
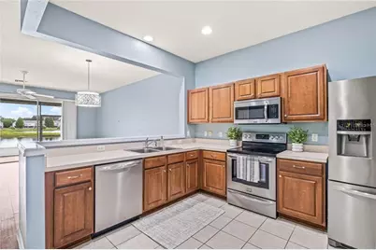
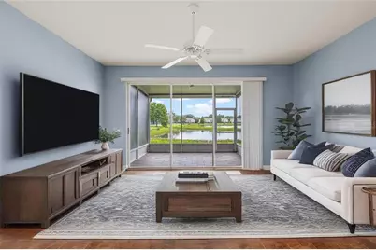
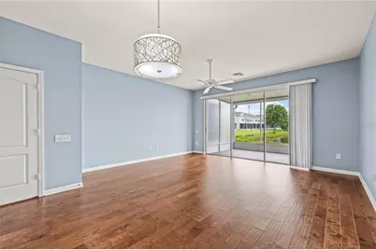
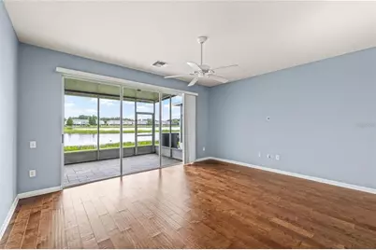
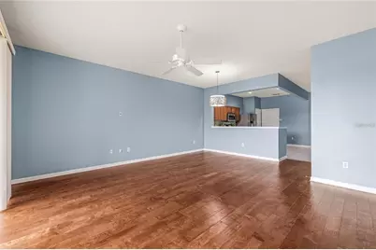
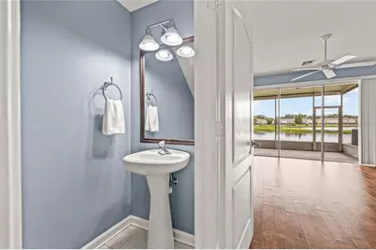
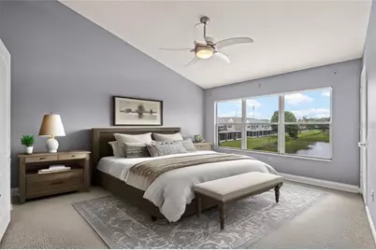
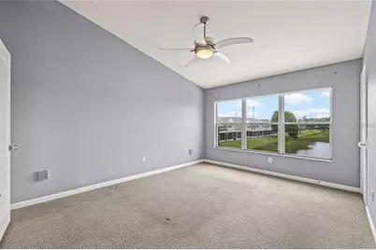
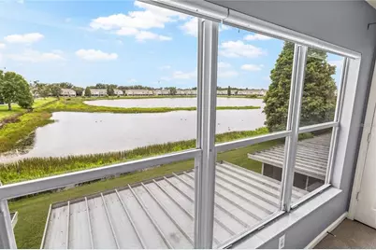
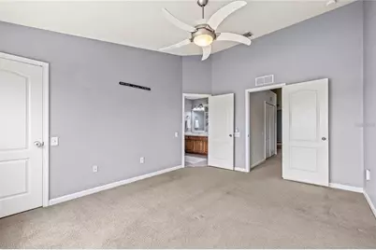
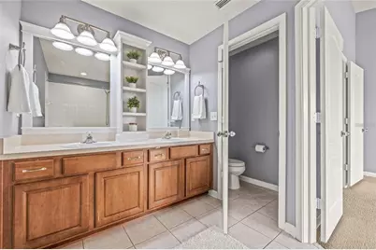
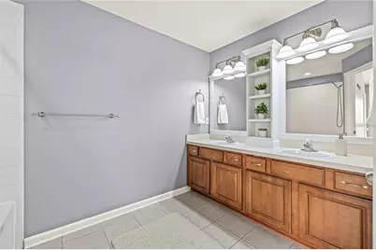
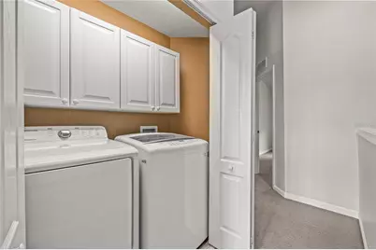
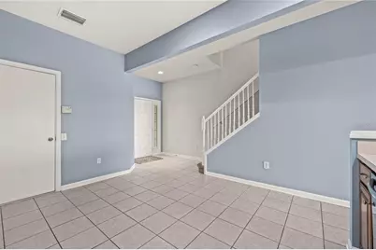
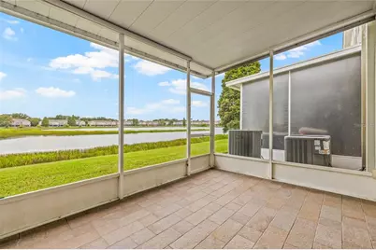
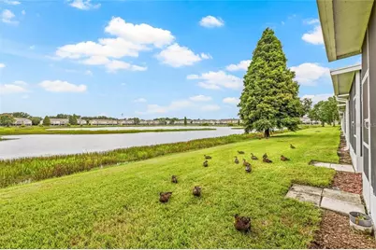
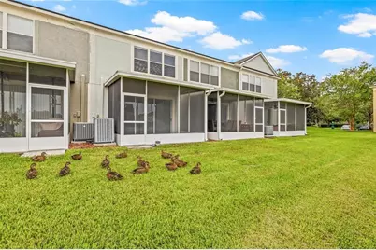
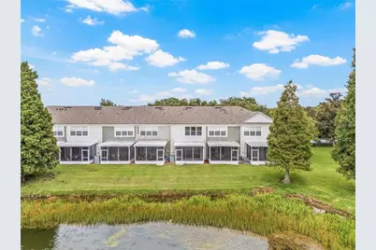
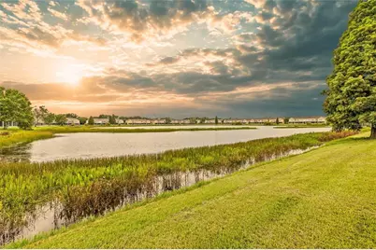
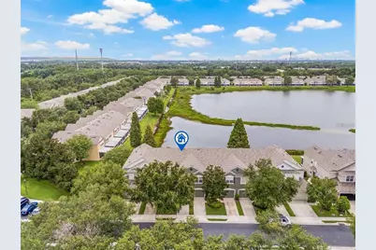
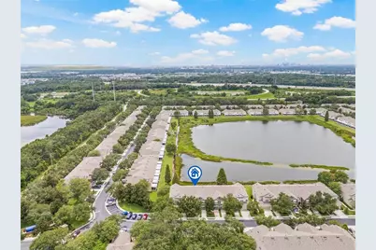
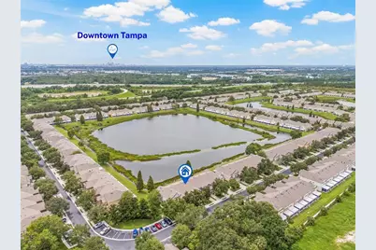
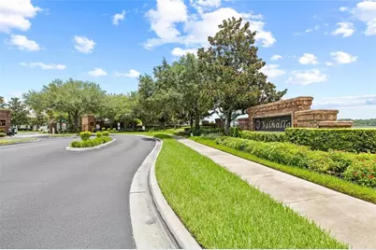
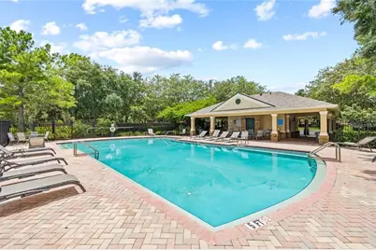
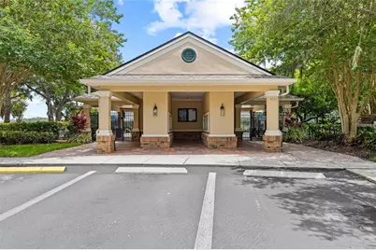
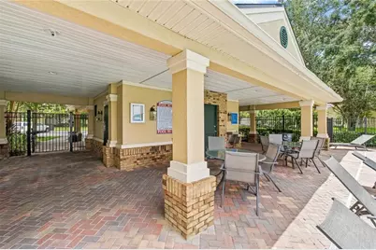
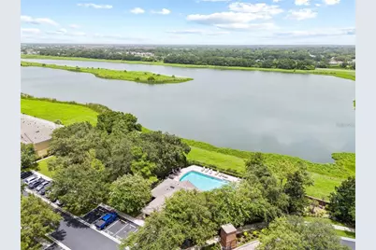
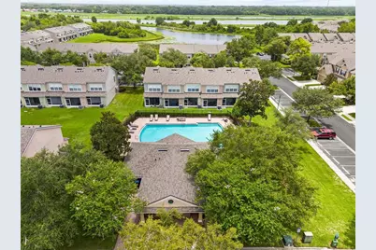
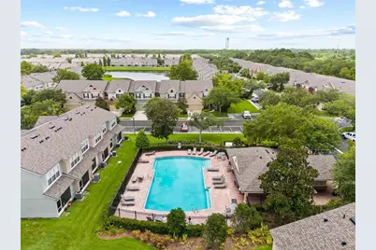
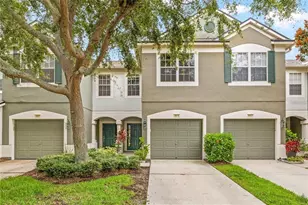
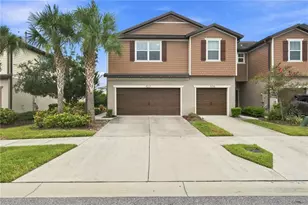
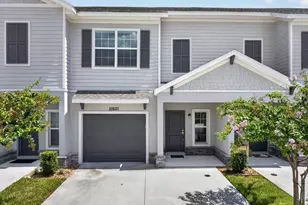
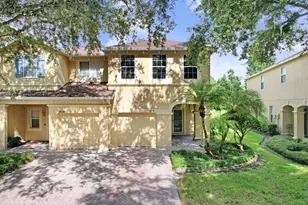
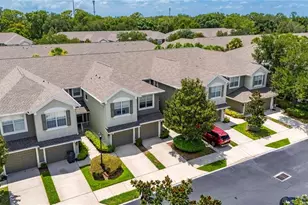
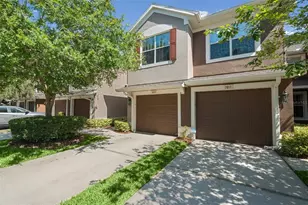
This 3-bedroom, 2.5-bath townhouse offers a 1-car garage and a premier waterfront location in the Valhalla community with sunset views and no direct front neighbors. The open floor plan features real wood flooring, a kitchen with wood cabinetry, stainless steel appliances, and an eat-in nook. A screened paver lanai and paver front porch provide comfortable outdoor living, while the spacious primary suite overlooks the water and includes a dual-vanity ensuite. Seller updates include a recently replaced roof and a 2018 A/C system. Large sliding glass doors bring in natural light and frame the pond views, creating a seamless connection between the living area and the screened lanai. The tranquil water backdrop and surrounding nature can be enjoyed from both the main living space and the primary bedroom. The community pool and mailboxes are just steps away, and ample guest parking is available nearby. HOA dues include water, cable, internet, landscaping, exterior maintenance, and semiannual pressure washing, making exterior upkeep simple and convenient. Located in Riverview with easy access to Brandon and Tampa, this home is close to shopping, dining, major roadways, and everyday conveniences while offering low-maintenance living with peaceful waterfront views.
Full Property Details
Full Property Details for 4879 Pond Ridge Dr
General
- Price: $299,900
- HOA FEE: $581/month
- Taxes: $1,352 (2025)
- Status: Active
- Type: Townhouse
- Source: MidFloridaRegionalMLS
- MLS ID: TB8533482
- Updated: 8/9/2026
- Added to Site: 16 day(s) ago
Interior
- Number of Rooms: 5
- Interior Features: Ceiling Fan(s), Living Room/Dining Room Combo, PrimaryBedroom Upstairs
- Appliances: Dishwasher, Disposal, Dryer, Range, Refrigerator, Washer
- Furnishings: Unfurnished
- Flooring: Carpet, Tile, Hardwood
Rooms
Bathrooms
- Total Bathrooms: 3
- Full Bathrooms: 2
- Half Bathrooms: 1
Bedrooms
- Total Bedrooms: 3
Other Rooms
- Laundry: Inside
Exterior
- Exterior Features: Sliding Doors
- Deck/Patio: Covered, Screened
- Porch/Patio/Deck: Covered, Screened
Parking
- Garage: Yes
- Attached garage: Yes
- Garage Spaces: 1
- Covered Spaces: 1
- Parking Features: Driveway, Garage Door Opener
Location
- Area: 33578 - Riverview
- County: Hillsborough
- Development Name: 33578 - Riverview
- Subdivision: VALHALLA PH 1-2
- Driving Directions: From Causeway Blvd, go SOUTH Ont Gornto Rd. then RIGHT on Valhalla Pond Dr. Turn RIGHT onto Cambridge Port, then RIGHT on Pond Ridge. Home will be on your left.
- Direction Faces: East
Community
- Community Name: 33578 - Riverview
- Community Features: Waterfront, Community Mailbox, Gated Community - No Guard, Playground, Pool, Sidewalks
- Association: Yes
- Assoc. Name: Green Acre Properties
- Assoc. Fees Include: Cable TV, Maintenance Grounds, Pool Maintenance, Trash, Water
Heating & Cooling
- Cooling Type: Central Air
- Heating Type: Central
Utilities
- Sewer: Public Sewer
- Water: Public
- Utility Description: Electricity Connected, Public, Sewer Connected, Water Connected
Structural Information
- Exterior Const.: Block, Stucco, Wood Frame
- Roof: Shingle
- Stories/Levels: Two
- Square Feet: 1,644
- Sq. Ft. Source: Public Records
- Year Built: 2006
Lot Features
- Lot Size (Acres): 0.03
- Lot Size (Sq. Ft.): 1,386
- Lot Size: 1386
- Street/Road Desc.: Asphalt
Water Features
- Water Front: Yes
- Water Front Desc.: Waterfront, Pond
Financial Considerations
- Association Fee: $581
- Assoc Fee Freq.: Monthly
- Assoc Fee Desc.: Required
- Tax Amount: $1,352
- Tax Year: 2025
Disclosures and Reports
- Ownership: Fee Simple
- Special Conditions: None
- Legal Description: VALHALLA PHASE 1-2 LOT 3 BLOCK 67
- Flood Zone Info: X
- APN: U06302076900006700003.0
- Property ID: U06302076900006700003.0
- Block/Lot/Section: 67
Listed by Lpt Realty, Llc

Get Pre-Approved Today
Schools
Schools serving 4879 Pond Ridge Dr
School District:Hillsborough County School District
| Name | Grades | Distance |
|---|---|---|
Ippolito Elementary School 6874 South Falkenburg Road, Riverview, FL 33578 | K-5 | 2.1 mi |
Mclane Middle School 306 North Knights Avenue, Brandon, FL 33510 | 6-8 | 3.9 mi |
Spoto High School 8538 Eagle Palm Drive, Riverview, FL 33578 | 9-12 | 1.6 mi |
Disclaimer:
School attendance boundaries provided by ATTOM Data Solutions and are for reference only. Contact the school directly to verify enrollment eligibility.
Price & Sales History for 4879 Pond Ridge Dr
Date
Details
Price
Change
Source
7/30/2026
Listed
$299,900
7.11%
MLS
9/17/2025
Sold
$280,000
—
Public Record
Disclaimer: Historical sales information is derived from public records provided by the county offices. Information is not guaranteed and should be independently verified.
Tax History
Tax History for 4879 Pond Ridge Dr
Year
Property Taxes
Change
Tax Assessment
Change
2025
$1,352
-3%
$114,295
3%
2024
$1,399
4%
$111,074
3%
2023
$1,347
6%
$107,839
6%
2021
$1,274
-2%
$101,649
-3%
2022
$1,299
2%
$104,698
4%
2021
$1,274
-4%
$100,246
2%
2019
$1,333
2%
$97,992
2%
2018
$1,312
2%
$96,165
2%
2017
$1,286
2%
$94,187
2%
2016
$1,263
-1%
$92,250
1%
2015
$1,275
1%
$91,609
1%
2014
$1,260
-28%
$90,882
22%
2013
$1,761
—
$74,366
—
Disclaimer: Historical tax information is derived from public records provided by the county offices. Information is not guaranteed and should be independently verified.
Estimate the Cost
Estimate the Cost for 4879 Pond Ridge Dr
4879 Pond Ridge Drive, Riverview, FL 33578 (MLS# TB8533482) is a Townhouse property with 3 bedrooms, 2 full bathrooms and 1 partial bathroom. 4879 Pond Ridge Drive is currently listed for $299,900 and was received on July 30, 2026. Want to learn more about 4879 Pond Ridge Drive? Do you have questions about finding other Townhouse real estate for sale in Riverview? You can browse all Riverview real estate or contact a Coldwell Banker agent to request more information.