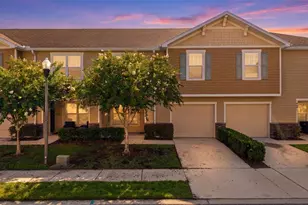
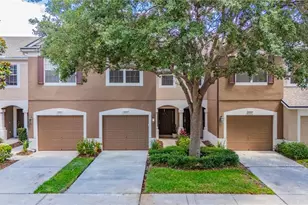
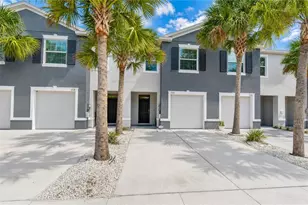
Full Property Details for 4986 Pond Ridge Dr
General
- Price: $274,999
- HOA FEE: $581/month
- Taxes: $2,067 (2025)
- Status: Active
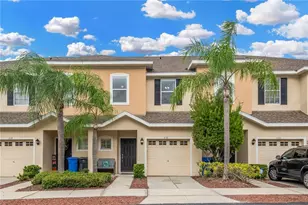
- Type: Townhouse
- Source: MidFloridaRegionalMLS
- MLS ID: TB8511856
- Updated: 8/6/2026
- Added to Site: 138 day(s) ago
Rental Information
Interior
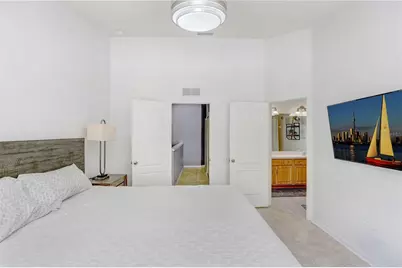
- Number of Rooms: 3
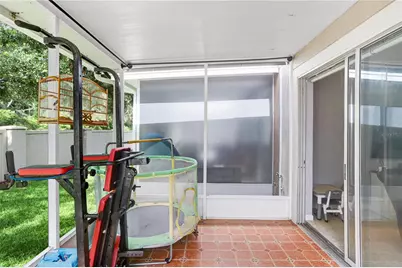
- Interior Features: Ceiling Fan(s)
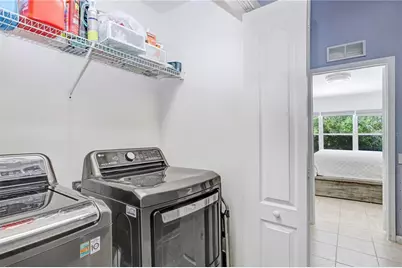
- Appliances: Dishwasher, Disposal, Dryer, Microwave, Range, Refrigerator, Washer
- Furnishings: Unfurnished
- Flooring: Tile
Rooms
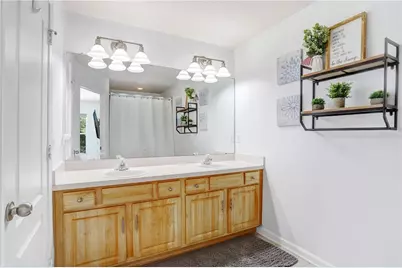
- Total Bathrooms: 3
- Full Bathrooms: 2
- Half Bathrooms: 1
Exterior
- Exterior Features: Irrigation System
Parking
- Garage: Yes
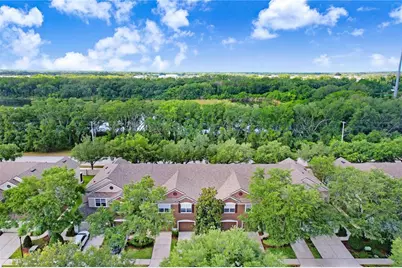
- Attached garage: Yes
- Garage Spaces: 1
- Covered Spaces: 1
Location
- Area: 33578 - Riverview
- County: Hillsborough
- Development Name: 33578 - Riverview
- Subdivision: VALHALLA PH 1-2
- Driving Directions: Directions Traveling North on Interstate 75 Take Exit 250 toward Gibsonton/Riverview. Keep right onto Gibsonton Drive and continue east. Turn right onto Falkenburg Road, then left onto Palm River Road. Continue to the entrance of the gated Valhalla community and follow the community roads to 4986 Pond Ridge Drive. Directions Traveling South on Interstate 75 Take Exit 250 toward Gibsonton/Riverview. Turn left onto Gibsonton Drive heading east. Turn right onto Falkenburg Road, then left onto Palm River Road. Continue to the gated entrance of Valhalla and follow the community roads to 4986 Pond Ridge Drive.
- Direction Faces: North
School Information
- Elementary School: Ippolito-HB
- Middle School: Giunta Middle-HB
- High School: Spoto High-HB
Community
- Community Name: 33578 - Riverview
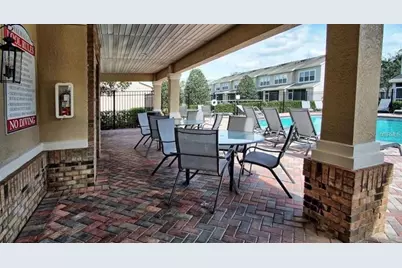
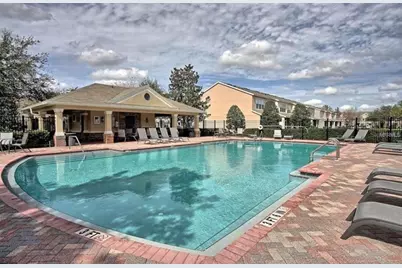
- Community Features: Gated Community - No Guard
- Association: Yes
- Assoc. Name: Green Acre / Ledian Muhametaj
- Assoc. Fees Include: Cable TV, Common Area Taxes, Community Pool, Escrow Reserves Fund, Insurance, Internet, Maintenance Structure, Maintenance Grounds, Pool Maintenance, Sewer, Trash, Water
- Pet Restrictions: Buyer or Buyer's agent to verify all restrictions related to pets at Valhalla
Heating & Cooling
- Cooling Type: Central Air
- Heating Type: Central
Utilities
- Sewer: Public Sewer
- Water: Public
- Utility Description: Cable Connected, Electricity Connected, Water Connected
Structural Information
- Exterior Const.: Concrete, Stucco
- Roof: Shingle
- Stories/Levels: Two
- Square Feet: 1,644
- Sq. Ft. Source: Public Records
- Year Built: 2006
Lot Features
- Lot Size (Acres): 0.03
- Lot Size (Sq. Ft.): 1,386
- Lot Size: 1386
- Street/Road Desc.: Asphalt, Paved
Financial Considerations
- Association Fee: $581
- Assoc Fee Freq.: Monthly
- Assoc Fee Desc.: Required
- Tax Amount: $2,067
- Tax Year: 2025
Disclosures and Reports
- Ownership: Fee Simple
- Special Conditions: None
- Legal Description: VALHALLA PHASE 1-2 LOT 6 BLOCK 51
- Flood Zone Info: AE
- APN: U06302076900005100006.0
- Property ID: U06302076900005100006.0
- Block/Lot/Section: 51
Listed by Lee Realty Group