This is a carousel with tiles that activate property listing cards. Use the previous and next buttons to navigate.
1/70
$850,000
This is a carousel with tiles that activate property listing cards. Use the previous and next buttons to navigate.
1/70
Property Description
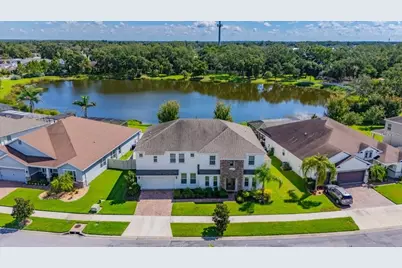
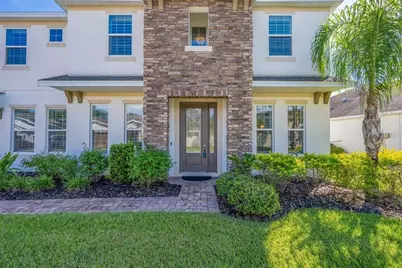
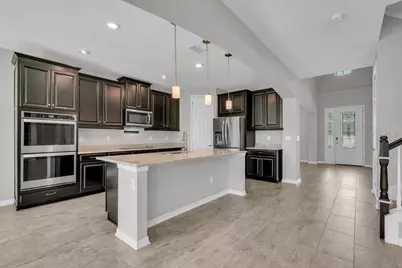
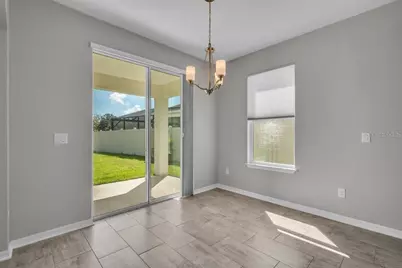
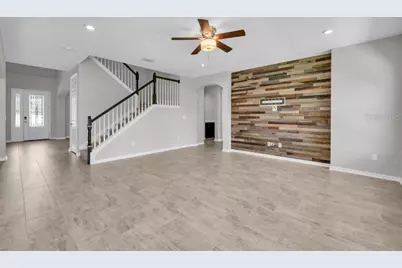
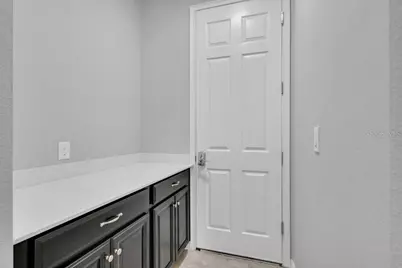
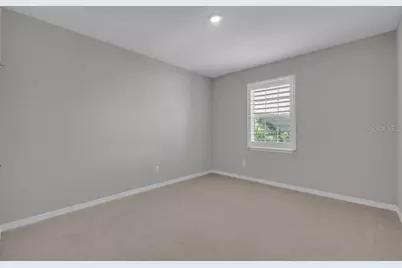
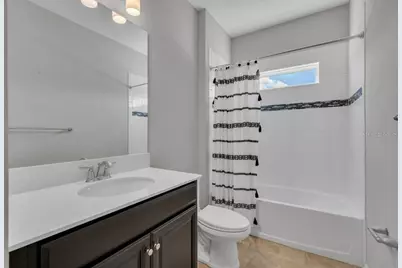
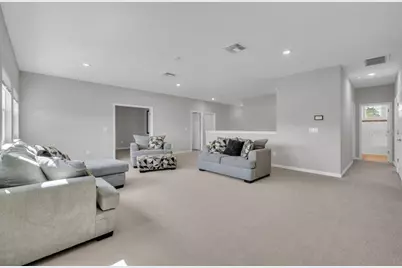
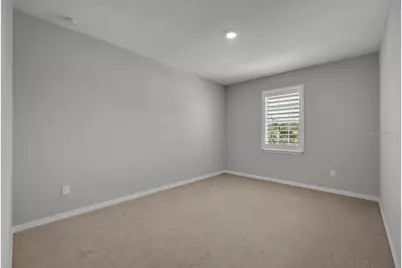
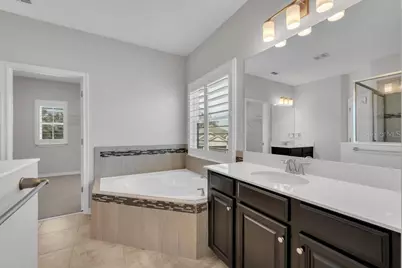
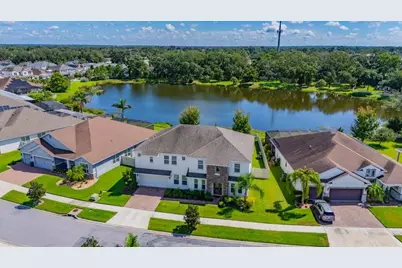
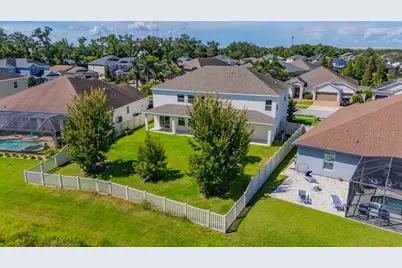
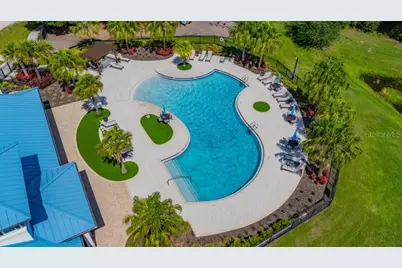
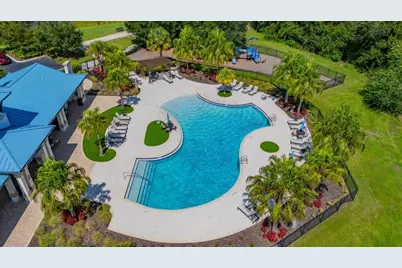
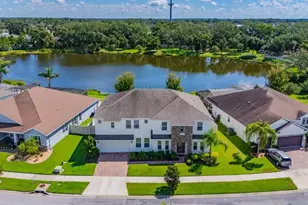
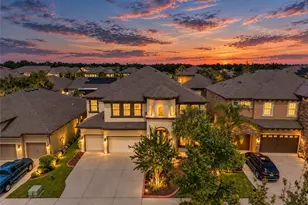
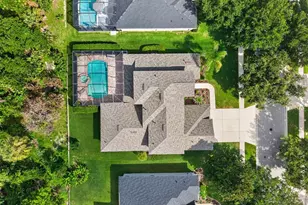
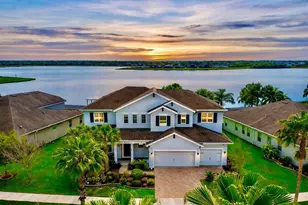
MILLION-DOLLAR LAKE VIEWS & RESORT-STYLE LIVING in a GATED COMMUNITY! This exceptional residence is Ready for a ** LARGE or MULTI-GENERATIONAL Family ** This remarkable home offers room for everyone - and then some.Prepare to be impressed by this extraordinary 6- Generously sized bedrooms, 4-Full baths, BONUS ROOM, HOME THEATER, OFFICE SPACE and an OVERSIZED 3-CAR TANDEM GARAGE estate in the prestigious gated community of Mariposa in Riverview. Offering 4,239 square feet, this 2019 Meritage Homes Kerrville model delivers the rare combination of luxury, functionality, privacy, and breathtaking natural scenery. Step inside to soaring volume ceilings, abundant natural light, upgraded tile flooring throughout the main level, and an expansive open-concept design. Best of all, spectacular LAKE SACKETT and CONSERVATION views can be enjoyed from nearly every room, creating an incredible backdrop for everyday living. The gourmet kitchen is designed for both the chef and entertainer, featuring quartz countertops, stainless steel appliances, double ovens, oversized center island, abundant cabinetry, and a large walk-in pantry. It opens seamlessly to the breakfast nook and expansive great room, where dramatic shiplap accents and oversized windows showcase the tranquil lake views. The first floor includes two generously sized bedrooms, full bath, dedicated office, formal dining room, and spacious living areas. Upstairs, a sprawling loft/bonus space, four additional bedrooms, three full bathrooms, and an incredible private multi-level home theater await. The theater features a 147-inch screen, 4K Sony projector, 4K Blu-ray player, immersive sound system, and two tier floor. The primary suite is a private retreat with a luxurious ensuite featuring dual vanities, garden tub, oversized walk-in shower, private water closet, and an extraordinary room-sized walk-in closet. All secondary bedrooms are generously sized with substantial closet space, making this home ideal for a large household, extended family, guests, or multigenerational living. Outside, enjoy approximately 0.26 acres, an oversized pie-shaped, fully fenced backyard, and covered lanai overlooking the unspoiled lake and conservation views. With no rear neighbors, the privacy and setting are truly exceptional. This Energy Star Certified, climate-sealed home features UV-tinted windows throughout plus smart-home technology including a smart thermostat, garage door, front lights, and door lock. The oversized 3-car tandem garage provides exceptional parking and storage. Mariposa offers a true resort lifestyle with a pool, clubhouse, playground, and indoor/outdoor entertaining areas with grills and bar space - all with NO CDD fees and a low HOA. Conveniently located near I-75, the Selmon Expressway, US-301, shopping, dining, Costco, schools, medical facilities, YMCA, and MacDill AFB, with easy access to Downtown Tampa, South Tampa, Wesley Chapel, St. Petersburg, Bradenton, and Sarasota. This isn't simply a large home - it's an exceptional lifestyle property where luxury, space, privacy, entertainment, and nature come together. Homes with this much living space and these extraordinary lake views rarely become available. THE BIG ONE IS HERE - schedule your private showing today!
Full Property Details
Full Property Details for 5412 Camberwell Ln
General
- Price: $850,000
- HOA FEE: $192/month
- HOA FEE FREQ.: Quarterly
- Taxes: $9,941 (2025)
- Status: Active
- Type: Single Family
- Source: MidFloridaRegionalMLS
- MLS ID: TB8546960
- Updated: 10/8/2026
- Added to Site: 50 day(s) ago
Rental Information
- Min. Lease: No Minimum
Interior
- Number of Rooms: 13
- Interior Features: Built-in Features, Ceiling Fan(s), Eating Space In Kitchen, High Ceilings, Kitchen and Family Room Combination, Open Floorplan, PrimaryBedroom Upstairs, Solid Surface Counters, Split Bedroom, Stone Counters, Thermostat, Walk-In Closet(s), Window Treatments
- Appliances: Built-In Oven, Convection Oven, Dishwasher, Disposal, Dryer, Electric Water Heater, Microwave, Refrigerator
- Furnishings: Unfurnished
- Flooring: Carpet, Tile
Rooms
Bathrooms
- Total Bathrooms: 4
- Full Bathrooms: 4
Bedrooms
- Total Bedrooms: 6
Other Rooms
- Laundry: Inside, Laundry Room
Additional Information
- Shared Amenities: Clubhouse, Park, Pool, Recreation Facilities, Security
- Security/Safety: Security System Owned, Smoke Detector(s)
Exterior
- Exterior Features: Hurricane Shutters, Irrigation System, Playground, Private Mailbox, Sidewalk, Sliding Doors, Sprinkler Metered
- Deck/Patio: Covered, Rear Porch
- Porch/Patio/Deck: Covered, Rear Porch
Parking
- Garage: Yes
- Attached garage: Yes
- Garage Spaces: 3
- Covered Spaces: 3
- Parking Features: Driveway, Garage Door Opener, Off Street, Oversized, Tandem
Location
- Area: 33578 - Riverview
- County: Hillsborough
- Development Name: 33578 - Riverview
- Subdivision: MARIPOSA
- Driving Directions: Bloomingdale Ave. to S. Gornto Lake RD. (Gated Community) turn right onto Cardera Dr, left onto Camberwell to house on left.
- Direction Faces: West
School Information
- Elementary School: Symmes-HB
- Middle School: Giunta Middle-HB
- High School: Spoto High-HB
Community
- Community Name: 33578 - Riverview
- Community Features: Fitness Center, Park, Playground, Pool, Sidewalks
- Optional Amenities: Clubhouse, Park, Pool, Recreation Facilities, Security
- Association: Yes
- Assoc. Name: Green Acres
- Assoc. Fees Include: Community Pool, Recreational Facilities, Security
- Pet Restrictions: Buyer / buyer agent to Contact HOA for Rules and Regulations
Heating & Cooling
- Cooling Type: Central Air, Humidity Control, Zoned
- Heating Type: Central, Electric
Utilities
- Sewer: Public Sewer
- Water District: SACKETT LAKE
- Water: Public
- Utility Description: BB/HS Internet Available, Cable TV Available, Electricity Connected, Public, Sewer Connected, Sprinkler Recycled, Street Lights, Underground Utilities, Water Connected
Structural Information
- Architectural Info: Florida, Traditional
- Architectural Style: Florida, Traditional
- Builder: Meritage Homes
- Exterior Const.: Block, Stone, Stucco
- Roof: Shingle
- Windows: Blinds, ENERGY STAR Qualified Windows, Shades, Shutters
- Stories/Levels: Two
- Square Feet: 4,239
- Sq. Ft. Source: Public Records
- Year Built: 2018
Additional Structures
- Other Structures: Other
Lot Features
- Property View: Water
- Lot Size (Acres): 0.19
- Lot Size (Sq. Ft.): 8,400
- Lot Size: 8400
- Frontage: Street Paved
- Street/Road Desc.: Paved, Asphalt
- Fencing (Description): Vinyl
Water Features
- Water View: Yes
- Water Access: Yes
- Water Access Desc: Lake, Pond
- Water Front Name: SACKETT LAKE
Green Features
- Energy Efficient: Appliances, HVAC, Insulation, Lighting, Roof, Thermostat, Water Heater, Windows
- Indoor Air Quality: HVAC Filter MERV 8+, No/Low VOC Flooring, No/Low VOC Paint/Finish, Ventilation
Financial Considerations
- Association Fee: $575
- Assoc Fee Freq.: Quarterly
- Assoc Fee Desc.: Required
- Tax Amount: $9,941.26
- Tax Year: 2025
Disclosures and Reports
- Ownership: Fee Simple
- Special Conditions: None
- Legal Description: MARIPOSA PHASES 3A AND 3B LOT 52
- Flood Zone Info: X
- APN: U053020A6T00000000052.0
- Property ID: U053020A6T00000000052.0
- Block/Lot/Section: 1/1129
Listed by Signature Realty Associates
Get Pre-Approved Today
Schools
Schools serving 5412 Camberwell Ln
School District:Hillsborough County School District
| Name | Grades | Distance |
|---|---|---|
Symmes Elementary School 6280 Watson Rd, Riverview, FL 33578 | K-5 | 1.2 mi |
Mclane Middle School 306 North Knights Avenue, Brandon, FL 33510 | 6-8 | 3.6 mi |
Spoto High School 8538 Eagle Palm Drive, Riverview, FL 33578 | 9-12 | 2 mi |
Disclaimer:
School attendance boundaries provided by ATTOM Data Solutions and are for reference only. Contact the school directly to verify enrollment eligibility.
Price & Sales History for 5412 Camberwell Ln
Date
Details
Price
Change
Source
10/05/2026
Price Reduced
$850,000
-2.86%
MLS
9/11/2026
Listed
$875,000
62.31%
MLS
3/26/2019
Sold
$539,100
—
Public Record
Disclaimer: Historical sales information is derived from public records provided by the county offices. Information is not guaranteed and should be independently verified.
Tax History
Tax History for 5412 Camberwell Ln
Year
Property Taxes
Change
Tax Assessment
Change
2025
$9,941
—
$707,945
32%
2025
$9,941
8%
$537,855
3%
2024
$9,184
3%
$522,697
3%
2023
$8,905
4%
$507,473
6%
2021
$8,535
-1%
$478,342
-3%
2022
$8,611
1%
$492,692
1%
2021
$8,535
195%
$489,793
307%
2019
$2,892
102%
$120,254
15%
2018
$1,434
50%
$104,569
195%
2017
$956
—
$35,507
—
Disclaimer: Historical tax information is derived from public records provided by the county offices. Information is not guaranteed and should be independently verified.
Estimate the Cost
Estimate the Cost for 5412 Camberwell Ln
5412 Camberwell Lane, Riverview, FL 33578 (MLS# TB8546960) is a Single Family property with 6 bedrooms and 4 full bathrooms. 5412 Camberwell Lane is currently listed for $850,000 and was received on September 11, 2026. Want to learn more about 5412 Camberwell Lane? Do you have questions about finding other Single Family real estate for sale in Riverview? You can browse all Riverview real estate or contact a Coldwell Banker agent to request more information.