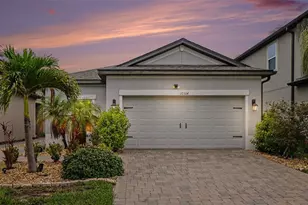
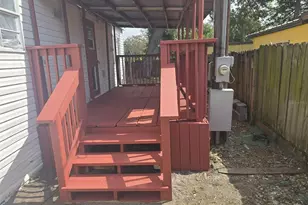
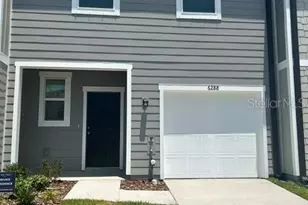
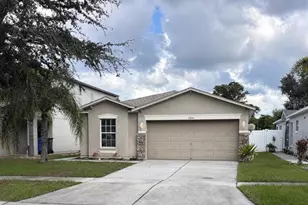
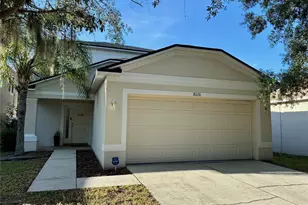
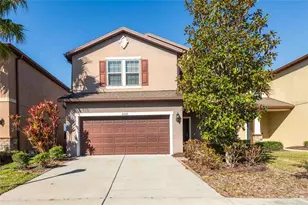
Full Property Details for 5937 Sweet Birch Dr
General
- Sold For: $350,000
- HOA FEE: $225/month
- Taxes: $2,847 (2025)
- Status: Closed
- Type: Single Family
- Source: MidFloridaRegionalMLS
- MLS ID: TB8464297
- Added to Site: 246 day(s) ago
Rental Information
Interior
- Number of Rooms: 6
- Interior Features: Ceiling Fan(s), Kitchen and Family Room Combination, Open Floorplan, Solid Surface Counters, Thermostat, Tray Ceiling(s), Walk-In Closet(s)
- Appliances: Dishwasher, Disposal, Electric Water Heater, Microwave, Range, Refrigerator
- Furnishings: Unfurnished
- Flooring: Carpet, Tile, Hardwood
Rooms
- Total Bathrooms: 2
- Full Bathrooms: 2
Additional Information
- Shared Amenities: Gated, Playground, Pool
Exterior
- Exterior Features: Irrigation System, Sidewalk
Parking
- Garage: Yes
- Attached garage: Yes
- Garage Spaces: 2
- Covered Spaces: 2
- Parking Features: Driveway, Garage Door Opener, Guest
Location
- Area: 33578 - Riverview
- County: Hillsborough
- Development Name: 33578 - Riverview
- Subdivision: MAGNOLIA PARK SOUTHEAST C-2
- Driving Directions: Driving Directions: Head south on US-301. Turn right onto S Falkenburg Rd. Turn left onto Progress Blvd. Turn right onto Magnolia Park Blvd. Turn right onto European Olive Way. Turn right onto Mountain Magnolia Dr. Turn right onto Sweet Birch Dr., home will be down on the right.
- Direction Faces: South
School Information
- Elementary School: Lamb Elementary
- Middle School: Giunta Middle-HB
- High School: Spoto High-HB
Community
- Community Name: 33578 - Riverview
- Community Features: Deed Restrictions, Playground, Pool, Sidewalks
- Optional Amenities: Gated, Playground, Pool
- Association: Yes
- Assoc. Name: Real Manage Customer Service
- Assoc. Fees Include: Community Pool, Escrow Reserves Fund, Other
- Number of Pets: 3
- Pet Restrictions: Refer to HOA Guidelines
Heating & Cooling
- Cooling Type: Central Air
- Heating Type: Central
Utilities
- Sewer: Public Sewer
- Water: Public
- Utility Description: BB/HS Internet Available, Cable TV Available, Electricity Available, Public, Sewer Available, Street Lights, Underground Utilities, Water Available
Structural Information
- Exterior Const.: Block, Stucco
- Roof: Shingle
- Windows: Blinds
- Stories/Levels: One
- Square Feet: 1,540
- Sq. Ft. Source: Public Records
- Living Area: 1,540 Sq. Ft.
- Year Built: 2015
Lot Features
- Lot Size (Acres): 0.11
- Lot Size (Sq. Ft.): 4,600
- Lot Size: 4600
- Street/Road Desc.: Asphalt
- Fencing (Description): Fenced
Financial Considerations
- Association Fee: $225
- Assoc Fee Freq.: Monthly
- Assoc Fee Desc.: Required
- CDD: Yes
- Tax Amount: $2,847.68
- Tax Year: 2025
Disclosures and Reports
- Ownership: Fee Simple
- Special Conditions: None
- Legal Description: MAGNOLIA PARK SOUTHEAST C-2 LOT 18 BLOCK 17
- Flood Zone Info: X
- APN: U1230199VF00001700018.0
- Property ID: U1230199VF00001700018.0
- Block/Lot/Section: 17
Listed by Tampa Luxury Real Estate Group Inc
Sold by Charles Rutenberg Realty Inc