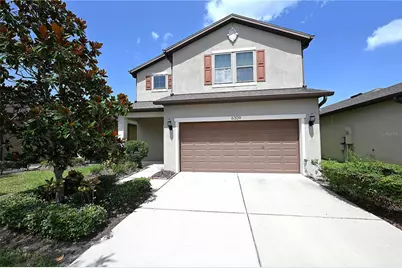
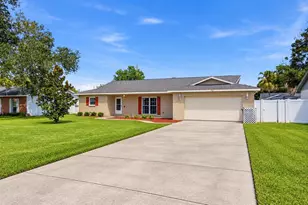
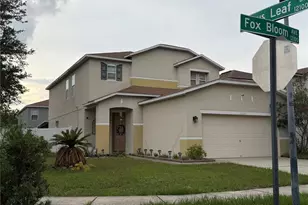
Full Property Details for 6309 Yellow Buckeye Dr
General
- Rent: $2,360
- Status: Closed
- Type: Single Family
- Source: MidFloridaRegionalMLS
- MLS ID: L4963428
- Added to Site: 70 day(s) ago
Rental Information
- Lease/Rent Term: 12 Months
- Min. Lease: No Minimum
Interior
- Number of Rooms: 7
- Interior Features: Accessibility Features, Eating Space In Kitchen, High Ceilings, Kitchen and Family Room Combination, Living Room/Dining Room Combo, Open Floorplan, Walk-In Closet(s)
- Appliances: Dishwasher
- Furnishings: Unfurnished
- Flooring: Carpet, Laminate, Tile
Rooms
- Total Bathrooms: 3
- Full Bathrooms: 2
- Half Bathrooms: 1
Additional Information
- Shared Amenities: Gated, Park, Playground, Pool
- Pool Description: In Ground
- Spa Description: In Ground
Exterior
- Exterior Features: Lighting
Parking
- Garage: Yes
- Attached garage: Yes
- Garage Spaces: 2
- Covered Spaces: 2
- Parking Features: Garage Door Opener
Location
- Area: 33578 - Riverview
- County: Hillsborough
- Development Name: 33578 - Riverview
- Subdivision: MAGNOLIA PARK SOUTHWEST G
- Driving Directions: Take Bloomingdale Ave West ( becomes Progress Blvd). LT on S Falkenburg Rd. RT on Red Spruce Ave. LT on Yellow Buckeye Dr. Home will be on your right.
- Direction Faces: East
School Information
- Elementary School: Lamb Elementary
- Middle School: Giunta Middle-HB
- High School: Spoto High-HB
Community
- Community Name: 33578 - Riverview
- Community Features: Park, Playground, Pool, Sidewalks
- Optional Amenities: Gated, Park, Playground, Pool
- Association: Yes
- Assoc. Name: Magnolia Park HOA
- Pet Restrictions: -At least one year of age or older -Weight must not exceed 35lbs fully grown -No cats -No prohibited breed -Pets allowed at owners discretion
Heating & Cooling
- Cooling Type: Central Air
- Heating Type: Central
Utilities
- Sewer: Public Sewer
- Water: Public
- Utility Description: Cable Connected, Electricity Connected, Fiber Optics, Public
Structural Information
- Builder: Pulte
- Stories/Levels: Two
- Square Feet: 2,200
- Sq. Ft. Source: Public Records
- Living Area: 2,200 Sq. Ft.
- Year Built: 2016
Lot Features
- Property View: Garden
- Lot Size (Acres): 0.11
- Lot Size (Sq. Ft.): 4,600
- Lot Size: 4600
- Lot Dimensions: 40 x 115
- Frontage: Street Paved
- Street/Road Desc.: Paved, Asphalt
- Fencing (Description): Fenced
Financial Considerations
- Lease Price: $2,360
- Assoc Fee Desc.: Required
- Application Fee: $75
Disclosures and Reports
- Flood Zone Info: x
- APN: U1230199YC00000000088.0
- Property ID: U1230199YC00000000088.0
Listed and Sold by S & D Real Estate Service Llc