This is a carousel with tiles that activate property listing cards. Use the previous and next buttons to navigate.
1/19
$217,500 Just Listed
This is a carousel with tiles that activate property listing cards. Use the previous and next buttons to navigate.
1/19
Property Description
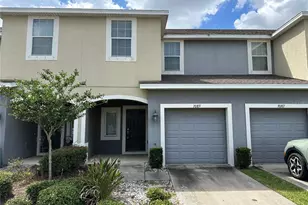
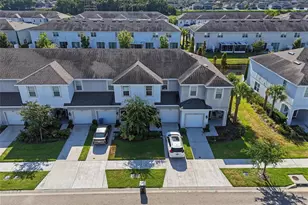
Virtually Staged. Gated Osprey Run | 3 Bedrooms | 3 Full Baths | Low HOA | No CDD Welcome to this beautifully maintained 3-bedroom, 3-full-bath townhome in gated Osprey Run, offering a versatile floor plan, low-maintenance living, LOW HOA fees, and NO CDD fees. Ideally located where Riverview meets South Brandon, this move-in-ready home combines comfort, convenience, and a layout that stands apart from many others in the community. Step inside through the ceramic-tiled foyer to an inviting living and dining area accented by ceiling fans and an open flow into the kitchen. The kitchen features off-white cabinetry, ample counter and storage space, a closet pantry, stainless-steel range and dishwasher, and ceramic tile flooring. A standout feature is the first-floor bedroom and adjacent full bath, offering excellent flexibility for guests, multi-generational living, or a private home office. Sliding glass doors lead to the covered and screened lanai, creating a relaxing outdoor space for morning coffee, dining, or unwinding at the end of the day. The backyard offers additional outdoor space, with fencing permitted subject to community guidelines. Upstairs, the spacious primary retreat features volume ceilings, a ceiling fan, walk-in closet, and en-suite bath. The second upstairs bedroom also includes a walk-in closet and its own full bath, creating added privacy for family or guests. All three bathrooms feature off-white cabinetry, ceramic tile flooring, and tub/shower combinations. For added convenience, the second-floor laundry closet includes a full-size washer and dryer and is centrally positioned between the upstairs bedrooms. An oversized storage closet beneath the stairs provides valuable additional storage. Osprey Run offers a gated entrance, community swimming pool, designated parking, and exterior and lawn maintenance, providing an easy, low-maintenance lifestyle. The location puts shopping, dining, Target, Home Depot, and everyday conveniences just minutes away, with quick access to U.S. 301, I-75, and the Selmon Expressway for an easy commute to Brandon, Downtown Tampa, MacDill Air Force Base, Tampa International Airport, and surrounding Tampa Bay destinations. With three bedrooms, three full baths, a coveted first-floor bedroom, screened lanai, gated setting, low HOA fees, and no CDD, this Osprey Run townhome offers exceptional versatility and value. Schedule your private showing today!
Full Property Details
Full Property Details for 6561 Osprey Lake Cir
General
- Price: $217,500
- HOA FEE: $247/month
- Taxes: $3,431 (2025)
- Status: Active
- Type: Townhouse
- Source: MidFloridaRegionalMLS
- MLS ID: TB8541261
- Updated: 8/21/2026
- Added to Site: 3 day(s) ago
Rental Information
- Min. Lease: 1-2 Years
Interior
- Number of Rooms: 5
- Interior Features: Ceiling Fan(s), Kitchen and Family Room Combination, Open Floorplan, PrimaryBedroom Upstairs, Split Bedroom, Thermostat, Walk-In Closet(s)
- Appliances: Dishwasher, Disposal, Dryer, Electric Water Heater, Microwave, Range, Refrigerator, Washer
- Furnishings: Unfurnished
- Flooring: Carpet, Ceramic Tile
Rooms
Bathrooms
- Total Bathrooms: 3
- Full Bathrooms: 3
Bedrooms
- Total Bedrooms: 3
Other Rooms
- Laundry: Electric Dryer Hookup, Inside, Laundry Closet, Upper Level, Washer Hookup
Additional Information
- Shared Amenities: Gated, Park, Playground, Pool
- Security/Safety: Gated Community, Smoke Detector(s)
Exterior
- Exterior Features: Irrigation System, Lighting, Sidewalk, Sliding Doors, Storage
- Deck/Patio: Covered, Rear Porch, Screened
- Porch/Patio/Deck: Covered, Rear Porch, Screened
Parking
- Parking Features: Assigned
Location
- Area: 33578 - Riverview
- County: Hillsborough
- Development Name: 33578 - Riverview
- Subdivision: OSPREY RUN TWNHMS PH 1
- Driving Directions: Take US HWY 301 south towards Riverview. Turn left onto Bloomingdale Ave, then turn right onto Osprey Lake Cir. Turn left to stay on Osprey Lake Cir. Home will be on the left.
- Direction Faces: West
School Information
- Elementary School: Symmes-HB
- Middle School: Giunta Middle-HB
- High School: Spoto High-HB
Community
- Community Name: 33578 - Riverview
- Community Features: Community Mailbox, Deed Restrictions, Dog Park, Park, Playground, Pool, Sidewalks
- Optional Amenities: Gated, Park, Playground, Pool
- Association: Yes
- Assoc. Name: Condominium Associates and Precedent Hospitality
- Assoc. Fees Include: Common Area Taxes, Community Pool, Maintenance Structure, Maintenance Grounds, Pool Maintenance
Heating & Cooling
- Cooling Type: Central Air
- Heating Type: Central, Electric, Heat Pump
Utilities
- Sewer: Public Sewer
- Water: Public
- Utility Description: BB/HS Internet Available, Cable TV Available, Electricity Connected, Fiber Optics, Phone Available, Propane, Public, Sewer Connected, Street Lights, Underground Utilities, Water Connected
Structural Information
- Architectural Info: Contemporary
- Architectural Style: Contemporary
- Exterior Const.: Block, Stucco, Wood Frame
- Roof: Shingle
- Windows: Blinds
- Stories/Levels: Two
- Square Feet: 1,412
- Sq. Ft. Source: Public Records
- Year Built: 2002
Lot Features
- Lot Size (Acres): 0.03
- Lot Size (Sq. Ft.): 1,375
- Lot Size: 1375
- Frontage: Street Paved, Private Road
- Street/Road Desc.: Paved, Asphalt
Financial Considerations
- Association Fee: $247
- Assoc Fee Freq.: Monthly
- Assoc Fee Desc.: Required
- Tax Amount: $3,431
- Tax Year: 2025
Disclosures and Reports
- Ownership: Fee Simple
- Special Conditions: None
- Legal Description: OSPREY RUN TOWNHOMES PHASE 1 LOT 6 BLOCK 3
- Flood Zone Info: X
- APN: U0830205O300000300006.0
- Property ID: U0830205O300000300006.0
- Block/Lot/Section: 3
Listed by Re/Max Realty Unlimited

Get Pre-Approved Today
Schools
Schools serving 6561 Osprey Lake Cir
School District:Hillsborough County School District
| Name | Grades | Distance |
|---|---|---|
Symmes Elementary School 6280 Watson Rd, Riverview, FL 33578 | K-5 | 1.2 mi |
Giunta Middle School 4202 South Falkenburg Road, Riverview, FL 33578 | 6-8 | 2.2 mi |
Spoto High School 8538 Eagle Palm Drive, Riverview, FL 33578 | 9-12 | 1.7 mi |
Disclaimer:
School attendance boundaries provided by ATTOM Data Solutions and are for reference only. Contact the school directly to verify enrollment eligibility.
Price & Sales History for 6561 Osprey Lake Cir
Date
Details
Price
Change
Source
8/21/2026
Listed

$217,500
35.94%
MLS
2/23/2021
Sold
$160,000
—
Public Record
Disclaimer: Historical sales information is derived from public records provided by the county offices. Information is not guaranteed and should be independently verified.

Tax History
Tax History for 6561 Osprey Lake Cir
Year
Property Taxes
Change
Tax Assessment
Change
2025
$3,574
4%
$194,263
-1%
2024
$3,434
5%
$196,439
5%
2023
$3,280
375%
$186,987
237%
2021
$691
-77%
$55,489
-65%
2022
$3,031
339%
$160,510
193%
2021
$691
-13%
$54,723
2%
2019
$791
1%
$53,493
2%
2018
$783
1%
$52,496
2%
2017
$779
1%
$51,416
2%
2016
$771
-1%
$50,358
1%
2015
$778
2%
$50,008
1%
2014
$764
1%
$49,611
1%
2013
$759
—
$48,878
—
Disclaimer: Historical tax information is derived from public records provided by the county offices. Information is not guaranteed and should be independently verified.
Estimate the Cost
Estimate the Cost for 6561 Osprey Lake Cir
6561 Osprey Lake Circle, Riverview, FL 33578 (MLS# TB8541261) is a Townhouse property with 3 bedrooms and 3 full bathrooms. 6561 Osprey Lake Circle is currently listed for $217,500 and was received on August 21, 2026. Want to learn more about 6561 Osprey Lake Circle? Do you have questions about finding other Townhouse real estate for sale in Riverview? You can browse all Riverview real estate or contact a Coldwell Banker agent to request more information.