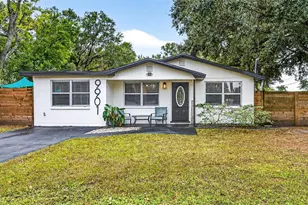
This is a carousel with tiles that activate property listing cards. Use the previous and next buttons to navigate.
1/59
$399,900 Just Listed
This is a carousel with tiles that activate property listing cards. Use the previous and next buttons to navigate.
1/59
Property Description
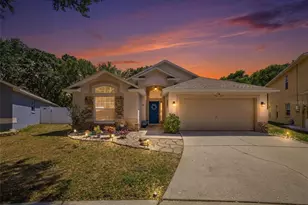
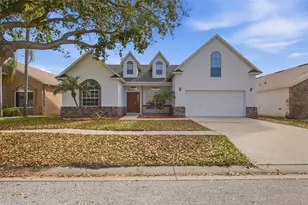
Fantastic Lake St. Charles pool home with a new roof 2021 and numerous upgrades/replacements since 2017, including: Granite counters in kitchen and both bathrooms, new kitchen stainless steel, oven, microwave, dishwasher and cook-top, water softener, vinyl fencing, window and door shades/verticals, and fresh interior paint June 2026. The kitchen and large breakfast area features the builder's signature Custom Touch brick kitchen wall, a breakfast bar, a large pantry, stainless steel double sink and gorgeous granite counters and back splash. There is a formal dining room that could be easily enclosed with French Doors and glass partition to be used as a sitting room, an office, work study room, gym or playroom. As a split bedroom plan, the master suite is on one side of the home with it's own sliding glass doors to the screened pool lanai. It also has a large walk-in closet, an ensuite bathroom with double vanity, garden tub, a separate shower and water closet. Two other bedrooms are located on the opposite side of the home and have great lighting and closets, with a guest bathroom in between. The living/great room opens to the lanai and pool. You'll spend hours enjoying the free-form pool and privacy fenced back yard. Wood laminate floors are throughout most of the home and in master closet; large ceramic tile floors are in the spacious kitchen and wet areas. Neutral colors throughout, transom lights, chair rails, pull down ladder in garage and much, much more make this a great home in a great neighborhood. Lake St. Charles (LSC) has a 70-acre lake, 2 miles of paved nature paths with 10 exercise stations & benches along the way. The Clubhouse's huge lap pool, heated spa and covered baby pool overlook the lake, and the large bathroom/dressing areas were remodeled in 2019. Enjoy 15 acres of outdoor park facilities, soccer/baseball fields, 2 basketball courts, 3 tennis courts with pickleball, a dog park, pet watering stations, canoe launch and fishing docks, 2 playgrounds, picnic tables & grills. Also, a fenced playground installed in 2021 with a 20' tall climbing structure, play sets, Merry Go Round, newer bathrooms, benches and a '75 zip line. Buyers please verify all pet and rental restrictions, and room sizes as some rooms have angled walls and some measurements include walkways. There are only 2 stop lights to I-75 & the Selmon Expressway for a short travel to MacDill AFB, downtown Tampa's Lightning hockey arena and convention center, Tampa International Airport, Westshore Mall and International Plaza for shopping. Brandon Mall is only about 12 minutes away. From the Selmon, go non-stop to St. Petersburg, or travel east on the interstate just a little over an hour to Disney in Orlando! Don't miss this great POOL home in fantastic Lake St. Charles, priced right for you!
Full Property Details
Full Property Details for 6637 Thackston Dr
General
- Price: $399,900
- HOA FEE: $10/month
- HOA FEE FREQ.: Annually
- Taxes: $7,770 (2025)
- Status: Active
- Type: Single Family
- Source: MidFloridaRegionalMLS
- MLS ID: TB8542148
- Updated: Today (8/28/2026)
- Added to Site: Today
Rental Information
- Min. Lease: 1-2 Years
Interior
- Number of Rooms: 6
- Interior Features: Cathedral Ceiling(s), Ceiling Fan(s), Eating Space In Kitchen, High Ceilings, Open Floorplan, Primary Bedroom Main Floor, Solid Surface Counters, Split Bedroom, Stone Counters, Thermostat, Vaulted Ceiling(s), Walk-In Closet(s), Window Treatments
- Appliances: Built-In Oven, Cooktop, Dishwasher, Disposal, Dryer, Electric Water Heater, Microwave, Water Softener
- Furnishings: Unfurnished
- Flooring: Ceramic Tile, Laminate
Rooms
Bathrooms
- Total Bathrooms: 2
- Full Bathrooms: 2
Bedrooms
- Total Bedrooms: 3
Other Rooms
- Laundry: Inside, Laundry Room
Additional Information
- Shared Amenities: Clubhouse, Fence Restrictions, Park, Pickleball Court(s), Playground, Pool, Spa/Hot Tub, Tennis Court(s), Trail(s)
- Pool: Yes
- Private Pool: Yes
- Pool Description: Deck, Gunite, In Ground, Salt Water, Screen Enclosure
- Security/Safety: Smoke Detector(s)
Exterior
- Exterior Features: Irrigation System, Sidewalk, Sliding Doors, Sprinkler Metered
- Deck/Patio: Covered, Enclosed, Screened
- Porch/Patio/Deck: Covered, Enclosed, Screened
Parking
- Garage: Yes
- Attached garage: Yes
- Garage Spaces: 2
- Covered Spaces: 2
- Parking Features: Garage Door Opener, Ground Level
Location
- Area: 33578 - Riverview
- County: Hillsborough
- Development Name: 33578 - Riverview
- Subdivision: LAKE ST CHARLES UNIT 12
- Driving Directions: From Bloomingdale Ave, South on Hwy 301, Right/West on Lake St. Charles at the Winn Dixie light, pass Krycul into Lake St. Charles, Turn right at the stop sign/Colonial Lake Drive, turn right at 2nd street/Thackston Drive to home on the left
- Direction Faces: East
Community
- Community Name: 33578 - Riverview
- Community Features: Fishing, Lake, Clubhouse, Deed Restrictions, Dog Park, Playground, Pool, Sidewalks, Tennis Court(s)
- Optional Amenities: Clubhouse, Fence Restrictions, Park, Pickleball Court(s), Playground, Pool, Spa/Hot Tub, Tennis Court(s), Tr
- Association: Yes
- Assoc. Name: Staci Hurlburt
- Assoc. Fees Include: Community Pool, Maintenance Grounds, Manager, Pool Maintenance
- Pet Restrictions: Buyer to verify pet restrictions with the HOA prior to entering in a purchase contract.
Heating & Cooling
- Cooling Type: Central Air
- Heating Type: Electric, Heat Pump
Utilities
- Sewer: Public Sewer
- Water: None
- Utility Description: Cable TV Available, Electricity Connected, Natural Gas Available, Public, Sewer Connected, Underground Utilities, Water Connected
Structural Information
- Exterior Const.: Stucco
- Roof: Shingle
- Windows: Blinds
- Stories/Levels: One
- Square Feet: 1,725
- Sq. Ft. Source: Public Records
- Year Built: 2003
Lot Features
- Lot Size (Acres): 0.15
- Lot Size (Sq. Ft.): 6,600
- Lot Size: 6600
- Lot Dimensions: 60 x 110
- Frontage: Street Paved
- Street/Road Desc.: Paved
- Fencing (Description): Vinyl
Water Features
- Water Front Desc.: Lake
Financial Considerations
- Association Fee: $120
- Assoc Fee Freq.: Annually
- Assoc Fee Desc.: Required
- CDD: Yes
- Tax Amount: $7,770.05
- Tax Year: 2025
Disclosures and Reports
- Ownership: Fee Simple
- Special Conditions: None
- Legal Description: LAKE ST CHARLES UNIT 12 LOT 9 BLOCK 4
- Flood Zone Info: X
- APN: U0730205WF00000400009.0
- Property ID: U0730205WF00000400009.0
- Block/Lot/Section: 4
Listed by Future Home Realty Inc
Get Pre-Approved Today
Schools
Schools serving 6637 Thackston Dr
School District:Hillsborough County School District
| Name | Grades | Distance |
|---|---|---|
Riverview Elementary School 10809 Hannaway Drive, Riverview, FL 33578 | PK-5 | 1.3 mi |
Giunta Middle School 4202 South Falkenburg Road, Riverview, FL 33578 | 6-8 | 2 mi |
Spoto High School 8538 Eagle Palm Drive, Riverview, FL 33578 | 9-12 | 0.8 mi |
Disclaimer:
School attendance boundaries provided by ATTOM Data Solutions and are for reference only. Contact the school directly to verify enrollment eligibility.
Price & Sales History for 6637 Thackston Dr
Date
Details
Price
Change
Source
8/28/2026
Listed
$399,900
6.64%
MLS
8/13/2021
Sold
$375,000
—
Public Record
Disclaimer: Historical sales information is derived from public records provided by the county offices. Information is not guaranteed and should be independently verified.
Tax History
Tax History for 6637 Thackston Dr
Year
Property Taxes
Change
Tax Assessment
Change
2025
$7,770
6%
$344,031
2%
2024
$7,352
3%
$337,403
3%
2023
$7,169
33%
$327,576
42%
2021
$5,373
-35%
$229,944
-32%
2022
$8,306
55%
$336,271
48%
2021
$5,373
8%
$226,769
8%
2019
$4,956
3%
$209,993
4%
2018
$4,833
-8%
$202,463
10%
2017
$5,263
45%
$183,938
35%
2016
$3,630
-1%
$136,313
1%
2015
$3,652
1%
$135,365
1%
2014
$3,627
—
$134,291
2%
2013
$3,629
—
$132,306
—
Disclaimer: Historical tax information is derived from public records provided by the county offices. Information is not guaranteed and should be independently verified.
Estimate the Cost
Estimate the Cost for 6637 Thackston Dr
6637 Thackston Drive, Riverview, FL 33578 (MLS# TB8542148) is a Single Family property with 3 bedrooms and 2 full bathrooms. 6637 Thackston Drive is currently listed for $399,900 and was received on August 28, 2026. Want to learn more about 6637 Thackston Drive? Do you have questions about finding other Single Family real estate for sale in Riverview? You can browse all Riverview real estate or contact a Coldwell Banker agent to request more information.