This is a carousel with tiles that activate property listing cards. Use the previous and next buttons to navigate.
1/1
$1,850
This is a carousel with tiles that activate property listing cards. Use the previous and next buttons to navigate.
1/1
Property Description
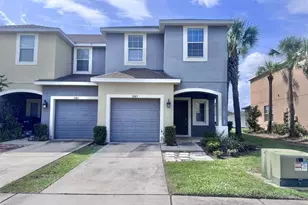
Welcome to this beautifully appointed 3-bedroom , 2.5- bath, 1-car garage luxury townhome in the sought-after Oak Creek community of Riverview. Designed with both comfort and style in mind, this spacious home features an open-concept floor plan that seamlessly connects the living, dining, and kitchen areas, creating the perfect setting for entertaining guests or enjoying everyday living. The stunning kitchen is truly the heart of the home, showcasing an oversized center island with breakfast bar seating, elegant granite countertops, and sleek stainless-steel appliance package that includes refrigerator, dishwasher, flat top range, and microwave that provide both style and functionality. Whether preparing meals for family or hosting friends, this space is sure to impress. Upstairs, all bedrooms are thoughtfully situated to provide added privacy from the main living areas. The spacious primary suite serves as a relaxing retreat, complete with a large walk-in closet and a luxurious en-suite bathroom featuring dual vanities, granite countertops, and ample storage. Additional bedrooms offer generous closet space and flexibility for guests, a home office, or hobbies. Enjoy the convenience of modern finishes throughout, energy-efficient features, and low-maintenance townhome living. Prime Riverview location with quick access to Tampa, Brandon, and MacDill Air Force Base. Water, sewer, and trash are included in the rent. All residents are enrolled in the Resident Benefits Package which is an additional $60/month, payable with rent and includes renters insurance, utility concierge service, HVAC air filter delivered monthly (for applicable properties), our best-in-class resident rewards program, online maintenance portal, online rent payment portal, one late-fee waiver and much more! If you decide to apply for one of our properties, there is a $99 per adult application fee that is non-refundable. Also, a $250 Lease Coordination Fee once the Application is approved. Anyone aged 18 or above residing at the property must apply. We will (1) check your credit report; (2) check for recent evictions; (3) verify your employment, if applicable; (4) personal income, assets, or assistance must be sufficient and verifiable; (5) verify your previous landlord references; and (6) perform criminal background screening; (7) be aware that some associations also have application fees. We encourage you not to apply if you have bad credit references or a poor rental history.
Full Property Details
Full Property Details for 6938 Towne Lake Rd
General
- Rent: $1,850
- Status: Closed
- Type: Townhouse
- Source: MidFloridaRegionalMLS
- MLS ID: TB8527688
- Added to Site: 96 day(s) ago
Rental Information
- Lease/Rent Term: 12 Months
Interior
- Number of Rooms: 3
- Interior Features: Ceiling Fan(s), Kitchen and Family Room Combination, Living Room/Dining Room Combo
- Appliances: Dishwasher, Dryer, Microwave, Range, Refrigerator, Washer
- Furnishings: Unfurnished
- Flooring: Ceramic Tile, Vinyl
Rooms
Bathrooms
- Total Bathrooms: 3
- Full Bathrooms: 2
- Half Bathrooms: 1
Bedrooms
- Total Bedrooms: 3
Other Rooms
- Laundry: Laundry Closet
Additional Information
- Security/Safety: Smoke Detector(s)
Exterior
- Deck/Patio: Front Porch
- Porch/Patio/Deck: Front Porch
Parking
- Garage: Yes
- Attached garage: Yes
- Garage Spaces: 1
- Covered Spaces: 1
Location
- Area: 33578 - Riverview
- County: Hillsborough
- Development Name: 33578 - Riverview
- Subdivision: OAK CREEK PRCL 3
- Driving Directions: From Brandon Blvd, go South on HWY-301, Right on Falkenburg Rd, Left on Castle Creek Dr, Right on Towne Lake Rd
Community
- Community Name: 33578 - Riverview
- Community Features: Clubhouse, Pool, Sidewalks
- Assoc. Name: Pine Ridge at Oak Creek
- Number of Pets: 1
- Pet Restrictions: Approval Required, / 35lbs.
Heating & Cooling
- Cooling Type: Central Air
- Heating Type: Central
Utilities
- Sewer: Public Sewer
- Water: Public
Structural Information
- Windows: Blinds
- Stories/Levels: Two
- Square Feet: 1,400
- Living Area: 1,400 Sq. Ft.
- Year Built: 2015
Lot Features
- Lot Size (Acres): 0.04
- Lot Size (Sq. Ft.): 1,940
- Lot Size: 1940
- Street/Road Desc.: Concrete
Financial Considerations
- Lease Price: $1,850
- Assoc Fee Desc.: None
- Application Fee: $99
- Security Deposit: $1,850
Disclosures and Reports
- Flood Zone Info: X
- APN: U1330199BT00002100004.0
- Property ID: U1330199BT00002100004.0
Listed by Hoffman Realty, Llc
Sold by Hoffman Realty, Llc

Schools
Schools serving 6938 Towne Lake Rd
School District:Hillsborough County School District
| Name | Grades | Distance |
|---|---|---|
Ippolito Elementary School 6874 South Falkenburg Road, Riverview, FL 33578 | K-5 | 0.1 mi |
Giunta Middle School 4202 South Falkenburg Road, Riverview, FL 33578 | 6-8 | 2.4 mi |
Spoto High School 8538 Eagle Palm Drive, Riverview, FL 33578 | 9-12 | 0.7 mi |
Disclaimer:
School attendance boundaries provided by ATTOM Data Solutions and are for reference only. Contact the school directly to verify enrollment eligibility.
Price History for 6938 Towne Lake Rd
Date
Details
Price
Change
Source
9/04/2026
Sold
$1,850
—
MLS
7/29/2026
Price Reduced
$1,850
-11.9%
MLS
7/10/2026
Listed
$2,100
—
MLS
Disclaimer: Historical sales information is derived from public records provided by the county offices. Information is not guaranteed and should be independently verified.
6938 Towne Lake Road, Riverview, FL 33578 (MLS# TB8527688) is a Townhouse property that was sold at $1,850 on September 04, 2026. Want to learn more about 6938 Towne Lake Road? Do you have questions about finding other real estate for sale or rent in Riverview? You can browse all Riverview rentals or contact a Coldwell Banker agent to request more information.