This is a carousel with tiles that activate property listing cards. Use the previous and next buttons to navigate.
1/1
$1,900
This is a carousel with tiles that activate property listing cards. Use the previous and next buttons to navigate.
1/1
Property Description
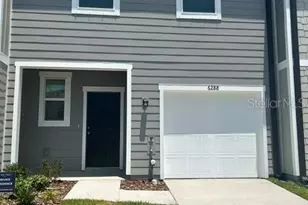
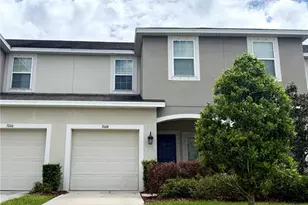
Move in Ready! - 3 Bedroom, 2.5 Bathroom Townhouse with 1 Car Garage on a Pond in the Oak Creek Community of Riverview. Well-maintained Townhouse Community with plenty of Guest Parking and Club House. The Property boasts a Neutral Color Scheme with Tile Flooring on the 1st Floor, Luxury Vinyl Flooring on the 2nd Floor Public Spaces, and Carpet in the Bedrooms. Upon entering from the Covered Front Porch, the Living Room expands into the Kitchen. This large Open Space has a Ceiling Fan, a Triple Glass Slider along with a place for a Dining Table. The Kitchen has features Dark Tall Cabinetry, a Full-Size Pantry, Stainless Steel Appliances, and Granite Countertops perfect for Barstools. All the Bedrooms are located on the 2nd Floor. The Primary Suite has a large Walk-in Closet, a Ceiling Fan, Views of the Pond, and an En-Suite Bathroom with Dual Sinks and a Glass Enclosed Walk-in Shower. The 2 additional Bedrooms have Ceiling Fans and Double Closets. They share a Full Bathroom with a Tub-Shower. A Full-size Laundry Closet completes the 2nd Floor. Relax and enjoy the tranquil views of the Wildlife living on the Pond from the Screened Patio at the rear of the Home. Additional features include a Powder Bathroom on the 1st Floor and extra Built-in Storage in the Garage. The Oak Creek Community has access to a Pool, Sidewalks, and beautifully maintained Common Areas. Pets (2) permitted (pet screening and owner approval are required). $350 non-refundable pet fee for each pet. The property is Professionally Managed and Maintained. There is a one-time $150 Administration Fee and $75 Application Fee for each applicant 18 years or older. Applicants should have a minimum 600 Credit Score, Gross Monthly Income of at least 2.5 times the Monthly Rent, and stable Rental History (no Evictions or Tenant Collections).
Full Property Details
Full Property Details for 7115 Grand Elm Dr
General
- Rent: $1,900
- Status: Closed
- Type: Townhouse
- Source: MidFloridaRegionalMLS
- MLS ID: TB8541494
- Added to Site: 49 day(s) ago
Rental Information
- Lease/Rent Term: 12 Months
- Min. Lease: 1-2 Years
Interior
- Number of Rooms: 1
- Interior Features: Ceiling Fan(s), Eating Space In Kitchen, Kitchen and Family Room Combination, Open Floorplan, PrimaryBedroom Upstairs, Stone Counters, Thermostat, Walk-In Closet(s), Window Treatments
- Appliances: Dishwasher, Disposal, Dryer, Electric Water Heater, Microwave, Range, Refrigerator, Washer
- Furnishings: Unfurnished
- Flooring: Carpet, Ceramic Tile, Vinyl
Rooms
Bathrooms
- Total Bathrooms: 3
- Full Bathrooms: 2
- Half Bathrooms: 1
Bedrooms
- Total Bedrooms: 3
Other Rooms
- Laundry: Laundry Closet
Additional Information
- Security/Safety: Smoke Detector(s)
Exterior
- Exterior Features: Sidewalk, Sliding Doors
- Deck/Patio: Covered, Porch
- Porch/Patio/Deck: Covered, Porch
Parking
- Garage: Yes
- Attached garage: Yes
- Garage Spaces: 1
- Covered Spaces: 1
- Parking Features: Garage Door Opener, Guest
Location
- Area: 33578 - Riverview
- County: Hillsborough
- Development Name: 33578 - Riverview
- Subdivision: OAK CRK PRCL 8 PH II
- Driving Directions: From S Falkenburg Road and S 78th Street, head North on S 78th Street. Turn Right on Grand Elm Drive. Property is on the Left.
Community
- Community Name: 33578 - Riverview
- Community Features: Clubhouse, Playground, Pool, Sidewalks
- Association: Yes
- Assoc. Name: Mgmt Company
- Number of Pets: 2
- Pet Restrictions: Contact Leasing Agent prior to making Application.
Heating & Cooling
- Cooling Type: Central Air
- Heating Type: Central
Utilities
- Sewer: Public Sewer
- Water: Public
- Utility Description: BB/HS Internet Available, Electricity Connected, Public, Sewer Available, Water Connected
Structural Information
- Windows: Blinds, Window Treatments
- Stories/Levels: Two
- Square Feet: 1,400
- Sq. Ft. Source: Public Records
- Living Area: 1,400 Sq. Ft.
- Year Built: 2019
Lot Features
- Property View: Trees/Woods, Water
- Lot Size (Acres): 0.04
- Lot Size (Sq. Ft.): 1,793
- Lot Size: 1793
- Frontage: Street Paved
- Street/Road Desc.: Paved, Asphalt
Water Features
- Water View: Yes
Financial Considerations
- Lease Price: $1,900
- Assoc Fee Desc.: Required
- Application Fee: $75
- Security Deposit: $1,900
Disclosures and Reports
- Flood Zone Info: AE
- APN: U133019B2U00000000152.0
- Property ID: U133019B2U00000000152.0
Listed and Sold by Coastal Pioneer Realty

Schools
Schools serving 7115 Grand Elm Dr
School District:Hillsborough County School District
| Name | Grades | Distance |
|---|---|---|
Ippolito Elementary School 6874 South Falkenburg Road, Riverview, FL 33578 | K-5 | 0.7 mi |
Giunta Middle School 4202 South Falkenburg Road, Riverview, FL 33578 | 6-8 | 2.4 mi |
Spoto High School 8538 Eagle Palm Drive, Riverview, FL 33578 | 9-12 | 1 mi |
Disclaimer:
School attendance boundaries provided by ATTOM Data Solutions and are for reference only. Contact the school directly to verify enrollment eligibility.
Price History for 7115 Grand Elm Dr
Date
Details
Price
Change
Source
9/24/2026
Sold
$1,900
—
MLS
9/09/2026
Price Reduced
$1,900
-5%
MLS
8/26/2026
Listed
$2,000
—
MLS
Disclaimer: Historical sales information is derived from public records provided by the county offices. Information is not guaranteed and should be independently verified.
7115 Grand Elm Drive, Riverview, FL 33578 (MLS# TB8541494) is a Townhouse property that was sold at $1,900 on September 24, 2026. Want to learn more about 7115 Grand Elm Drive? Do you have questions about finding other real estate for sale or rent in Riverview? You can browse all Riverview rentals or contact a Coldwell Banker agent to request more information.