This is a carousel with tiles that activate property listing cards. Use the previous and next buttons to navigate.
1/65
$274,004 Just Listed
This is a carousel with tiles that activate property listing cards. Use the previous and next buttons to navigate.
1/65
Property Description
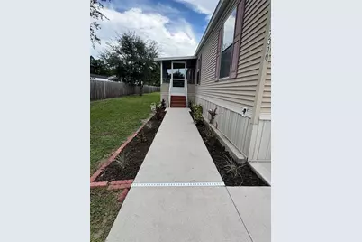
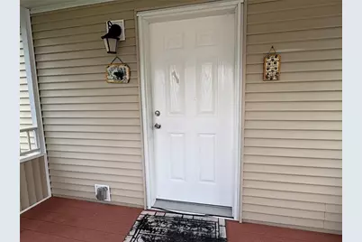
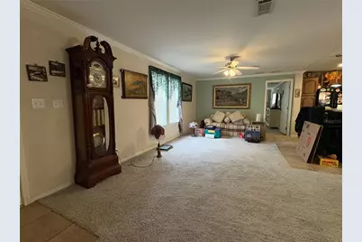
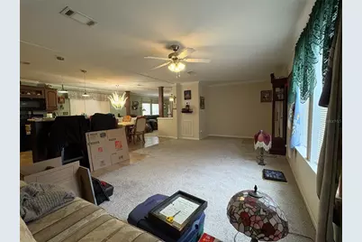
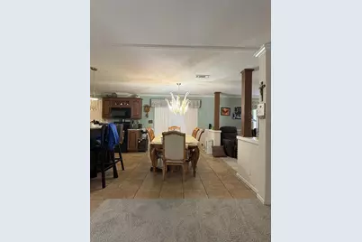
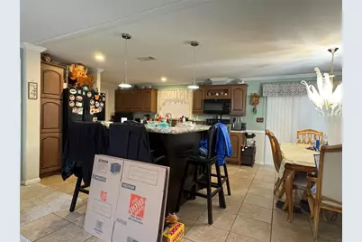
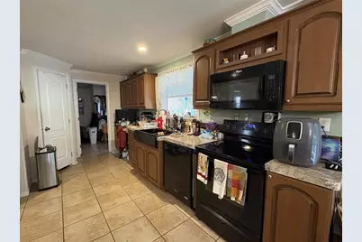
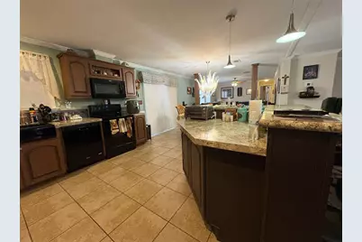
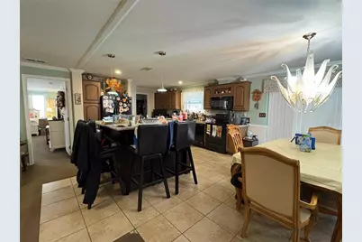
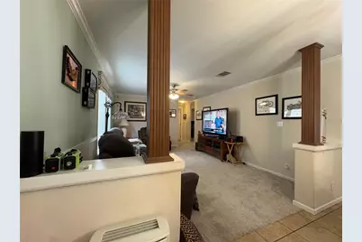
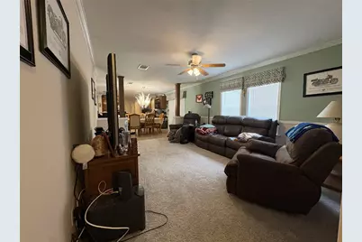
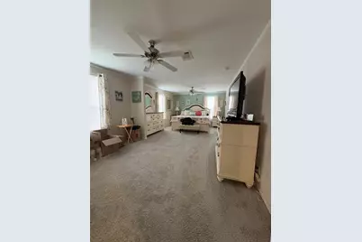
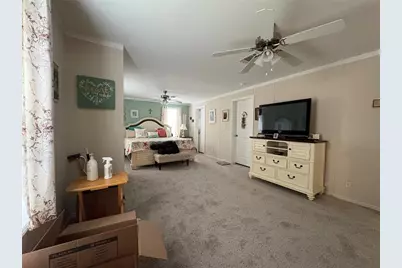
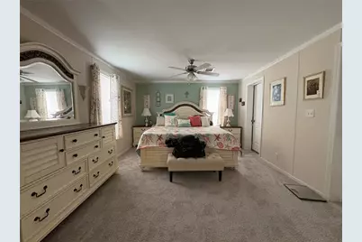
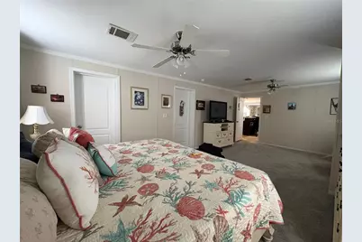
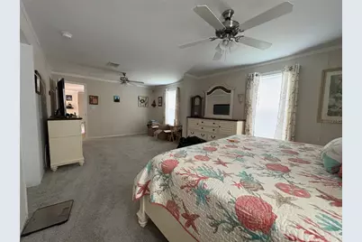
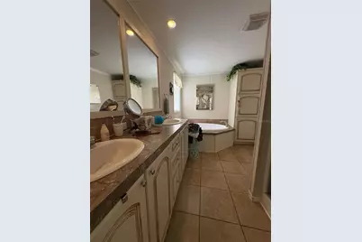
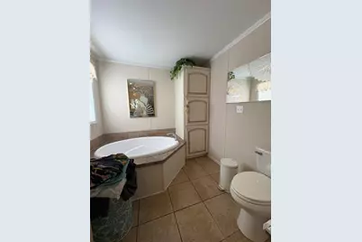
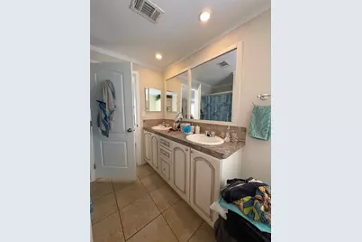
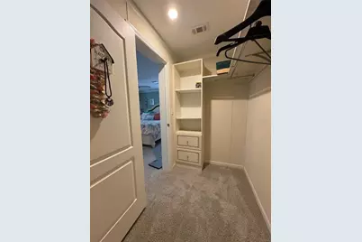
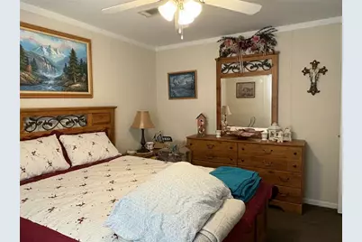
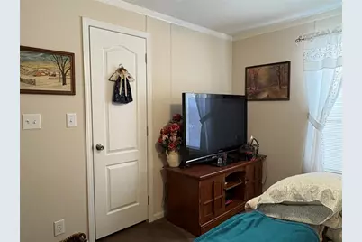
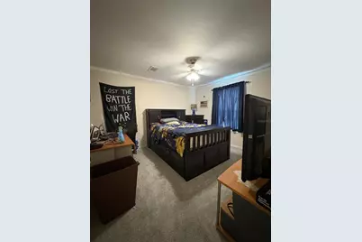
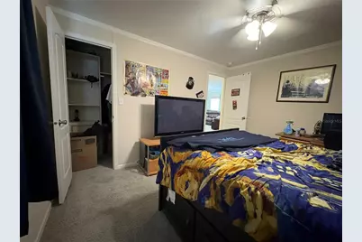
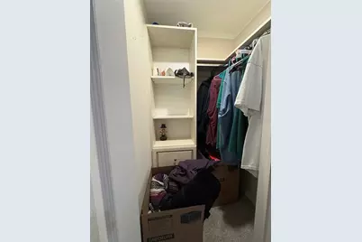
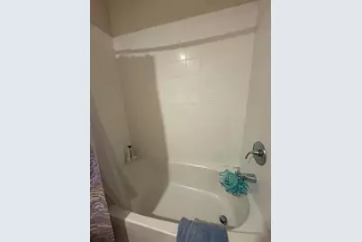
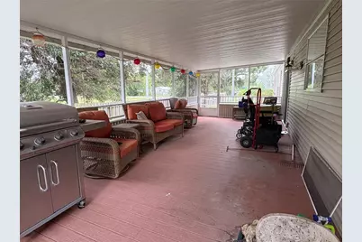
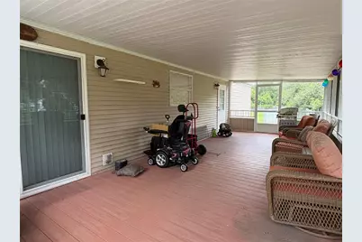
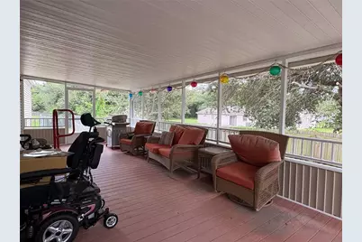
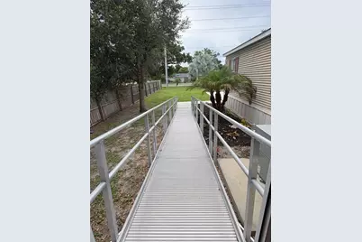
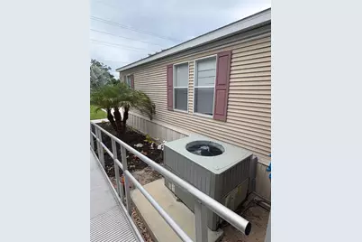
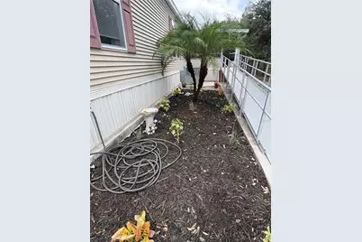
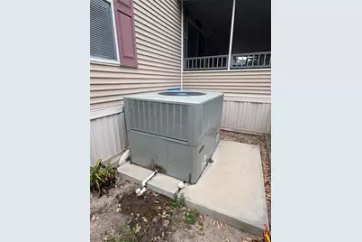
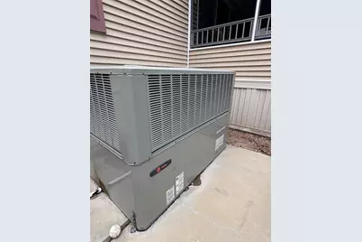
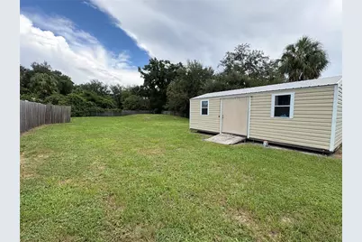
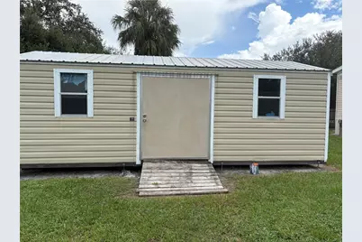
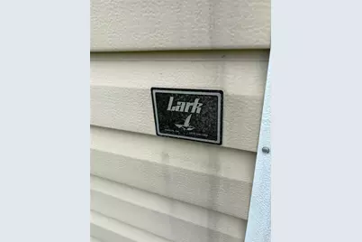
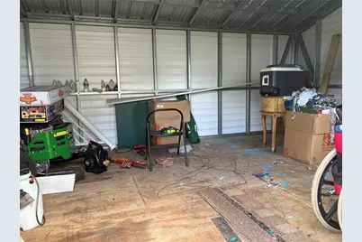
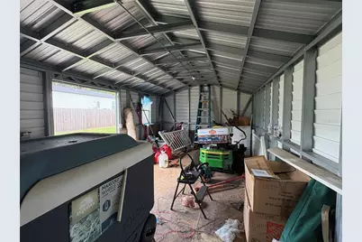
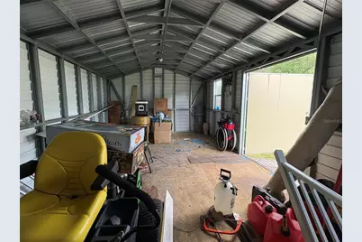
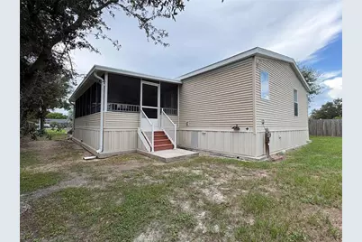
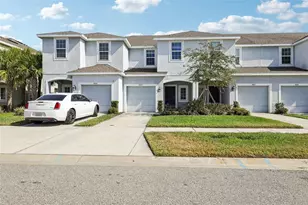
This single occupant 2016 PALM HARBOR Lifestyle Series / Scottsdale Model is a beautifully designed home and is MOVE IN READY! With OVER 2000 square feet of living space, on an OVERSIZED LOT, this SPLIT FLOORPLAN home features 4 bedrooms and 2 bathrooms, providing comfort AND function. The spacious primary suite offers a retreat area, large walk in closet, a private ensuite bathroom with dual vanities, linen closet, large garden tub, and a separate walk-in shower. The pass-through kitchen features an abundance of cabinetry, a closet pantry, ample counter space, and a breakfast bar. Sliding glass doors off the dining room open up to the screened patio, an ideal setting for grilling, outdoor dining, or entertaining guests. With over a half-acre and NO HOA or CDD, you'll have plenty of room for your boat, RV, and/or other recreational vehicles and the chain link dog run allows for safe outside time for pets. The 12'x24' Lark storage shed, wired but not connected, with an approximate value of $5,000, offers space for lawn equipment, tools, and additional storage. Roof and water heater are original, 200 amp electrical service, HVAC (Trane) and ductwork is 3.5 years old, septic pumped and new pump station installed approximately 2 years ago, NEW carpet installed in living room, great room, and bedrooms, exterior of home and two car parking pad have been power washed, roof has been cleaned, and landscaping has been freshened up. For motorcycle/outdoor enthusiasts, enjoy the annual Gibtown Bikefest, a fun family event, launch your boat at the Williams Park boat ramp, or get some exercise at one of the local parks. Your new home is located near many shopping and dining options as well as medical facilities which includes the VA Outpatient Clinic in Riverview and, for Military members, MacDill AFB is less than 20 miles away. Popular local waterfront destinations include River's Edge Bar & Grill, Tiki Docks Bar & Grill, and Jerry's Dockside, or, if boating, travel to downtown Tampa or cross the bay to St Pete for a bite to eat. Local attractions include: Busch Gardens, Adventure Island, IFly, Top Golf, and the Downtown Tampa Riverwalk with restaurants and museums. For sports fans, Tampa is home to two professional sports teams, Tampa Bay Lightning Hockey and Tampa Bay Buccaneers. Are you looking for a full-time residence or a part-time Florida retreat from the cold weather? Look no further! With its proximity to I75, Hwy 41, US 301, and the Selmon Expressway, you can't go wrong! Some furnishings are negotiable. All information considered to be accurate and should be verified by Buyer/Buyer's representative.
Full Property Details
Full Property Details for 7310 Riverview Dr
General
- Price: $274,004
- Taxes: $3,587 (2025)
- Status: Active
- Type: Mobile Home
- Source: MidFloridaRegionalMLS
- MLS ID: TB8545233
- Updated: 9/4/2026
- Added to Site: 2 day(s) ago
Rental Information
- Min. Lease: No Minimum
Interior
- Number of Rooms: 9
- Interior Features: Ceiling Fan(s), Primary Bedroom Main Floor, Split Bedroom, Thermostat, Walk-In Closet(s)
- Appliances: Dishwasher, Dryer, Electric Water Heater, Microwave, Range, Refrigerator, Washer
- Furnishings: Negotiable
- Flooring: Carpet, Ceramic Tile
Rooms
Bathrooms
- Total Bathrooms: 2
- Full Bathrooms: 2
Bedrooms
- Total Bedrooms: 4
Other Rooms
- Laundry: Laundry Room
Exterior
- Exterior Features: Dog Run, Sliding Doors
- Deck/Patio: Enclosed, Front Porch, Rear Porch, Screened
- Porch/Patio/Deck: Enclosed, Front Porch, Rear Porch, Screened
Location
- Area: 33578 - Riverview
- County: Hillsborough
- Development Name: 33578 - Riverview
- Subdivision: SUNSHINE ACRES
- Driving Directions: FROM HWY41, GO EAST ON RIVERVIEW DR, HOME ON THE LEFT
- Direction Faces: West
School Information
- Elementary School: Bing-HB
- Middle School: Giunta Middle-HB
- High School: Spoto High-HB
Community
- Community Name: 33578 - Riverview
Heating & Cooling
- Cooling Type: Central Air
- Heating Type: Central
Utilities
- Sewer: Septic Tank
- Water: Public
- Utility Description: BB/HS Internet Available, Cable TV Available, Electricity Connected, Water Connected
Structural Information
- Architectural Info: Florida
- Architectural Style: Florida
- Exterior Const.: Vinyl Siding, Wood Frame
- Roof: Shingle
- Stories/Levels: One
- Square Feet: 2,025
- Sq. Ft. Source: Public Records
- Year Built: 2016
Manufactured Home
- Mobile Home Type: Double Wide
Lot Features
- Lot Size (Acres): 0.54
- Lot Size (Sq. Ft.): 23,522
- Lot Size: 23522
- Street/Road Desc.: Asphalt
- Fencing (Description): Chain Link, Wire, Wood
Financial Considerations
- Tax Amount: $3,587
- Tax Year: 2025
Disclosures and Reports
- Ownership: Fee Simple
- Special Conditions: None
- Legal Description: SUNSHINE ACRES LOT 10 LESS W 80 FT
- Flood Zone Info: AE
- APN: U1430191QZ00000000010.0
- Property ID: U1430191QZ00000000010.0
- Block/Lot/Section: NA
Listed by Lpt Realty, Llc

Get Pre-Approved Today
Schools
Schools serving 7310 Riverview Dr
School District:Hillsborough County School District
| Name | Grades | Distance |
|---|---|---|
Bing Elementary School 6409 36th Avenue South, Tampa, FL 33619 | K-5 | 3.5 mi |
Giunta Middle School 4202 South Falkenburg Road, Riverview, FL 33578 | 6-8 | 3.3 mi |
Spoto High School 8538 Eagle Palm Drive, Riverview, FL 33578 | 9-12 | 1.8 mi |
Disclaimer:
School attendance boundaries provided by ATTOM Data Solutions and are for reference only. Contact the school directly to verify enrollment eligibility.
Price & Sales History for 7310 Riverview Dr
Date
Details
Price
Change
Source
9/03/2026
Listed
$274,004
—
MLS
Disclaimer: Historical sales information is derived from public records provided by the county offices. Information is not guaranteed and should be independently verified.
Tax History
Tax History for 7310 Riverview Dr
Year
Property Taxes
Change
Tax Assessment
Change
2025
$3,587
10%
$228,727
3%
2024
$3,261
5%
$222,281
3%
2023
$3,111
1%
$215,807
22%
2021
$3,072
-11%
$176,861
-19%
2022
$3,459
13%
$218,562
58%
2021
$3,072
28%
$138,429
22%
2019
$2,392
7%
$113,762
—
2018
$2,235
11%
$114,021
21%
2017
$2,010
73%
$94,018
99%
2016
$1,159
6%
$47,326
10%
2015
$1,090
—
$43,024
-1%
2014
$1,088
-16%
$43,523
-18%
2013
$1,295
—
$53,037
—
Disclaimer: Historical tax information is derived from public records provided by the county offices. Information is not guaranteed and should be independently verified.
Estimate the Cost
Estimate the Cost for 7310 Riverview Dr
7310 Riverview Drive, Riverview, FL 33578 (MLS# TB8545233) is a Mobile Home property with 4 bedrooms and 2 full bathrooms. 7310 Riverview Drive is currently listed for $274,004 and was received on September 03, 2026. Want to learn more about 7310 Riverview Drive? Do you have questions about finding other Mobile Home real estate for sale in Riverview? You can browse all Riverview real estate or contact a Coldwell Banker agent to request more information.