This is a carousel with tiles that activate property listing cards. Use the previous and next buttons to navigate.
1/1
$3,100
This is a carousel with tiles that activate property listing cards. Use the previous and next buttons to navigate.
1/1
Property Description
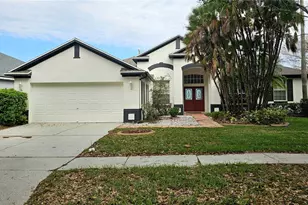
4 bedrooms + 2.5 bathrooms + 2 living rooms + designated office space + hot tub + a fenced in spacious yard. This home has it all! Located in the highly desirable neighborhood of Oak Creek with amenities GALORE! A charming front porch and lush landscaping gives quaintness and privacy upon walking up to the front door. Soaring 18 foot ceilings and tons of natural lighting greets you as you enter this beautiful and well-kept home. Downstairs features multiple living spaces, dining areas, and a fully stocked kitchen with 2 pantries, stainless steel appliances, cherry cabinets, lots of countertop space, and a breakfast bar. Upstairs, there are Hurricane IMPACT windows on the entire second floor! This gives a sense of peace and protection during storms. This floorplan was built for families in mind, with all 4 bedrooms on the second floor for ultimate convenience. The primary bedroom features a spacious en suite bathroom with double vanities, a walk in shower, a cozy garden tub for relaxing and TWO large walk in closets! All 3 guest bedrooms are of ample size with plenty of closet storage, and have easy access to the second full bathroom. There is a small loft on the second floor that is perfect for an office space or reading nook. The laundry room in this home is sizeable with multiple storage racks and a utility sink. Out back, a spacious covered patio with an above ground hot tub sits right off of the living room, and an additional expansive pavered patio extends into the fully fenced yard! This sought after community offers an exceptional amenity center including a resort style pool, splash pad, pool slide, hot tub, cabanas, a fire pit, playground, gym, and a clubhouse for events. In addition, there is a dog park, basketball court, and additional playground just a few doors down from this property. This move-in ready home is centrally located near tons of shops, restaurants, grocery stores, and schools, and has very quick and easy access to both I-75 and the Selmon Expressway. This is a wonderful home in a truly amazing community!
Full Property Details
Full Property Details for 7506 Forest Mere Dr
General
- Rent: $3,100
- Status: Closed
- Type: Single Family
- Source: MidFloridaRegionalMLS
- MLS ID: TB8506534
- Added to Site: 63 day(s) ago
Rental Information
- Lease/Rent Term: >6 Months <12
Interior
- Number of Rooms: 4
- Interior Features: Ceiling Fan(s), Eating Space In Kitchen, High Ceilings, Kitchen and Family Room Combination, PrimaryBedroom Upstairs, Walk-In Closet(s), Window Treatments
- Appliances: Cooktop, Dishwasher, Electric Water Heater, Microwave, Range, Refrigerator
- Furnishings: Unfurnished
- Flooring: Carpet, Laminate, Tile
Rooms
Bathrooms
- Total Bathrooms: 3
- Full Bathrooms: 2
- Half Bathrooms: 1
Bedrooms
- Total Bedrooms: 4
Other Rooms
- Laundry: Inside, Laundry Room
Parking
- Garage: Yes
- Attached garage: Yes
- Garage Spaces: 2
- Covered Spaces: 2
Location
- Area: 33578 - Riverview
- County: Hillsborough
- Development Name: 33578 - Riverview
- Subdivision: OAK CREEK PRCL 1B
- Driving Directions: From 301 North, turn left on S. Falkenburg, turn right on Still River Dr, turn right onto Blue Beech Dr, left on Forest Mere.
Community
- Community Name: 33578 - Riverview
- Community Features: Clubhouse, Dog Park, Fitness Center, Park, Playground, Pool, Sidewalks
- Association: Yes
- Assoc. Name: Greenacre Properties
Heating & Cooling
- Cooling Type: Central Air
- Heating Type: Central
Utilities
- Sewer: Public Sewer
- Water: Public
- Utility Description: Cable Connected, Electricity Connected, Sewer Connected, Street Lights, Underground Utilities, Water Connected
Structural Information
- Stories/Levels: Two
- Square Feet: 2,643
- Sq. Ft. Source: Public Records
- Living Area: 2,643 Sq. Ft.
- Year Built: 2013
Lot Features
- Lot Size (Acres): 0.13
- Lot Size (Sq. Ft.): 5,550
- Lot Size: 5550
- Lot Dimensions: 50 x 111
- Street/Road Desc.: Asphalt, Paved
Financial Considerations
- Lease Price: $3,100
- Assoc Fee Desc.: Required
- Application Fee: $45
- Security Deposit: $3,100
- Pet Deposit: $250
Disclosures and Reports
- APN: U1330199AQ00002500071.0
- Property ID: U1330199AQ00002500071.0
Listed by Jt Realty & Associates
Sold by Exp Realty Llc

Schools
Schools serving 7506 Forest Mere Dr
School District:Hillsborough County School District
| Name | Grades | Distance |
|---|---|---|
Ippolito Elementary School 6874 South Falkenburg Road, Riverview, FL 33578 | K-5 | 0.3 mi |
Giunta Middle School 4202 South Falkenburg Road, Riverview, FL 33578 | 6-8 | 2.3 mi |
Spoto High School 8538 Eagle Palm Drive, Riverview, FL 33578 | 9-12 | 0.6 mi |
Disclaimer:
School attendance boundaries provided by ATTOM Data Solutions and are for reference only. Contact the school directly to verify enrollment eligibility.
Price History for 7506 Forest Mere Dr
Date
Details
Price
Change
Source
6/05/2026
Sold
$3,100
—
MLS
5/08/2026
Listed
$3,100
—
MLS
Disclaimer: Historical sales information is derived from public records provided by the county offices. Information is not guaranteed and should be independently verified.
7506 Forest Mere Drive, Riverview, FL 33578 (MLS# TB8506534) is a Single Family property that was sold at $3,100 on June 05, 2026. Want to learn more about 7506 Forest Mere Drive? Do you have questions about finding other real estate for sale or rent in Riverview? You can browse all Riverview rentals or contact a Coldwell Banker agent to request more information.