This is a carousel with tiles that activate property listing cards. Use the previous and next buttons to navigate.
1/3
$249,000 Just Listed
This is a carousel with tiles that activate property listing cards. Use the previous and next buttons to navigate.
1/3
Property Description
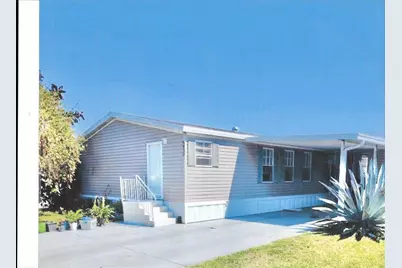
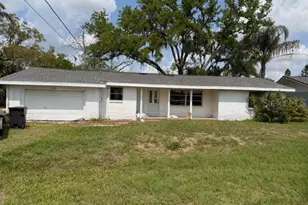
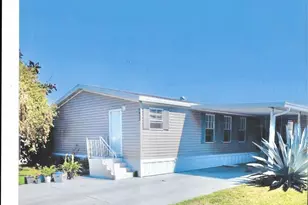
Welcome to 8413 Fantasia Park Way, located in the vibrant and welcoming community of Riverview, Florida. This charming manufactured home, constructed post-1977, accords a comfortable and spacious living environment, appropriate for those seeking a blend of convenience and tranquility. Spanning a generous 1,620 square feet, this residence provides ample space for relaxation and entertaining. The home features three well-appointed bedrooms, offering versatility and comfort for various living arrangements. Whether you need a space for a home office, guest room, or personal retreat, these bedrooms cater to your needs. Accompanying the bedrooms are two full bathrooms, designed to meet your daily needs. Each bathroom is equipped to provide a comfortable and functional space for residents and guests alike. The layout ensures privacy and convenience, ultimately enhancing your living experience. Situated on a 0.13-acre lot, the property accords a manageable outdoor area that can be tailored to your preferences. Whether you envision a garden oasis or a simple outdoor space for relaxation, this lot provides a canvas for your imagination. The manageable size ensures easy upkeep, allowing more time to enjoy the Florida sunshine. The manufactured home design accords a unique blend of practicality and style, featuring modern elements that cater to contemporary living. The post-1977 construction ensures updated features and a design that meets current living standards. Located in Riverview, this home benefits from a community known for its welcoming atmosphere and convenient access to various amenities. While maintaining a sense of retreat, residents enjoy proximity to key locations within the area, providing a balanced lifestyle. Experience the potential of 8413 Fantasia Park Way, where comfort meets convenience in the heart of Riverview. This property accords a unique opportunity to embrace a lifestyle that accommodates both relaxation and activity, all within a thoughtfully designed home. Take the opportunity to explore this inviting manufactured home and discover the possibilities it holds for your future living arrangements.
Full Property Details
Full Property Details for 8413 Fantasia Park Way
General
- Price: $249,000
- HOA FEE: $129/month
- Taxes: $2,926 (2025)
- Status: Active
- Type: Mobile Home
- Source: MidFloridaRegionalMLS
- MLS ID: O6448872
- Updated: 10/9/2026
- Added to Site: 1 day(s) ago
Interior
- Number of Rooms: 7
- Interior Features: Ceiling Fan(s), Eating Space In Kitchen, Living Room/Dining Room Combo, Open Floorplan, Primary Bedroom Main Floor
- Appliances: Convection Oven, Cooktop, Dishwasher, Electric Water Heater, Range, Refrigerator
- Furnishings: Unfurnished
- Flooring: Carpet, Luxury Vinyl
Rooms
Bathrooms
- Total Bathrooms: 2
- Full Bathrooms: 2
Bedrooms
- Total Bedrooms: 3
Other Rooms
- Laundry: Inside
Exterior
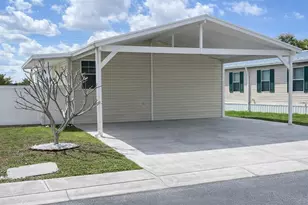
- Exterior Features: Awning(s), Dog Run, Private Mailbox, Sidewalk
Parking
- Carports: Yes
Location
- Area: 33578 - Riverview
- County: Hillsborough
- Development Name: 33578 - Riverview
- Subdivision: LAKE FANTASIA PLATTED SUB
- Driving Directions: Drive south on US 301. Make a left U-turn to stay on US 301, if permitted. Left to Riverview Drive. Enter the roundabout and take the 1st exit onto Riverview Drive. Left to Riverview Drive.
- Direction Faces: South
School Information
- Elementary School: Ippolito-HB
- Middle School: Giunta Middle-HB
- High School: Spoto High-HB
Community
- Community Name: 33578 - Riverview
- Association: Yes
- Assoc. Name: lake fantasia hoa
- Assoc. Fees Include: None
Heating & Cooling
- Cooling Type: Central Air
- Heating Type: Central, Electric
Utilities
- Sewer: Public Sewer
- Water: Public
- Utility Description: Cable TV Available, Sewer Connected
Structural Information
- Exterior Const.: Vinyl Siding
- Roof: Shingle
- Stories/Levels: One
- Square Feet: 1,620
- Sq. Ft. Source: Owner
- Year Built: 1999
Manufactured Home
- Mobile Home Type: Double Wide
Lot Features
- Lot Size (Acres): 0.13
- Lot Size (Sq. Ft.): 5,662
- Lot Size: 5662
- Street/Road Desc.: Paved
Financial Considerations
- Association Fee: $129
- Assoc Fee Freq.: Monthly
- Assoc Fee Desc.: Required
- Condo Fee Freq: Annual
- Tax Amount: $2,926
- Tax Year: 2025
Disclosures and Reports
- Ownership: Fee Simple
- Special Conditions: None
- Legal Description: LAKE FANTASIA PLATTED SUBDIVISION LOT 76
- Flood Zone Info: X
- APN: U1830202RU00000000076.0
- Property ID: U1830202RU00000000076.0
Listed by Beycome Of Florida Llc
Get Pre-Approved Today
Schools
Schools serving 8413 Fantasia Park Way
School District:Hillsborough County School District
| Name | Grades | Distance |
|---|---|---|
Ippolito Elementary School 6874 South Falkenburg Road, Riverview, FL 33578 | K-5 | 0.9 mi |
Giunta Middle School 4202 South Falkenburg Road, Riverview, FL 33578 | 6-8 | 3.1 mi |
Spoto High School 8538 Eagle Palm Drive, Riverview, FL 33578 | 9-12 | 1.2 mi |
Disclaimer:
School attendance boundaries provided by ATTOM Data Solutions and are for reference only. Contact the school directly to verify enrollment eligibility.
Price & Sales History for 8413 Fantasia Park Way
Date
Details
Price
Change
Source
10/09/2026
Listed
$249,000
—
MLS
Disclaimer: Historical sales information is derived from public records provided by the county offices. Information is not guaranteed and should be independently verified.

Estimate the Cost
Estimate the Cost for 8413 Fantasia Park Way
8413 Fantasia Park Way, Riverview, FL 33578 (MLS# O6448872) is a Mobile Home property with 3 bedrooms and 2 full bathrooms. 8413 Fantasia Park Way is currently listed for $249,000 and was received on October 09, 2026. Want to learn more about 8413 Fantasia Park Way? Do you have questions about finding other Mobile Home real estate for sale in Riverview? You can browse all Riverview real estate or contact a Coldwell Banker agent to request more information.