This is a carousel with tiles that activate property listing cards. Use the previous and next buttons to navigate.
1/1
$299,000
This is a carousel with tiles that activate property listing cards. Use the previous and next buttons to navigate.
1/1
Property Description
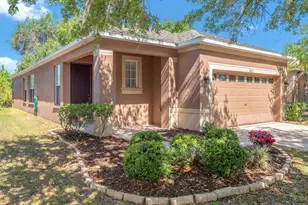
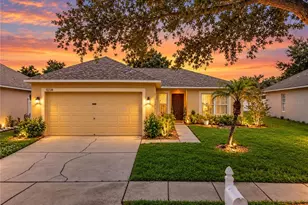
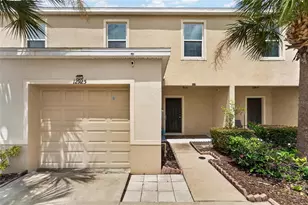
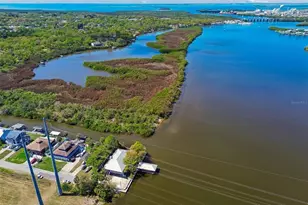
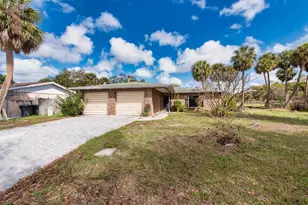
Virtually Staged. Welcome to your dream home in sought-after Oak Creek! This beautifully maintained 3-bedroom, 2-bath residence offers the perfect blend of comfort, style, and everyday convenience. Designed with an open-concept layout, the spacious front living area provides plenty of room for both relaxing and dining, making it ideal for entertaining. The heart of the home is the inviting kitchen, featuring stainless steel appliances, a breakfast bar, and a bright eat-in dining space. Just beyond the kitchen is a family room with sliding glass doors that open to the backyard, creating seamless indoor-outdoor living. The private primary suite is a true retreat with a spacious walk-in closet and a spa-inspired en-suite bath complete with a garden tub and separate shower. Two additional bedrooms are thoughtfully positioned on the opposite side of the home, offering privacy and comfort for family or guests. Step outside to your own backyard escape, where you can unwind on the patio while enjoying peaceful pond views and the sounds of nature. Recent updates provide added value and peace of mind, including a new roof (2025), A/C upgrade (2024), water heater (2023), and fresh interior paint and carpet. Residents of Oak Creek enjoy resort-style amenities, including a clubhouse, fitness center, gathering room, showers, sparkling pool, hot tub, water slide, and splash pad. Conveniently located near I-75, the Selmon Expressway, and US-301, with easy access to Tampa International Airport, shopping, dining, medical facilities, and top-rated schools. This home offers the lifestyle you've been looking for-schedule your private showing today before it's gone!CDD Fees are $1035 per year and included in property taxes, which is NOT homesteaded for taxes.
Full Property Details
Full Property Details for 8427 Deer Chase Dr
General
- Sold For: $299,000
- HOA FEE: $27/month
- HOA FEE FREQ.: Semi-Annually
- Taxes: $6,550 (2025)
- Status: Closed
- Type: Single Family
- Source: MidFloridaRegionalMLS
- MLS ID: TB8502209
- Added to Site: 109 day(s) ago
Rental Information
- Min. Lease: 1-2 Years
Interior
- Number of Rooms: 6
- Interior Features: Ceiling Fan(s)
- Appliances: Dishwasher, Disposal, Electric Water Heater, Microwave, Range, Range Hood, Refrigerator, Washer
- Furnishings: Unfurnished
- Flooring: Carpet, Tile
Rooms
Bathrooms
- Total Bathrooms: 2
- Full Bathrooms: 2
Bedrooms
- Total Bedrooms: 3
Other Rooms
- Laundry: Inside, Laundry Room
Additional Information
- Security/Safety: Smoke Detector(s)
Exterior
- Exterior Features: Private Mailbox, Sidewalk, Sliding Doors
- Deck/Patio: Front Porch, Patio
- Porch/Patio/Deck: Front Porch, Patio
Parking
- Garage: Yes
- Attached garage: Yes
- Garage Spaces: 2
- Covered Spaces: 2
- Parking Features: Driveway, Garage Door Opener
Location
- Area: 33578 - Riverview
- County: Hillsborough
- Development Name: 33578 - Riverview
- Subdivision: OAK CREEK PRCL H-H
- Driving Directions: Hwy 301 to Progress Blvd. Left on S Falkenburg Rd to Left on Deer Chase Dr to property on Right.
- Direction Faces: East
Community
- Community Name: 33578 - Riverview
- Community Features: Deed Restrictions, Dog Park, Park, Playground, Pool, Sidewalks
- Association: Yes
- Assoc. Name: Wise Property Mgmt / Ben Alair & Victoria DiGangi
- Pet Restrictions: If Pet Ownership is the buyer's intention, have them check with the association for specifics.
Heating & Cooling
- Cooling Type: Central Air
- Heating Type: Central, Electric
Utilities
- Sewer: Public Sewer
- Water: Public
- Utility Description: BB/HS Internet Available, Cable TV Available, Electricity Connected, Fire Hydrant, Sewer Connected, Underground Utilities, Water Connected
Structural Information
- Exterior Const.: Block, Stucco
- Roof: Shingle
- Windows: Blinds
- Stories/Levels: One
- Square Feet: 1,596
- Sq. Ft. Source: Public Records
- Living Area: 1,596 Sq. Ft.
- Year Built: 2005
Lot Features
- Property View: Trees/Woods, Water
- Lot Size (Acres): 0.1
- Lot Size (Sq. Ft.): 4,200
- Lot Size: 4200
- Lot Dimensions: 40 x 105
- Frontage: Street Paved
- Street/Road Desc.: Paved, Asphalt
Water Features
- Water View: Yes
Financial Considerations
- Association Fee: $160
- Assoc Fee Freq.: Semi-Annually
- Assoc Fee Desc.: Required
- CDD: Yes
- Tax Amount: $6,550.25
- Tax Year: 2025
Disclosures and Reports
- Ownership: Fee Simple
- Special Conditions: None
- Legal Description: OAK CREEK PARCEL H-H LOT 12 BLOCK 2
- Flood Zone Info: X
- APN: U13301975800000200012.0
- Property ID: U13301975800000200012.0
- Block/Lot/Section: 2
Listed by Keller Williams Suburban Tampa
Sold by Century 21 Beggins Enterprises

Get Pre-Approved Today
Schools
Schools serving 8427 Deer Chase Dr
School District:Hillsborough County School District
| Name | Grades | Distance |
|---|---|---|
Ippolito Elementary School 6874 South Falkenburg Road, Riverview, FL 33578 | K-5 | 1 mi |
Giunta Middle School 4202 South Falkenburg Road, Riverview, FL 33578 | 6-8 | 3.1 mi |
Spoto High School 8538 Eagle Palm Drive, Riverview, FL 33578 | 9-12 | 1.5 mi |
Disclaimer:
School attendance boundaries provided by ATTOM Data Solutions and are for reference only. Contact the school directly to verify enrollment eligibility.
Price & Sales History for 8427 Deer Chase Dr
Date
Details
Price
Change
Source
7/22/2026
Sold
$299,000
-0.17%
MLS
4/29/2026
Listed
$299,500
—
MLS
Disclaimer: Historical sales information is derived from public records provided by the county offices. Information is not guaranteed and should be independently verified.
8427 Deer Chase Drive, Riverview, FL 33578 (MLS# TB8502209) is a Single Family property that was sold at $299,000 on July 22, 2026. Want to learn more about 8427 Deer Chase Drive? Do you have questions about finding other Single Family real estate for sale in Riverview? You can browse all Riverview real estate or contact a Coldwell Banker agent to request more information.