This is a carousel with tiles that activate property listing cards. Use the previous and next buttons to navigate.
1/1
$270,000
This is a carousel with tiles that activate property listing cards. Use the previous and next buttons to navigate.
1/1
Property Description
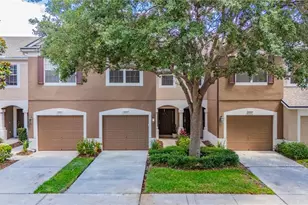
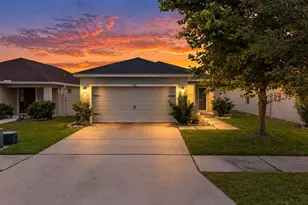
Virtually Staged. Tired of apartment living and rising rent prices? Welcome home to this beautifully maintained 3-bedroom, 2.5-bath townhome with a loft, 1-car garage, oversized screened-in lanai, and no backyard neighbors, located in a gated community with low HOA fees, no CDDs, and no flood insurance required. This spacious townhome features soaring ceilings on both levels, wide hallways, abundant natural light, and an open-concept design that creates a bright and inviting atmosphere. The two-car driveway with side-by-side parking, one-car garage, and charming front porch offer both curb appeal and everyday convenience. Upon entering, you're welcomed by a wide foyer with oversized tile flooring that flows into the expansive kitchen and living area, making it perfect for entertaining family and friends. The kitchen showcases 36-inch espresso-stained cabinetry with hardware, black appliances, a closet pantry, generous counter space, and a large granite island with bar seating-ideal for meal preparation and casual dining. The spacious living room features attractive wood laminate flooring and opens through tall three-panel sliding glass doors to the oversized screened-in lanai, creating seamless indoor-outdoor living. Enjoy the privacy and tranquility of having no backyard neighbors while relaxing with your morning coffee or evening beverage. A convenient half bath with an updated pedestal sink is located on the first floor for guests. Upstairs, you'll find a desirable split-bedroom layout, a versatile loft space, and a laundry closet with washer and dryer included. Beautiful wood laminate flooring continues throughout the upstairs hallway and all bedrooms, offering both style and easy maintenance. The generously sized primary suite features a walk-in closet and a private en-suite bath complete with dual sinks, espresso cabinetry, and a separate walk-in shower with seamless glass doors. Two additional spacious bedrooms share a full bath with a tub/shower combination and espresso vanity. Ceiling fans throughout the home enhance comfort and energy efficiency year-round. Additional highlights include durable concrete block construction extending through the second floor for enhanced storm protection, sound reduction, and long-term durability. Conveniently located near major highways and interstates, this home offers easy access to downtown Tampa, Tampa International Airport, MacDill Air Force Base, shopping, dining, entertainment, and Florida's beautiful Gulf Coast beaches. This move-in-ready townhome combines comfort, privacy, convenience, and low-maintenance living. Schedule your private showing today and discover why this exceptional home is the perfect place to call your own!
Full Property Details
Full Property Details for 8619 Falling Blue Pl
General
- Sold For: $270,000
- HOA FEE: $240/month
- Taxes: $4,964 (2025)
- Status: Closed
- Type: Townhouse
- Source: MidFloridaRegionalMLS
- MLS ID: TB8518292
- Added to Site: 66 day(s) ago
Rental Information
- Min. Lease: 7 Months
Interior
- Number of Rooms: 6
- Interior Features: Ceiling Fan(s), Open Floorplan, PrimaryBedroom Upstairs, Split Bedroom, Stone Counters, Thermostat, Walk-In Closet(s)
- Appliances: Dishwasher, Disposal, Dryer, Electric Water Heater, Microwave, Range, Refrigerator, Washer
- Furnishings: Unfurnished
- Flooring: Carpet, Ceramic Tile, Laminate
Rooms
Bathrooms
- Total Bathrooms: 3
- Full Bathrooms: 2
- Half Bathrooms: 1
Bedrooms
- Total Bedrooms: 3
Other Rooms
- Laundry: Electric Dryer Hookup, Inside, Laundry Closet, Upper Level
Additional Information
- Shared Amenities: Fence Restrictions, Gated
- Security/Safety: Gated Community, Smoke Detector(s)
Exterior
- Exterior Features: Hurricane Shutters, Irrigation System, Lighting, Sidewalk, Sliding Doors
- Deck/Patio: Covered, Rear Porch, Screened
- Porch/Patio/Deck: Covered, Rear Porch, Screened
Parking
- Garage: Yes
- Attached garage: Yes
- Garage Spaces: 1
- Covered Spaces: 1
- Parking Features: Driveway, Garage Door Opener, Guest, Parking Pad
Location
- Area: 33578 - Riverview
- County: Hillsborough
- Development Name: 33578 - Riverview
- Subdivision: OSPREY LAKES
- Driving Directions: From US-301 S, turn right onto S Falkenburg Rd, use the second lane from the left to turn left onto Eagle Palm Dr, then turn right onto Breezy Palm Dr. Turn left onto Falling Blue Pl. Home will be on the right
- Direction Faces: Northeast
School Information
- Elementary School: Ippolito-HB
- Middle School: Giunta Middle-HB
- High School: Spoto High-HB
Community
- Community Name: 33578 - Riverview
- Community Features: Community Mailbox, Deed Restrictions, Sidewalks
- Optional Amenities: Fence Restrictions, Gated
- Association: Yes
- Assoc. Name: Premier Community Consultants, Inc.
- Assoc. Fees Include: Common Area Taxes, Maintenance Grounds, Private Road, Sewer, Water
- Pet Restrictions: Per HOA Guidelines
Heating & Cooling
- Cooling Type: Central Air
- Heating Type: Central, Electric, Heat Pump
Utilities
- Sewer: Public Sewer
- Water: Public
- Utility Description: BB/HS Internet Available, Cable TV Available, Electricity Connected, Fiber Optics, Fire Hydrant, Phone Available, Public, Sewer Connected, Street Lights, Water Connected
Structural Information
- Architectural Info: Contemporary
- Architectural Style: Contemporary
- Builder: DR HORTON
- Exterior Const.: Block, Stucco
- Roof: Shingle
- Windows: Blinds, Low-Emissivity Windows, Shutters
- Stories/Levels: Two
- Square Feet: 1,707
- Sq. Ft. Source: Public Records
- Living Area: 1,707 Sq. Ft.
- Year Built: 2020
Lot Features
- Property View: Trees/Woods
- Lot Size (Acres): 0.02
- Lot Size (Sq. Ft.): 1,187
- Lot Size: 1187
- Frontage: Street Paved, Private Road
- Street/Road Desc.: Paved, Asphalt
Green Features
- Energy Efficient: Insulation
Financial Considerations
- Association Fee: $240
- Assoc Fee Freq.: Monthly
- Assoc Fee Desc.: Required
- Tax Amount: $4,964
- Tax Year: 2025
Disclosures and Reports
- Ownership: Fee Simple
- Special Conditions: None
- Legal Description: EAGLE PALM PHASE 3B LOT 150
- Flood Zone Info: x
- APN: U123019B1800000000150.0
- Property ID: U123019B1800000000150.0
- Block/Lot/Section: x
Listed by Re/Max Realty Unlimited
Sold by Florida Realty

Get Pre-Approved Today
Schools
Schools serving 8619 Falling Blue Pl
School District:Hillsborough County School District
| Name | Grades | Distance |
|---|---|---|
Ippolito Elementary School 6874 South Falkenburg Road, Riverview, FL 33578 | K-5 | 0.2 mi |
Giunta Middle School 4202 South Falkenburg Road, Riverview, FL 33578 | 6-8 | 2.2 mi |
Spoto High School 8538 Eagle Palm Drive, Riverview, FL 33578 | 9-12 | 0.3 mi |
Disclaimer:
School attendance boundaries provided by ATTOM Data Solutions and are for reference only. Contact the school directly to verify enrollment eligibility.
Price & Sales History for 8619 Falling Blue Pl
Date
Details
Price
Change
Source
7/14/2026
Sold
$270,000
-1.46%
MLS
6/11/2026
Listed
$274,000
—
MLS
Disclaimer: Historical sales information is derived from public records provided by the county offices. Information is not guaranteed and should be independently verified.
8619 Falling Blue Place, Riverview, FL 33578 (MLS# TB8518292) is a Townhouse property that was sold at $270,000 on July 14, 2026. Want to learn more about 8619 Falling Blue Place? Do you have questions about finding other Townhouse real estate for sale in Riverview? You can browse all Riverview real estate or contact a Coldwell Banker agent to request more information.