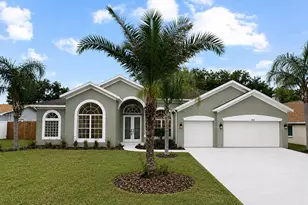
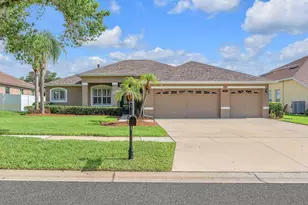
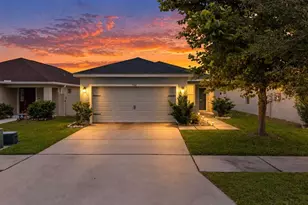
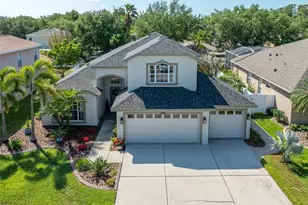
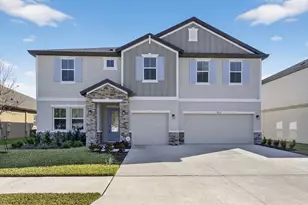
Full Property Details for 9046 Pinebreeze Dr
General
- Sold For: $575,000
- HOA FEE: $79/month
- Taxes: $7,193 (2025)
- Status: Closed
- Type: Single Family
- Source: MidFloridaRegionalMLS
- MLS ID: TB8541029
- Added to Site: 48 day(s) ago
Rental Information
Interior
- Number of Rooms: 11
- Interior Features: Ceiling Fan(s), Eating Space In Kitchen, Kitchen and Family Room Combination, Open Floorplan, PrimaryBedroom Upstairs
- Appliances: Dishwasher, Disposal, Dryer, Electric Water Heater, Microwave, Range, Refrigerator, Washer
- Furnishings: Unfurnished
- Flooring: Carpet, Porcelain Tile
Rooms
- Total Bathrooms: 3
- Full Bathrooms: 3
- Laundry: Inside, Laundry Room
Additional Information
- Shared Amenities: Clubhouse, Fitness Center, Gated, Park, Playground, Pool
- Pool: Yes
- Private Pool: Yes
- Pool Description: In Ground, Salt Water, Screen Enclosure
- Security/Safety: Closed Circuit Camera(s), Smoke Detector(s)
Exterior
- Exterior Features: Irrigation System, Lighting, Outdoor Grill, Private Mailbox, Rain Gutters, Sliding Doors, Sprinkler Metered
- Deck/Patio: Screened
- Porch/Patio/Deck: Screened
Parking
- Garage: Yes
- Attached garage: Yes
- Garage Spaces: 2
- Covered Spaces: 2
- Parking Features: Driveway, Garage Door Opener
Location
- Area: 33578 - Riverview
- County: Hillsborough
- Development Name: 33578 - Riverview
- Subdivision: PARKWAY CENTER SINGLE FAMILY P
- Driving Directions: From I-75, take Exit US-301 heading south for 1.2 miles to the S Falkenburg Road exit. Turn left (west) for 3.1 miles to Castle Creek Drive and then turn left (south) for .3 miles to the Sanctuary roundabout... at the traffic circle, take the first exit onto Pinebreeze Drive and turn left for .3 miles - home is on your left :-)
- Direction Faces: Northwest
School Information
- Elementary School: Ippolito-HB
- Middle School: Giunta Middle-HB
- High School: Spoto High-HB
Community
- Community Name: 33578 - Riverview
- Community Features: Clubhouse, Deed Restrictions, Fitness Center, Gated Community - Guard, Park, Playground, Pool
- Optional Amenities: Clubhouse, Fitness Center, Gated, Park, Playground, Pool
- Association: Yes
- Assoc. Name: Andrea Cedres
- Assoc. Fees Include: Community Pool, Private Road, Recreational Facilities
- Number of Pets: 4
- Pet Restrictions: Up to four household pets - no size weight or breed restrictions listed in By-Laws.
Heating & Cooling
- Cooling Type: Central Air
- Heating Type: Central
Utilities
- Sewer: Public Sewer
- Water: Public
- Utility Description: BB/HS Internet Available, Cable TV Available, Electricity Connected, Phone Available, Sewer Connected, Street Lights, Water Connected
Structural Information
- Architectural Info: Florida, Traditional
- Architectural Style: Florida, Traditional
- Exterior Const.: Block, Stucco
- Roof: Shingle
- Windows: Blinds, Window Treatments
- Stories/Levels: Two
- Square Feet: 2,492
- Sq. Ft. Source: Public Records
- Living Area: 2,492 Sq. Ft.
- Year Built: 2003
Additional Structures
- Other Structures: Outdoor Kitchen
Lot Features
- Property View: Water
- Lot Size (Acres): 0.17
- Lot Size (Sq. Ft.): 7,363
- Lot Size: 7363
- Lot Dimensions: 66.33 x 111
- Frontage: Street Paved
- Street/Road Desc.: Paved
- Fencing (Description): Fenced, Vinyl
Water Features
- Water Front: Yes
- Water View: Yes
- Water Front Desc.: Pond
Financial Considerations
- Association Fee: $79
- Assoc Fee Freq.: Monthly
- Assoc Fee Desc.: Required
- CDD: Yes
- Tax Amount: $7,193.4
- Tax Year: 2025
Disclosures and Reports
- Ownership: Fee Simple
- Special Conditions: None
- Legal Description: PARKWAY CENTER SINGLE FAMILY PHASE 1 LOT 20 BLOCK 2
- Flood Zone Info: X
- APN: U1330195PQ00000200020.0
- Property ID: U1330195PQ00000200020.0
- Block/Lot/Section: 2
Listed by Keller Williams Tampa Central
Sold by Lombardo Team Real Estate Llc