
This is a carousel with tiles that activate property listing cards. Use the previous and next buttons to navigate.
1/1
$487,500
This is a carousel with tiles that activate property listing cards. Use the previous and next buttons to navigate.
1/1
Property Description
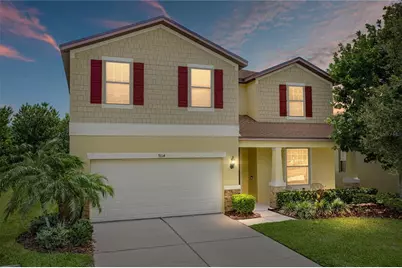
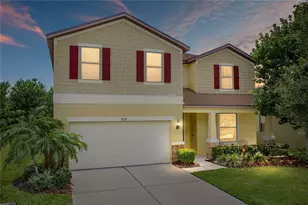
STRIKING STONE FRONT CRAFTSMAN ELEVATION W/SHAKER HARDIE BOARD ACCENTS & LARGE FRONT PORCH create Amazing Curb Appeal on this PRISTINE, Privately GATED, Private CONSERVATION Home w/4 Bed + Office + MASSIVE BONUS w/almost 3,000 of total Living Sq Ft + Additional Outdoor Living w/Charming Covered Front Porch & Large Covered Screened Rear Lanai. AMAZING UPGRADES w/Brand NEW ROOF (Dec 2024), Brand NEW WATER HEATER & Expansion Tank (Nov 2023), Brand NEW AIR HANDLER (2022), ALL NEW INTERIOR PAINT (2026), NEW LIGHTING FIXTURES (2026), NEW Beautiful LUXURY VINYL FLOORING in All Main Areas & Primary Suite (2023 & 2026) & An AMAZING LAYOUT!! You will love everything about this home & IF YOU WANT BIG BEDROOMS THIS IS IT!! From the Charming Front Porch, Spacious Foyer/Mudroom Area, Wonderful additional Flex/Office Space, MASSIVE CUSTOM Two Tone KITCHEN w/Loads of Solid Wood Cabinets, Staggered Tall Height Uppers w/Crown, Huge Center Island, Granite Countertops, All Stainless Steel Appliances, Built In Pantry Design w/Extra Corner Cabinetry & Lazy Susan, Plenty of Bar Top Seating & Amazing Storage make this Kitchen/Family/Dining Space the True Heart of the HOME!! Perfect for Entertaining w/Large Living & Dining Spaces all Open w/Lg 8' Sliders to Private Lanai & Wooded Conservation Backyard. Main Primary Suite is Downstairs w/Tranquil Private Views, a True Retreat w/ a vestibule entrance, 5 Piece Bath, Tall Height Solid Wood Vanity w/Bank of Drawers, Dual Under-mount Sinks, Granite Counters, Sep Soaking Garden Tub & Full Size Shower, Luxurious 8X10 Walk in Closet. 1sr Floor 10X10 Laundry is a DREAM!! LOADS of Space for Folding, Extra Storage & Additional Fridge or Freezer. Private 1/2 Bath & Linen/Coat Closet down. Take the Upgraded Wood Spindle Staircase Up & you will find an ENORMOUS Bonus Room a perfect extra hangout to use as multi-use space w/storage, as a Playroom/Game Room or Movie Room you name it! Huge Secondary Primary Suite on 2nd Floor & 2 other Generously sized bedrooms w/walk in closets. A total of 3 Beds Up + Large Second Bath w/inside Linen Closet, Dual Sink Tall Height Solid Wood Vanity w/Drawers, Granite Countertops, Bidet Toilet & Custom Tile Tub & Shower Surround. Loads of Features including 2" Wood Blinds Throughout, Ceiling fans throughout upstairs, Prewired Surround Sound in Family Room, Color Sealed Tile in Baths (2026) & More! Located in Wonderful Magnolia Park a LOW MAINTENANCE COMMUNITY that INCLUDES ALL LAWN CARE & MAINTENANCE, TREE & PALM TRIMMING & MULCHING as well as ALL IRRIGATION CONTROL & MAINTENANCE, Irrigation Water Billing ALL IN the EXTREMELY LOW HOA DUES! Making living here a BREEZE! Magnolia Park is an upscale Fully Gated Community w/Loads of Amenities including a Community Pool, Splash Zone, Poolside Cabanas, Basketball, Walking & Recreation Trails, Playgrounds & Private Mailboxes (NO MAILBOX KIOSK to deal with)! Fantastic North Riverview Location Super Convenient Just Past SR 60 & 75 Close to ALL the areas Wonderful Shopping, Loads of Restaurants, Bars, Entertainment, Movie Theatre's, Shopping Malls, Grocery Stores, Home Depot, Target, Walmart, Starbucks & More. Excellent access to via Crosstown or I-4 to Downtown, Channelside, Riverwalk & the Airport. Easy Access to Spend the Day in Ybor City, Busch Gardens, the Aquarium, Top Golf or the Beaches!! So many things to do in the area!! Save Big $$ Monthly w/Low Low HOA w/all Lawn & Irrigation included for only $225 monthly & Very Low CDD only $526 a year!!
Full Property Details
Full Property Details for 9114 Mountain Magnolia Dr
General
- Sold For: $487,500
- HOA FEE: $225/month
- Taxes: $5,405 (2025)
- Status: Closed
- Type: Single Family
- Source: MidFloridaRegionalMLS
- MLS ID: TB8525844
- Added to Site: 47 day(s) ago
Rental Information
- Min. Lease: 6 Months
Interior
- Number of Rooms: 14
- Interior Features: Ceiling Fan(s), Open Floorplan, Pest Guard System, Primary Bedroom Main Floor, Solid Wood Cabinets, Split Bedroom, Stone Counters, Thermostat, Walk-In Closet(s), Window Treatments
- Appliances: Convection Oven, Dishwasher, Disposal, Electric Water Heater, Microwave, Range, Refrigerator
- Furnishings: Unfurnished
- Flooring: Carpet, Ceramic Tile, Luxury Vinyl
Rooms
Bathrooms
- Total Bathrooms: 3
- Full Bathrooms: 2
- Half Bathrooms: 1
Bedrooms
- Total Bedrooms: 4
Other Rooms
- Laundry: Electric Dryer Hookup, Inside, Laundry Room
Additional Information
- Shared Amenities: Basketball Court, Gated, Park, Playground, Pool, Recreation Facilities, Trail(s)
- Security/Safety: Gated Community, Security System, Security System Owned, Smoke Detector(s)
Exterior
- Exterior Features: Hurricane Shutters, Irrigation System, Private Mailbox, Private Yard, Rain Gutters, Sidewalk, Sliding Doors
- Deck/Patio: Covered, Front Porch, Rear Porch, Screened
- Porch/Patio/Deck: Covered, Front Porch, Rear Porch, Screened
Parking
- Garage: Yes
- Attached garage: Yes
- Garage Spaces: 2
- Covered Spaces: 2
- Parking Features: Driveway, Garage Door Opener, Oversized
Location
- Area: 33578 - Riverview
- County: Hillsborough
- Development Name: 33578 - Riverview
- Subdivision: MAGNOLIA PARK SOUTHEAST B
- Driving Directions: From 75 and 1-4 Take 45 South to exit 301 to Progress Blvd. Take a Right on Progress Blvd to a Left into Magnolia Park at Magnolia Park Blvd. To gate and continue to Right on European Olive Way and Right on Mountain Magnolia Drive. Home is on the Right. Excellent Location within the community with Private Conservation View.
- Direction Faces: Southwest
Community
- Community Name: 33578 - Riverview
- Community Features: Association Recreation - Owned, Deed Restrictions, Gated Community - No Guard, Park, Playground, Pool, Sidewalks
- Optional Amenities: Basketball Court, Gated, Park, Playground, Pool, Recreation Facilities, Trail(s)
- Association: Yes
- Assoc. Name: Real Manage
- Assoc. Fees Include: 24-Hour Guard, Common Area Taxes, Community Pool, Escrow Reserves Fund, Maintenance Grounds, Manager, Pool Maintenance, Private Road, Recreational Facilities
- Pet Restrictions: See hoa for any pet restrictions
Heating & Cooling
- Cooling Type: Central Air
- Heating Type: Central, Electric, Heat Pump
Utilities
- Sewer: Public Sewer
- Water: Public
- Utility Description: BB/HS Internet Available, Cable Connected, Electricity Connected, Fire Hydrant, Public, Sewer Connected, Sprinkler Recycled, Street Lights, Underground Utilities, Water Connected
Structural Information
- Architectural Info: Bungalow
- Architectural Style: Bungalow
- Exterior Const.: Block, HardiPlank Type, Stucco
- Roof: Shingle
- Windows: Blinds, Double Pane Windows, ENERGY STAR Qualified Windows, Insulated Windows
- Stories/Levels: Two
- Square Feet: 2,819
- Sq. Ft. Source: Public Records
- Living Area: 2,819 Sq. Ft.
- Year Built: 2014
Lot Features
- Property View: Trees/Woods
- Lot Size (Acres): 0.15
- Lot Size (Sq. Ft.): 6,478
- Lot Size: 6478
- Lot Dimensions: 64 x 117
- Frontage: Private Road
- Street/Road Desc.: Paved
Financial Considerations
- Association Fee: $225
- Assoc Fee Freq.: Monthly
- Assoc Fee Desc.: Required
- CDD: Yes
- Tax Amount: $5,405
- Tax Year: 2025
Disclosures and Reports
- Ownership: Fee Simple
- Special Conditions: None
- Legal Description: MAGNOLIA PARK SOUTHEAST B LOT 12 BLOCK 16
- Flood Zone Info: X
- APN: U0730209T700001600012.0
- Property ID: U0730209T700001600012.0
- Block/Lot/Section: 16
Get Pre-Approved Today
Schools
Schools serving 9114 Mountain Magnolia Dr
School District:Hillsborough County School District
| Name | Grades | Distance |
|---|---|---|
Lamb Elementary 6274 South 78th Street, Tampa, FL 33619 | K-5 | 0.8 mi |
Giunta Middle School 4202 South Falkenburg Road, Riverview, FL 33578 | 6-8 | 1.3 mi |
Spoto High School 8538 Eagle Palm Drive, Riverview, FL 33578 | 9-12 | 0.5 mi |
Disclaimer:
School attendance boundaries provided by ATTOM Data Solutions and are for reference only. Contact the school directly to verify enrollment eligibility.
Price & Sales History for 9114 Mountain Magnolia Dr
Date
Details
Price
Change
Source
8/20/2026
Sold
$487,500
-1.52%
MLS
7/10/2026
Listed
$495,000
—
MLS
Disclaimer: Historical sales information is derived from public records provided by the county offices. Information is not guaranteed and should be independently verified.
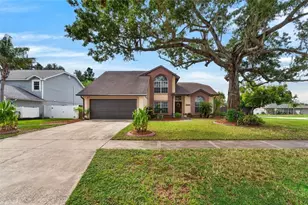
9114 Mountain Magnolia Drive, Riverview, FL 33578 (MLS# TB8525844) is a Single Family property that was sold at $487,500 on August 20, 2026. This property was listed by Laura Baker from our South Tampa Office.Want to learn more about 9114 Mountain Magnolia Drive? Do you have questions about finding other Single Family real estate for sale in Riverview? You can browse all Riverview real estate or contact a Coldwell Banker agent to request more information.