This is a carousel with tiles that activate property listing cards. Use the previous and next buttons to navigate.
1/1
$481,314
This is a carousel with tiles that activate property listing cards. Use the previous and next buttons to navigate.
1/1
Property Description
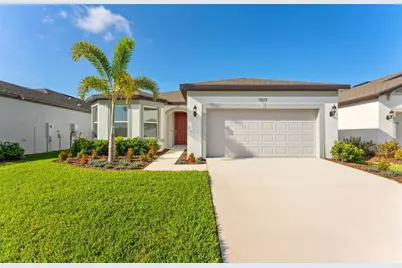
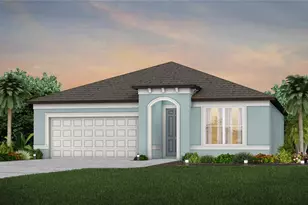
Virtually Staged. Move in Ready Available NOW!! Pulte Homes is Selling in Spencer Glen in Riverview, FL! These new homes offer an unparalleled living experience for families seeking the perfect blend of modern comfort and Florida's natural beauty. This new community will feature a resort-style pool with an open cabana, a clubhouse, sports courts, dog park, playground and much more! With its prime location within one mile from the I-75/Big Bend interchange and HWY 301, Spencer Glen provides easy access to commuting corridors, entertainment, and shopping. Our most popular floor plan, the Medina, has an open-concept home design and all the upgraded finishes you've been looking for. The designer kitchen showcases a spacious center island with a large single-bowl sink, white cabinets, quartz countertops with a 4"x16" tiled backsplash, and Whirlpool stainless steel appliances, including a dishwasher, microwave and range. The bathrooms have matching white cabinets, quartz countertops, comfort-height commodes and dual sinks, a walk-in shower, a linen closet, and a private commode in the Owner's bath. There is luxury vinyl plank in the main living areas and owner's suite, 22"x22" tile flooring in the baths and laundry room and stain-resistant carpet in the secondary bedrooms. This home makes great use of space with a versatile, enclosed flex room, convenient laundry, additional storage in the HVAC closet, an oversized gathering room, and a 2-car garage. Additional upgrades include 4 LED downlights in the gathering room, sliding glass door at cafe and a Smart Home technology package with a video doorbell. Enjoy peace of mind with Pulte's transferable, 10-year Limited Structural Warranty that covers materials and workmanship in the 1st year, workability of plumbing, electrical, HVAC, and other mechanical systems through the 2nd year, various types of water infiltration and internal leaks through the 5th year, and the structural integrity of the home through the 10th year. Plus, we're currently offering limited-time incentives and below-market rates!
Full Property Details
Full Property Details for 9839 Crescent Moon Dr
General
- Sold For: $481,314
- HOA FEE: $91/month
- Taxes: $3,753 (2025)
- Status: Closed
- Type: Single Family
- Source: MidFloridaRegionalMLS
- MLS ID: TB8477884
- Added to Site: 186 day(s) ago
Rental Information
- Min. Lease: 6 Months
Interior
- Number of Rooms: 8
- Interior Features: Eating Space In Kitchen, In Wall Pest System, Open Floorplan, Primary Bedroom Main Floor, Solid Surface Counters, Thermostat, Walk-In Closet(s)
- Appliances: Dishwasher, Disposal, Gas Water Heater, Microwave, Range
- Furnishings: Unfurnished
- Flooring: Carpet, Luxury Vinyl, Tile
Rooms
Bathrooms
- Total Bathrooms: 3
- Full Bathrooms: 3
Bedrooms
- Total Bedrooms: 3
Other Rooms
- Laundry: Inside, Laundry Room
Additional Information
- Shared Amenities: Cable TV, Clubhouse, Fitness Center, Maintenance, Pickleball Court(s), Playground, Pool, Recreation Facilities, Trail(s)
Exterior
- Exterior Features: Irrigation System, Sidewalk, Sliding Doors
- Deck/Patio: Covered, Rear Porch
- Porch/Patio/Deck: Covered, Rear Porch
Parking
- Garage: Yes
- Attached garage: Yes
- Garage Spaces: 2
- Covered Spaces: 2
- Parking Features: Driveway, Garage Door Opener
Location
- Area: 33578 - Riverview
- County: Hillsborough
- Development Name: 33578 - Riverview
- Subdivision: SPENCER GLEN SOUTH
- Driving Directions: Get on I-75 and Head South Take Exit 246 towards Apollo Beach Merge onto Big Bend Road Turn Right onto Simmons Loop
- Direction Faces: Northeast
School Information
- Elementary School: Doby Elementary-HB
- Middle School: Eisenhower-HB
- High School: Sumner High School
Community
- Community Name: 33578 - Riverview
- Community Features: Clubhouse, Community Mailbox, Deed Restrictions, Fitness Center, Playground, Pool, Sidewalks
- Optional Amenities: Cable TV, Clubhouse, Fitness Center, Maintenance, Pickleball Court(s), Playground, Pool, Recreation Facilit
- Association: Yes
- Assoc. Name: HomeRiver Group/ Patrick Dooley
- Assoc. Fees Include: Cable TV, Maintenance Grounds, Pool Maintenance, Recreational Facilities
- Number of Pets: 3
- Pet Restrictions: No breed restrictions and max of three pets per household. Contact HOA manager at 813-993-4000, Ext. 134 for details.
Heating & Cooling
- Cooling Type: Central Air
- Heating Type: Electric
Utilities
- Sewer: Public Sewer
- Water: Public
- Utility Description: Cable TV Available, Electricity Connected, Phone Available, Public, Sewer Connected, Underground Utilities, Water Connected
Structural Information
- Architectural Info: Florida
- Architectural Style: Florida
- Builder: PULTE HOME COMPANY, LLC
- Approx Compl Date: 2026-05-06T04:00:00.000Z
- Exterior Const.: Block, Stucco
- Roof: Shingle
- Windows: Low-Emissivity Windows
- Stories/Levels: One
- Square Feet: 2,262
- Sq. Ft. Source: Builder
- Living Area: 2,262 Sq. Ft.
- Year Built: 2026
Lot Features
- Lot Size (Acres): 0.14
- Lot Size (Sq. Ft.): 6,098
- Lot Size: 6098
- Frontage: Street Paved
- Street/Road Desc.: Paved, Asphalt
Financial Considerations
- Association Fee: $91
- Assoc Fee Freq.: Monthly
- Assoc Fee Desc.: Required
- CDD: Yes
- Tax Amount: $3,753.82
- Tax Year: 2025
Disclosures and Reports
- Ownership: Fee Simple
- Special Conditions: None
- Legal Description: SPENCER GLEN SOUTH LOT 16
- Flood Zone Info: X
- APN: U193120D6700000000016.0
- Property ID: U193120D6700000000016.0
- Block/Lot/Section: 2
Listed by Pulte Realty Of West Florida Llc
Sold by Balmaseda & Associates Inc

Get Pre-Approved Today
Schools
Schools serving 9839 Crescent Moon Dr
School District:Hillsborough County School District
| Name | Grades | Distance |
|---|---|---|
Belmont Elementary School 14150 Gate Dancer Road, Sun City Center, FL 33573 | PK-5 | 0.3 mi |
Eisenhower Middle School 7620 Old Big Bend Road, Gibsonton, FL 33534 | 6-8 | 1.7 mi |
Jule F Sumner High School 10650 County Road 672, Riverview, FL 33579 | 9-12 | 1.4 mi |
Disclaimer:
School attendance boundaries provided by ATTOM Data Solutions and are for reference only. Contact the school directly to verify enrollment eligibility.
Price & Sales History for 9839 Crescent Moon Dr
Date
Details
Price
Change
Source
8/14/2026
Sold
$481,314
—
MLS
7/14/2026
Price Increased
$481,314
1.48%
MLS
7/10/2026
Price Reduced
$474,314
-1.04%
MLS
7/07/2026
Price Increased
$479,314
0.42%
MLS
5/08/2026
Price Increased
$477,314
2.95%
MLS
2/26/2026
Price Reduced
$463,640
-1.07%
MLS
2/19/2026
Listed
$468,640
—
MLS
Disclaimer: Historical sales information is derived from public records provided by the county offices. Information is not guaranteed and should be independently verified.
9839 Crescent Moon Drive, Riverview, FL 33578 (MLS# TB8477884) is a Single Family property that was sold at $481,314 on August 14, 2026. Want to learn more about 9839 Crescent Moon Drive? Do you have questions about finding other Single Family real estate for sale in Riverview? You can browse all Riverview real estate or contact a Coldwell Banker agent to request more information.