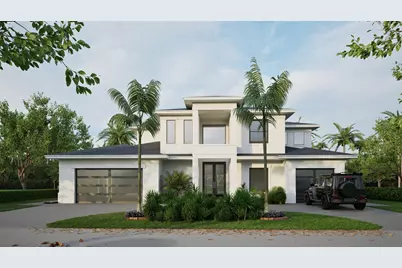
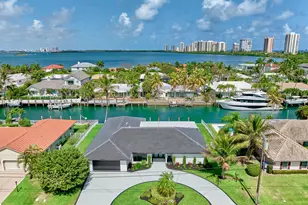
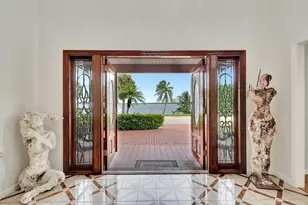
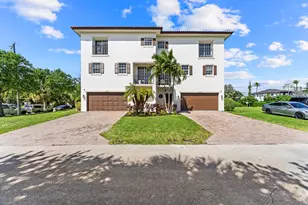
Full Property Details for 1160 Emerald Ln
General
- Price: $4,100,000
- HOA FEE: $25/month
- Taxes: $20,643 (2025)
- Status: Coming Soon
- Type: Single Family
- Source: Regional
- MLS ID: B26033038
- Updated: 5/26/2026
- Added to Site: 2 day(s) ago
Interior
- Number of Rooms: 8
- Interior Features: Attic, Bathtub, Cathedral Ceiling(s), Dual Sinks, Entrance Foyer, High Ceilings, Kitchen Island, Main Level Primary, Multiple En Suite Bathrooms, Pantry, Pull Down Attic Stairs, Soaking Tub, Separate Shower, Upper Level Primary, Vaulted Ceiling(s), Walk-In Closet(s)
- Appliances: Dryer, Dishwasher, Electric Range, Electric Water Heater, Disposal, Microwave, Oven, Refrigerator, Water Heater, Washer
- Furnishings: Unfurnished
- Flooring: Ceramic Tile, Terrazzo
Rooms
- Total Bathrooms: 5
- Full Bathrooms: 5
- Main Floor Baths: 2
- Total Bedrooms: 4
- Bedrooms Main: 1
Additional Information
- Pool: Yes
- Private Pool: Yes
- Pool Description: Heated, In Ground, Salt Water
- Spa: Yes
- Spa Description: Heated, In Ground
- Security/Safety: Smoke Detector(s)
Exterior
- Exterior Features: Built-in Barbecue, Balcony, Barbecue, Outdoor Kitchen, Outdoor Living Area, Outdoor Shower
- Porch/Patio/Deck: Covered, Open, Patio, Porch, Balcony
Parking
- Garage: Yes
- Attached garage: Yes
- Garage Spaces: 3
- Covered Spaces: 3
- Total Spaces: 3
- Parking Features: Attached, Garage, Garage Door Opener
Location
- County: Palm Beach
- Subdivision: PALM BEACH ISLES 2
- Direction Faces: South
School Information
- Elementary School: Lincoln
- Middle School: John F. Kennedy (Palm Beach)
- High School: William T. Dwyer
Community
- Community Name: 5240
- Association: Yes
- Assoc. Fees Include: Common Areas
- Pets Allowed: Yes
Heating & Cooling
- Central air: Yes
- Air Conditioning: Yes
- Cooling Type: Central Air, Electric
- Heating Type: Central, Electric
Utilities
- Sewer: Public Sewer
- Water: Public
- Cable Available: Yes
- Utility Description: Cable Available, Natural Gas Available, Sewer Available, Water Available
Structural Information
- Structure Type: House
- Construction: Block
- Roof: Metal
- Doors: French Doors
- Stories/Levels: 2
- Building Size: 5382
- Square Feet: 4,156
- Sq. Ft. Source: Builder
- Living Area: 4,156 Sq. Ft.
- Year Built: 2026
- Property Condition: Under Construction
Lot Features
- Lot Size (Acres): 0.25
- Lot Dimensions: 100.0 ft x 110.0 ft
- Street Lights: Yes
- Lot Features: 1/4 to 1/2 Acre Lot, Sprinklers Automatic
- Zoning: RS-5 (city)
- Fencing (Description): Fenced
Water Features
Financial Considerations
- Association Fee: $25
- Assoc Fee Freq.: Monthly
- Assessment Amount: $991,754
- Tax Amount: $20,643.07
- Tax Year: 2025
- Terms: Cash, Conventional, FHA, VA Loan
Disclosures and Reports
- Special Conditions: Standard
- Legal Description: PALM BEACH ISLES AMENDED PL 2 LT 161
- Property ID: 56434222030001610
Listed by Relentless Real Estate Co.