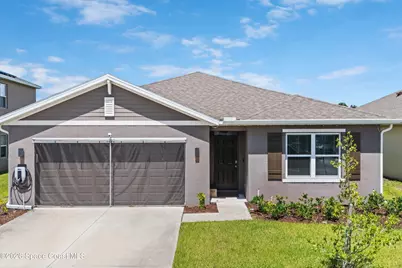
This is a carousel with tiles that activate property listing cards. Use the previous and next buttons to navigate.
1/34
$2,800 Sale Pending
This is a carousel with tiles that activate property listing cards. Use the previous and next buttons to navigate.
1/34
Property Description
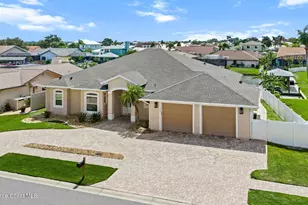
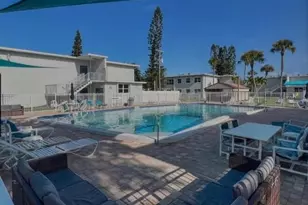
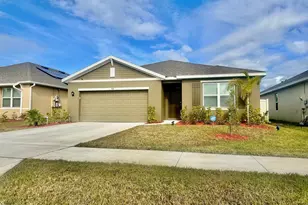
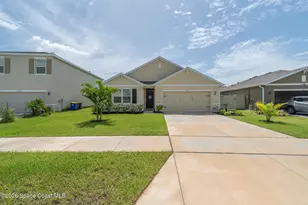
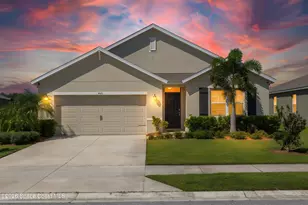
2023-built 4-bedroom, 2-bath home in Harvest Landing with a split-bedroom layout, open main living area, and lawn care included. The kitchen features a large island, pantry, stainless steel appliances, and upgraded Casablanca Essence quartz countertops, with matching quartz countertops also added in the bathrooms. Common areas have been painted Accessible Beige, with upgraded fans, lighting, and fixtures throughout, plus Govee accent lighting in select dining, garage, fence, and exterior soffit areas. The backyard is enclosed with a rod iron fence and fresh mulch, giving the home clean outdoor space. The 2-car garage includes epoxy flooring and a dedicated mini-split, making it more comfortable for storage, hobbies, or a gym setup. Harvest Landing offers a community pool with key card access, playground, walking path, and community mailbox area. Pets considered case by case. Washer/dryer, gym equipment, sauna, and garage floor mats are not included. Additional rental details: Lawn care is included in rent. Washer and dryer are not included, but hookups are available. Owner will consider pets on a case-by-case basis, subject to owner approval and applicable screening. Approved pets require a non-refundable pet fee of $350 for one pet or $500 for two pets, plus monthly pet rent of $35 for one pet or $50 for two pets. No smoking or vaping permitted inside the home or garage. All applicants 18 years or older must apply through RentSpree. Application fee is $50 per applicant. Minimum credit score of 650 preferred. Combined gross monthly household income should be at least 3x monthly rent. Approval is subject to full review of credit, background, eviction history, income, rental history, and owner criteria. Tenant must provide proof of renter's insurance prior to lease start. First month's rent, last month's rent, and security deposit are required before move-in. Allow 48 to 72 hours for application review. Incomplete applications will not be reviewed.
Full Property Details
Full Property Details for 1148 Casey Ave
General
- Rent: $2,800
- Status: Pending
- Type: Single Family
- Source: BrevardCounty
- MLS ID: 1081352
- Updated: 7/2/2026
- Added to Site: 9 day(s) ago
Rental Information
- Date Available: 7/24/2026
Interior
- Interior Features: Ceiling Fan(s), Kitchen Island, Pantry, Split Bedrooms, Walk-In Closet(s)
- Appliances: Dishwasher, Disposal, Electric Range, Electric Water Heater, Microwave, Refrigerator
- Furnishings: Negotiable
Rooms
Bathrooms
- Total Bathrooms: 2
- Full Bathrooms: 2
Bedrooms
- Total Bedrooms: 4
Other Rooms
- Laundry: Electric Dryer Hookup, Washer Hookup
Additional Information
- Shared Amenities: Jogging Path, Playground, Pool
Parking
- Garage: Yes
- Garage Spaces: 2
- Parking Features: Garage, Garage Door Opener
Location
- Area: 214 - Rockledge - West of US1
- County: Brevard
- Subdivision: Harvest Landing
- Driving Directions: Take I-95 to Exit 201 for FL-520 toward Cocoa. Head east on FL-520, then turn south onto Clearlake Road. Continue to Pluckebaum Road and turn right. Turn into Harvest Landing, then continue to Casey Avenue. Home will be on the left/right depending on final approach.
- Direction Faces: East
School Information
- Elementary School: Golfview
- Middle School: McNair
- High School: Rockledge
Community
- Community Features: Jogging Path, Playground, Pool
- Association: Yes
- Assoc. Name: Harvest Landing
- Pets Allowed: Yes
- Pet Restrictions: Cats OK, Dogs OK, Yes
Heating & Cooling
- Central air: Yes
- Air Conditioning: Yes
- Cooling Type: Central Air
- Heating Type: Central
- Water Heater: Electric
Utilities
- Cable Available: Yes
- Utility Description: Cable Available, Electricity Connected, Sewer Connected, Water Connected
Structural Information
- Stories/Levels: 1
- Square Feet: 1,830
- Living Area: 1,830 Sq. Ft.
- Year Built: 2023
Lot Features
- Property View: Pond
- Lot Size (Acres): 0.15
- Lot Size (Sq. Ft.): 6,534
- Fencing (Description): Fenced
Water Features
- Water Front: Yes
Financial Considerations
- Price Per Sq. Ft.: $1.53
- Application Fee: $50
- Security Deposit: $2,800
- Tenant Pays: Repairs
Disclosures and Reports
- Property ID: 25-36-06-05-00000.0-0162.00
Listed by Real Broker LLC
Schools
Schools serving 1148 Casey Ave
School District:Brevard County School District
| Name | Grades | Distance |
|---|---|---|
Golfview Elementary Magnet School 1530 South Fiske Boulevard, Rockledge, FL 32955 | PK-6 | 1.2 mi |
Ronald Mcnair Magnet Middle School 1 Challenger Drive, Rockledge, FL 32955 | 7-8 | 1.4 mi |
Rockledge Senior High School 220 Raider Road, Rockledge, FL 32955 | 9-12 | 2.3 mi |
Disclaimer:
School attendance boundaries provided by ATTOM Data Solutions and are for reference only. Contact the school directly to verify enrollment eligibility.
Price History for 1148 Casey Ave
Date
Details
Price
Change
Source
7/01/2026
Listed
$2,800
—
MLS
Disclaimer: Historical sales information is derived from public records provided by the county offices. Information is not guaranteed and should be independently verified.
1148 Casey Avenue, Rockledge, FL 32955 (MLS# 1081352) is a Single Family property with 4 bedrooms and 2 full bathrooms. 1148 Casey Avenue is currently listed for rent at $2,800 and was received on July 01, 2026. Want to learn more about 1148 Casey Avenue? Do you have questions about finding other real estate for sale or rent in Rockledge? You can browse all Rockledge rentals or contact a Coldwell Banker agent to request more information.