This is a carousel with tiles that activate property listing cards. Use the previous and next buttons to navigate.
1/27
$2,100 Just Listed
This is a carousel with tiles that activate property listing cards. Use the previous and next buttons to navigate.
1/27
Property Description
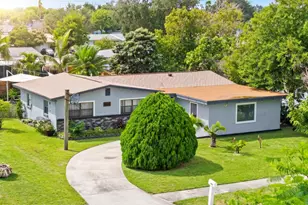
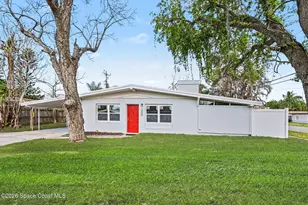
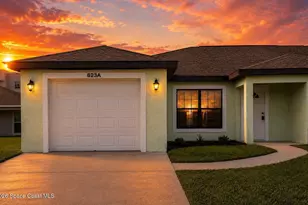
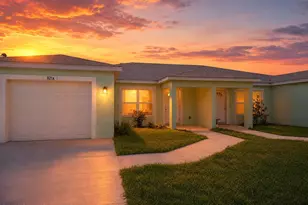
Centrally located 3 bedroom, 2 full bath home in Fairway Estates. This home has been updated with hurricane impact windows and doors. Tile and LVP flooring throughout. The updated kitchen features stainless steel appliances and 42'' cabinets with modern pulls. Both baths have upgraded cabinets, countertops with a shower in the Primary bath and tub/shower in the hall bath. Enter the large backyard with extended patio from the kitchen sliding glass doors. Spacious two car garage with ample room for a washer and dryer. Conveniently located with easy access to major roadways, restaurants, schools, recreation facilities and shopping.
Full Property Details
Full Property Details for 1413 Floyd Dr
General
- Rent: $2,100
- Status: Active
- Type: Single Family
- Source: BrevardCounty
- MLS ID: 1085788
- Updated: Today (8/24/2026)
- Added to Site: Today
Rental Information
- Rent Includes: None
- Date Available: 8/24/2026
Interior
- Interior Features: Ceiling Fan(s), Entrance Foyer
- Appliances: Dishwasher, Gas Oven, Gas Water Heater, Microwave, Refrigerator
- Furnishings: Unfurnished
Rooms
Bathrooms
- Total Bathrooms: 2
- Full Bathrooms: 2
Bedrooms
- Total Bedrooms: 3
Other Rooms
- Laundry: Electric Dryer Hookup, In Garage, Washer Hookup
Exterior
- Exterior Features: Impact Windows
Parking
- Garage: Yes
- Garage Spaces: 2
- Parking Features: Additional Parking, Garage
Location
- Area: 214 - Rockledge - West of US1
- County: Brevard
- Subdivision: Fairway Estates
- Driving Directions: I-95 to Exit 195. East on Barnes Blvd. Left onto US-1. Left onto Barton Blvd. Right onto Floyd Dr. House on left.
- Direction Faces: East
School Information
- Elementary School: Golfview
- Middle School: McNair
- High School: Rockledge
Community
- Pets Allowed: Yes
- Pet Restrictions: Breed Restrictions, Yes
Heating & Cooling
- Central air: Yes
- Air Conditioning: Yes
- Cooling Type: Central Air, Electric
- Heating Type: Central, Electric
- Water Heater: Gas
Utilities
- Cable Available: Yes
- Utility Description: Cable Available, Electricity Available, Natural Gas Available, Sewer Connected, Water Available
Structural Information
- Stories/Levels: 1
- Square Feet: 1,482
- Living Area: 1,482 Sq. Ft.
- Year Built: 1966
Lot Features
- Lot Size (Acres): 0.18
- Lot Size (Sq. Ft.): 7,840.8
Financial Considerations
- Price Per Sq. Ft.: $1.42
- Application Fee: $65
- Security Deposit: $2,200
- Owner Pays: Taxes
- Tenant Pays: Cable TV, Electricity, Gas, Grounds Care, Hot Water, Pest Control, Sewer, Water
Disclosures and Reports
- Property ID: 25-36-05-78-0000n.0-0004.00
Listed by RE/MAX Elite
Schools
Schools serving 1413 Floyd Dr
School District:Brevard County School District
| Name | Grades | Distance |
|---|---|---|
Golfview Elementary Magnet School 1530 South Fiske Boulevard, Rockledge, FL 32955 | PK-6 | 0.3 mi |
Ronald Mcnair Magnet Middle School 1 Challenger Drive, Rockledge, FL 32955 | 7-8 | 1.1 mi |
Rockledge Senior High School 220 Raider Road, Rockledge, FL 32955 | 9-12 | 1.1 mi |
Disclaimer:
School attendance boundaries provided by ATTOM Data Solutions and are for reference only. Contact the school directly to verify enrollment eligibility.
Price History for 1413 Floyd Dr
Date
Details
Price
Change
Source
8/24/2026
Listed
$2,100
—
MLS
Disclaimer: Historical sales information is derived from public records provided by the county offices. Information is not guaranteed and should be independently verified.
1413 Floyd Drive, Rockledge, FL 32955 (MLS# 1085788) is a Single Family property with 3 bedrooms and 2 full bathrooms. 1413 Floyd Drive is currently listed for rent at $2,100 and was received on August 24, 2026. Want to learn more about 1413 Floyd Drive? Do you have questions about finding other real estate for sale or rent in Rockledge? You can browse all Rockledge rentals or contact a Coldwell Banker agent to request more information.