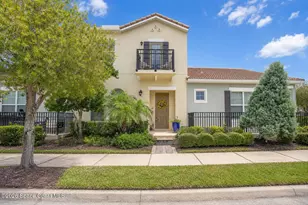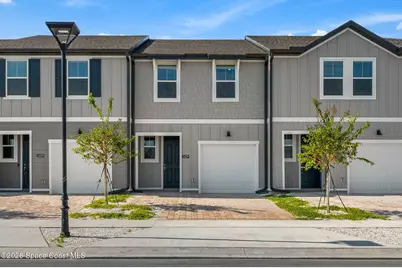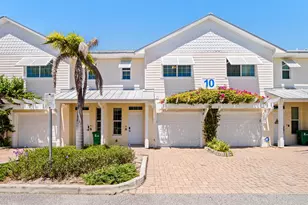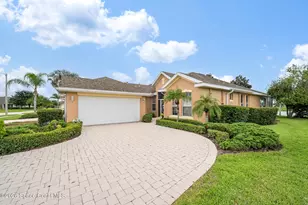
This is a carousel with tiles that activate property listing cards. Use the previous and next buttons to navigate.
1/44
$390,000
This is a carousel with tiles that activate property listing cards. Use the previous and next buttons to navigate.
1/44
Property Description
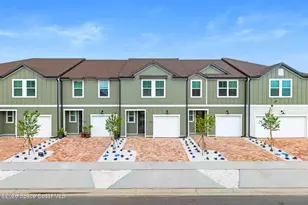
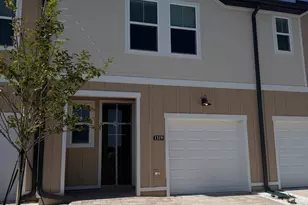
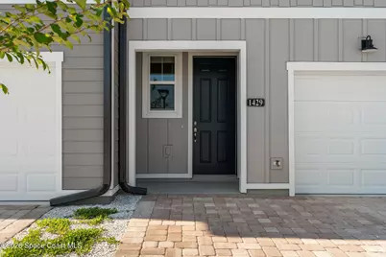
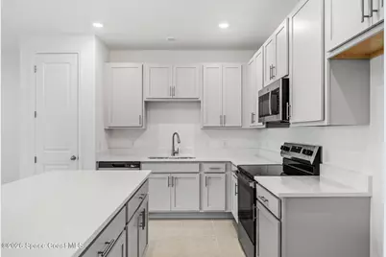
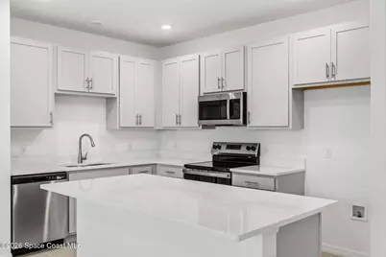
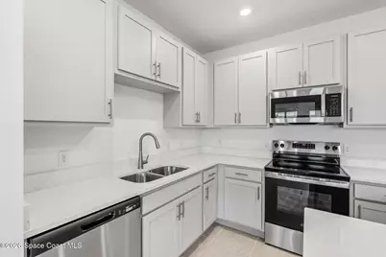
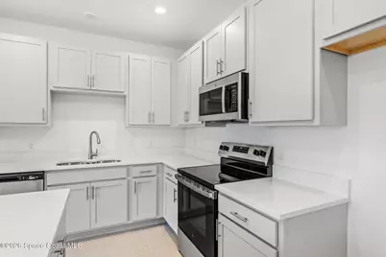
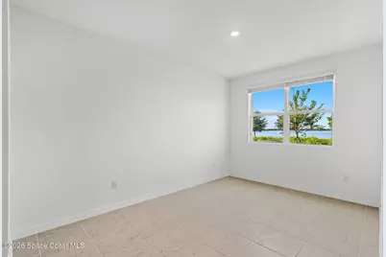
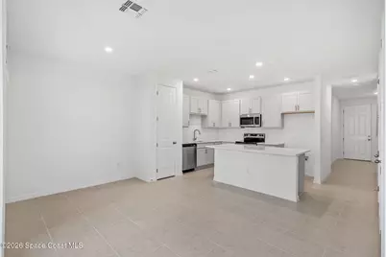
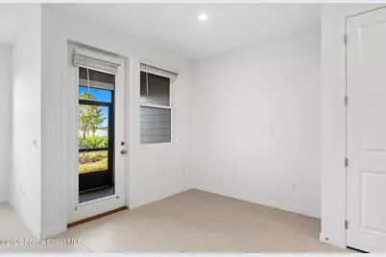
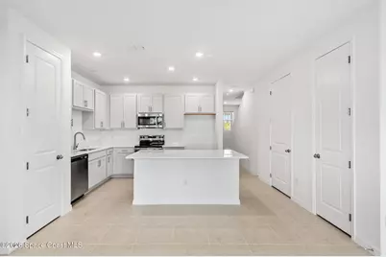
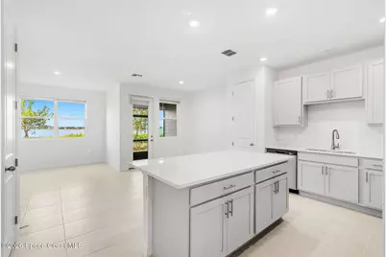
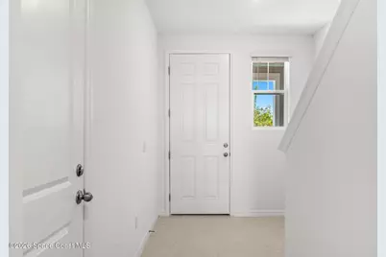
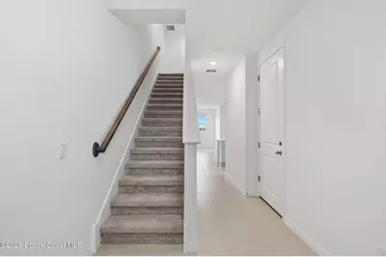
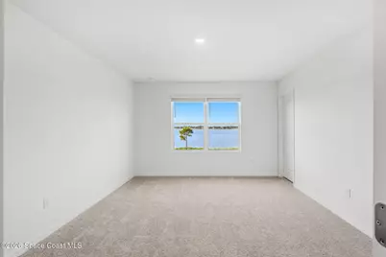
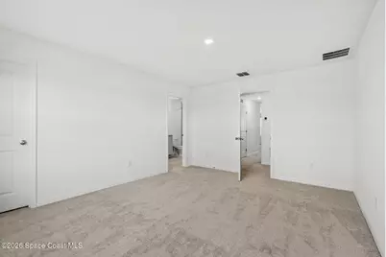
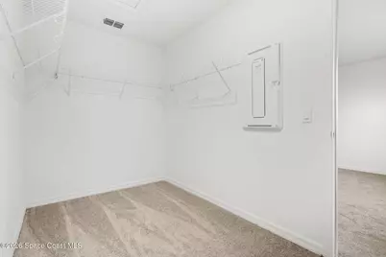
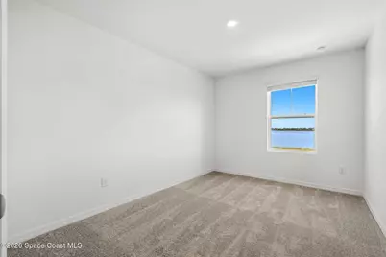
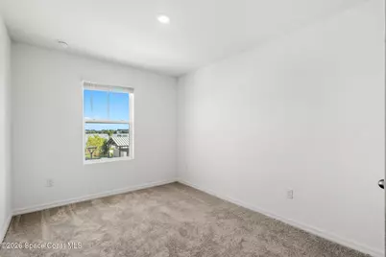
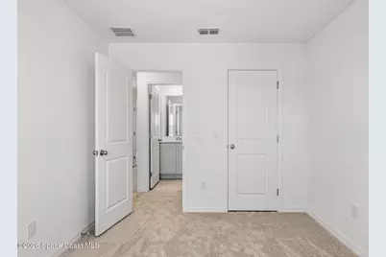
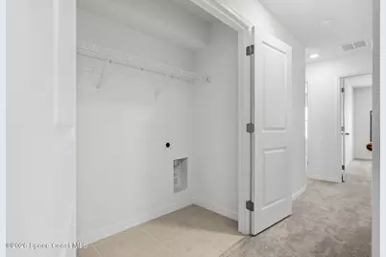
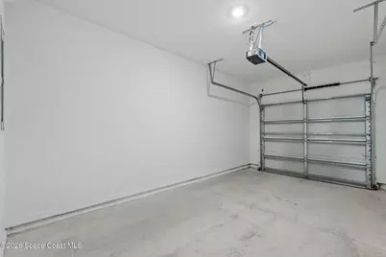
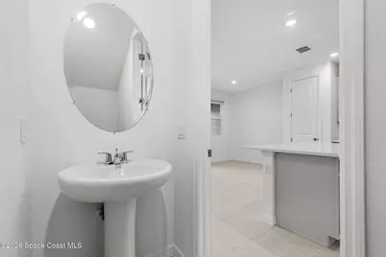
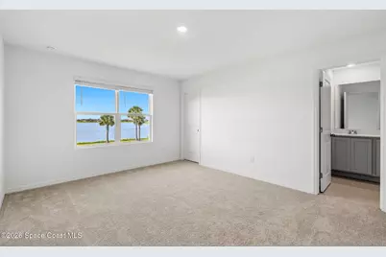
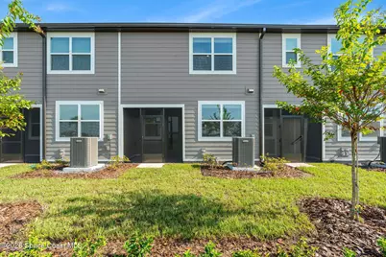
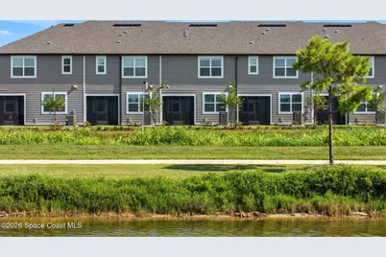
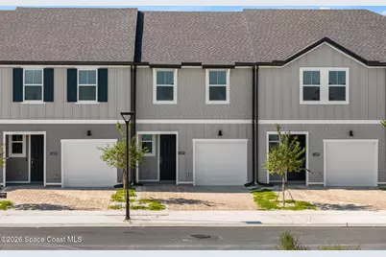
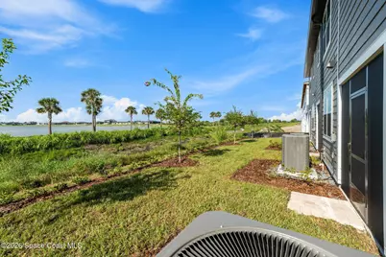
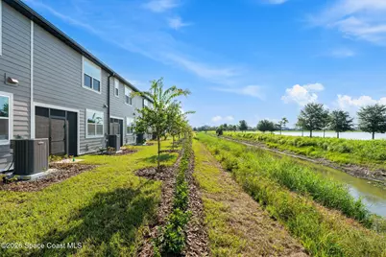
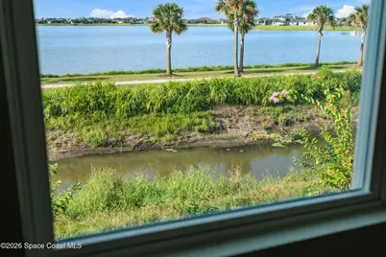
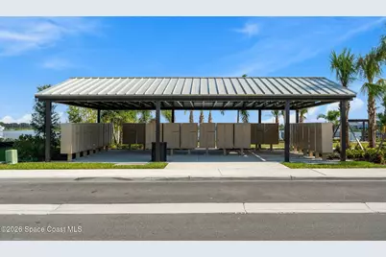
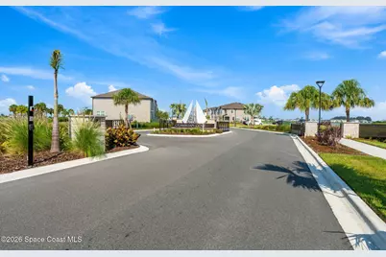
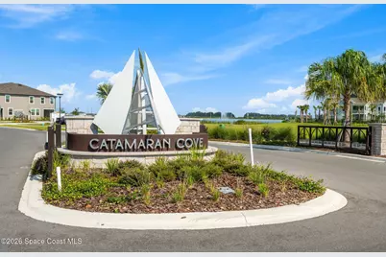
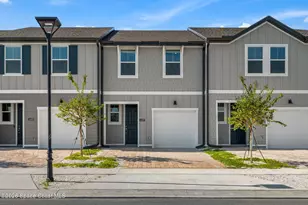
$75,000 IN BUILDER INCENTIVES on a BRAND-NEW, COMPLETED townhome ready for its first owner! Located in gated Catamaran Cove in Rockledge, this is your opportunity to live right next to Viera, with easy access to the shopping, dining, schools, and conveniences buyers love, without the Viera price tag. This 3-bedroom, 2.5-bath townhome offers 1,654 square feet, a 1-car garage, and a bright, open floor plan. The kitchen features quartz countertops, 42-inch cabinetry, and luxury vinyl plank flooring that continues throughout the first floor. Upstairs, you'll find all three bedrooms, including the primary suite, plus a conveniently located laundry room. Step outside to a screened porch overlooking peaceful lake views, with no yard work added to your weekend plans. The $200/month HOA includes lawn care, exterior maintenance, and exterior insurance. Catamaran Cove is gated and will also feature a resort-style community pool and dog park. Located minutes from Viera with easy access to I-95 and zoned for Manatee Elementary and Viera High School, you get the location and convenience without paying the Viera premium. AND HERE'S THE BIG ONE: Take advantage of up to $75,000 in builder incentives when using the builder's preferred lender! Apply the incentive toward closing costs, an interest rate buy-down, or select appliances including a washer, dryer, and refrigerator. Brand new, already completed, and $75K in incentives ready to put to work for you.
Full Property Details
Full Property Details for 1429 Bluewater Ln
General
- Price: $390,000
- HOA FEE: $200/month
- Taxes: (2025)
- Status: Active
- Type: Townhouse
- Source: BrevardCounty
- MLS ID: 1083598
- Updated: 9/8/2026
- Added to Site: 46 day(s) ago
Interior
- Interior Features: Ceiling Fan(s), Eat-in Kitchen, Kitchen Island, Open Floorplan, Pantry, Primary Bathroom - Shower No Tub, Split Bedrooms, Walk-In Closet(s)
- Appliances: Dishwasher, Disposal, Electric Cooktop, Electric Range, Microwave, Plumbed For Ice Maker
- Furnishings: Unfurnished
- Flooring: Carpet, Tile
Rooms
Bathrooms
- Total Bathrooms: 3
- Full Bathrooms: 2
- Half Bathrooms: 1
Bedrooms
- Total Bedrooms: 3
Other Rooms
- Laundry: Electric Dryer Hookup, In Unit, Upper Level, Washer Hookup
Additional Information
- Shared Amenities: Dog Park, Gated, Maintenance Grounds, Maintenance Structure, Park, Playground, Pool
- Security/Safety: Carbon Monoxide Detector(s), Security Gate, Smoke Detector(s)
Exterior
- Exterior Features: Impact Windows
- Porch/Patio/Deck: Porch, Rear Porch, Screened
Parking
- Garage: Yes
- Attached garage: Yes
- Garage Spaces: 1
- Parking Features: Attached, Garage
Location
- Area: 214 - Rockledge - West of US1
- County: Brevard
- Subdivision: Catamaran Cove
- Driving Directions: From SR 528: Take 528 east to I-95 south. Take exit 195 (S Fiske Blvd). Head south on Fiske Blvd., then immediately turn right on Bluewater Lane. Home is on the left
- Direction Faces: North
School Information
- Elementary School: Manatee
- Middle School: Kennedy
- High School: Viera
Community
- Community Features: Dog Park, Gated, Maintenance Grounds, Maintenance Structure, Park, Playground, Pool
- Association: Yes
- Assoc. Name: Edison Association Management
- Assoc. Fees Include: Insurance, Maintenance Grounds, Maintenance Structure
- Pets Allowed: Yes
- Pet Restrictions: Yes
Heating & Cooling
- Central air: Yes
- Air Conditioning: Yes
- Cooling Type: Central Air, Electric
- Heating Type: Central, Electric
Utilities
- Sewer: Public Sewer
- Water: Public
- Cable Available: Yes
- Utility Description: Cable Available, Electricity Available, Electricity Connected, Sewer Connected, Water Available, Water Connected
Structural Information
- Architectural Style: Traditional
- Exterior Const.: Frame
- Roof: Shingle
- Stories/Levels: 2
- Square Feet: 1,654
- Living Area: 1,654 Sq. Ft.
- Current Bldg. Use: Residential, Single Family
- Year Built: 2026
- Property Condition: Under Construction
Lot Features
- Property View: Pond
- Lot Size (Acres): 0.04
- Lot Size (Sq. Ft.): 1,742
- Frontage: County Road
- Street/Road Desc.: Asphalt
- Lot Features: Drainage Canal, Few Trees, Sprinklers In Front, Sprinklers In Rear
Water Features
- Water Front: Yes
Financial Considerations
- Price Per Sq. Ft.: $235.79
- Association Fee: Yes
- Association Fee: $200
- Assoc Fee Freq.: Monthly
- Tax Year: 2025
- Terms: Cash, Conventional, FHA, VA Loan
Disclosures and Reports
- Special Conditions: Standard
- Property ID: 25-36-20-50-00000.0-0014.00
Listed by Keller Williams Realty Brevard
Get Pre-Approved Today
Schools
Schools serving 1429 Bluewater Ln
School District:Brevard County School District
| Name | Grades | Distance |
|---|---|---|
Manatee Elementary School, Viera, FL 3425 Viera Blvd, Viera, FL 32940 | K-6 | 1.7 mi |
Viera High School 6103 Stadium Pkwy, Viera, FL 32940 | 9-12 | 2.6 mi |
John F. Kennedy Middle School, Rockledge, FL 2100 South Fiske Boulevard, Rockledge, FL 32955 | 7-8 | 2.6 mi |
Disclaimer:
School attendance boundaries provided by ATTOM Data Solutions and are for reference only. Contact the school directly to verify enrollment eligibility.
Price & Sales History for 1429 Bluewater Ln
Date
Details
Price
Change
Source
7/28/2026
Listed
$390,000
—
MLS
Disclaimer: Historical sales information is derived from public records provided by the county offices. Information is not guaranteed and should be independently verified.

Estimate the Cost
Estimate the Cost for 1429 Bluewater Ln
1429 Bluewater Lane, Rockledge, FL 32955 (MLS# 1083598) is a Townhouse property with 3 bedrooms, 2 full bathrooms and 1 partial bathroom. 1429 Bluewater Lane is currently listed for $390,000 and was received on July 28, 2026. Want to learn more about 1429 Bluewater Lane? Do you have questions about finding other Townhouse real estate for sale in Rockledge? You can browse all Rockledge real estate or contact a Coldwell Banker agent to request more information.