This is a carousel with tiles that activate property listing cards. Use the previous and next buttons to navigate.
1/16
$1,850
This is a carousel with tiles that activate property listing cards. Use the previous and next buttons to navigate.
1/16
Property Description
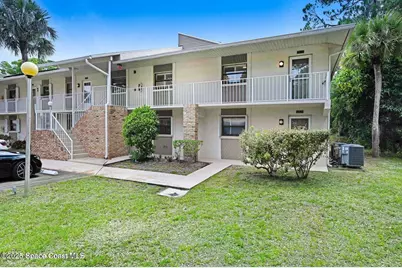
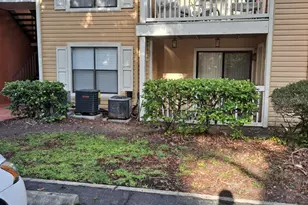
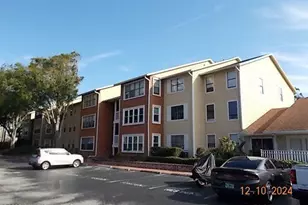
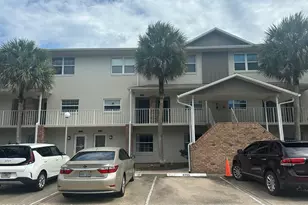
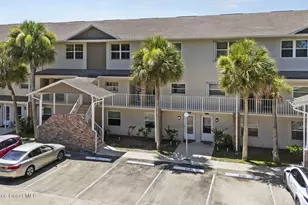
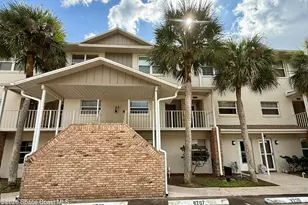
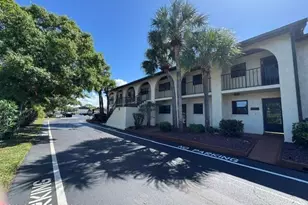
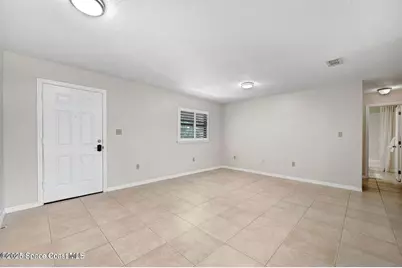
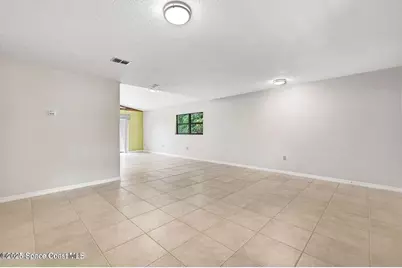
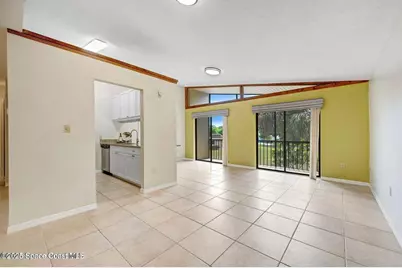
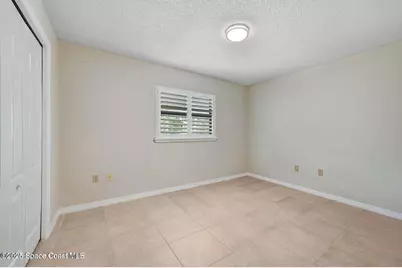
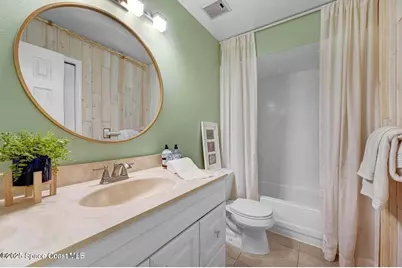
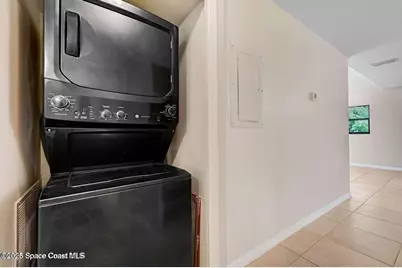
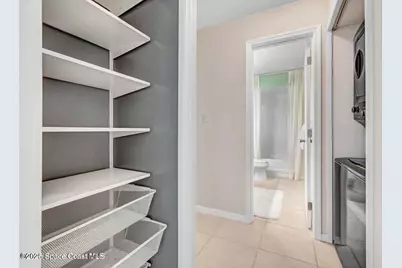
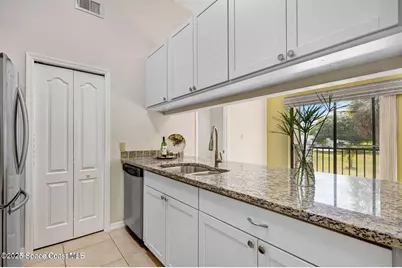
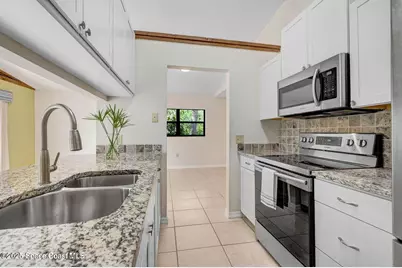
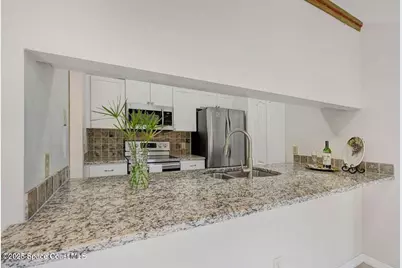
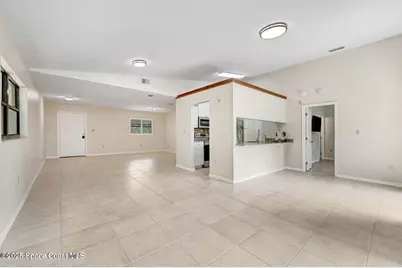
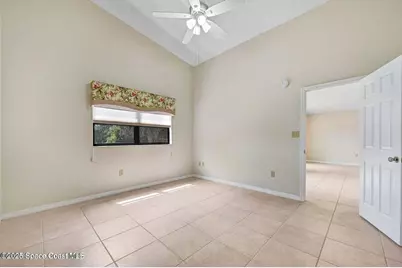
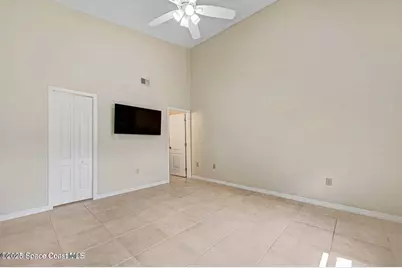
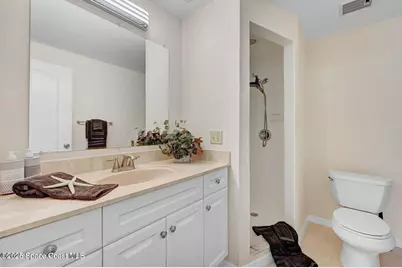
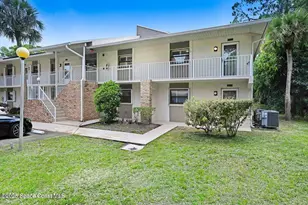
Also for sale ML#1079333 Welcome to this open and airy 2nd floor end unit which is one of the most spacious and inviting floor plans in the entire complex. Originally designed as a three bedroom, two bath, this thoughtfully reimagined 2 bedroom, 2 bath layout offering an expansive living area, being ideal for entertaining or simply enjoying the extra breathing room. Step inside to find an interior that has been tastefully updated with east facing plantation shutters, cool and easy-to-maintain tile flooring throughout and a modern kitchen featuring sleek S/S appliances, gleaming granite counter tops and elegant white cabinetry. Both bathrooms carry the same clean and classic fixtures and cabinetry, creating a cohesive and refined look throughout the home. The stackable W/D are tucked away for easy access. This end unit offers natural light flooding in from multiple angles, offering a sense of openness and tranquility. Community pool/spa. 1 car carport and additional assigned parking
Full Property Details
Full Property Details for 1600 Woodland Dr #4206
General
- Rent: $1,850
- HOA FEE: $575/month
- Status: Active
- Type: Condo
- Source: BrevardCounty
- MLS ID: 1079334
- Updated: 6/7/2026
- Added to Site: 79 day(s) ago
Rental Information
- Date Available: 6/8/2026
Interior
- Interior Features: Breakfast Bar, Ceiling Fan(s), Open Floorplan, Pantry, Primary Bathroom - Shower No Tub, Primary Bathroom - Tub with Shower, Split Bedrooms, Vaulted Ceiling(s), Walk-In Closet(s)
- Appliances: Dishwasher, Disposal, Dryer, Electric Range, Ice Maker, Microwave, Refrigerator, Washer, Washer/Dryer Stacked
- Furnishings: Unfurnished
Rooms
Bathrooms
- Total Bathrooms: 2
- Full Bathrooms: 2
Bedrooms
- Total Bedrooms: 2
Other Rooms
- Laundry: In Unit
Additional Information
- Shared Amenities: Barbecue, Car Wash Area, Maintenance Grounds, Management - Part Time, Pool, Spa/Hot Tub, Trash, Water
- Spa: Yes
- Spa Description: In Ground
- Security/Safety: Fire Alarm, Smoke Detector(s)
Exterior
- Porch/Patio/Deck: Covered, Rear Porch, Screened
Parking
- Carport Spaces: 1
- Parking Features: Assigned, Detached Carport
Location
- Area: 214 - Rockledge - West of US1
- County: Brevard
- Subdivision: The Oaks at Rockledge Country Club Ph I
- Driving Directions: Fiske Blvd. to West on Barton, right on Woodland to The Oaks of Country Club entrance (R), the first left within the complex. This unit is at the very end, 2nd floor.
- Direction Faces: East
School Information
- Elementary School: Golfview
- Middle School: Kennedy
- High School: Rockledge
Community
- Community Features: Barbecue, Car Wash Area, Maintenance Grounds, Management - Part Time, Pool, Spa/Hot Tub, Trash, Water
- Association: Yes
- Assoc. Name: The Oaks of Country Club Condo
- Assoc. Fees Include: Maintenance Grounds, Trash
Heating & Cooling
- Central air: Yes
- Air Conditioning: Yes
- Cooling Type: Central Air, Electric
- Heating Type: Central, Electric
Utilities
- Cable Available: Yes
- Utility Description: Cable Available, Electricity Connected, Sewer Connected, Water Connected
Structural Information
- Architectural Style: Contemporary
- Stories/Levels: 1
- Square Feet: 1,330
- Living Area: 1,330 Sq. Ft.
- Year Built: 1986
Lot Features
- Lot Size (Acres): 0.1
- Lot Size (Sq. Ft.): 4,356
- Street/Road Desc.: Asphalt
Financial Considerations
- Price Per Sq. Ft.: $1.39
- Association Fee: Yes
- Association Fee: $575
- Assoc Fee Freq.: Monthly
- Application Fee: $75
- Security Deposit: $2,000
- Owner Pays: Association Fees, Common Area Maintenance, Exterior Maintenance, Grounds Care, Management, Pool Maintenance, Repairs, Roof Maintenance, Trash Collection
- Tenant Pays: Electricity
Disclosures and Reports
- Special Conditions: Smoking Prohibited
- Property ID: 25-36-05-00-00508.Y-0000.00
Listed by Classique Properties of Brev.
Schools
Schools serving 1600 Woodland Dr #4206
School District:Brevard County School District
| Name | Grades | Distance |
|---|---|---|
Golfview Elementary Magnet School 1530 South Fiske Boulevard, Rockledge, FL 32955 | PK-6 | 0.8 mi |
John F. Kennedy Middle School, Rockledge, FL 2100 South Fiske Boulevard, Rockledge, FL 32955 | 7-8 | 0.9 mi |
Rockledge Senior High School 220 Raider Road, Rockledge, FL 32955 | 9-12 | 1.9 mi |
Disclaimer:
School attendance boundaries provided by ATTOM Data Solutions and are for reference only. Contact the school directly to verify enrollment eligibility.
Price History for 1600 Woodland Dr #4206
Date
Details
Price
Change
Source
6/06/2026
Listed
$1,850
—
MLS
Disclaimer: Historical sales information is derived from public records provided by the county offices. Information is not guaranteed and should be independently verified.

1600 Woodland Drive #4206, Rockledge, FL 32955 (MLS# 1079334) is a Condo property with 2 bedrooms and 2 full bathrooms. 1600 Woodland Drive #4206 is currently listed for rent at $1,850 and was received on June 06, 2026. Want to learn more about 1600 Woodland Drive #4206? Do you have questions about finding other real estate for sale or rent in Rockledge? You can browse all Rockledge rentals or contact a Coldwell Banker agent to request more information.