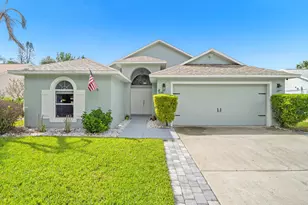
This is a carousel with tiles that activate property listing cards. Use the previous and next buttons to navigate.
1/4
$489,900 Coming Soon
This is a carousel with tiles that activate property listing cards. Use the previous and next buttons to navigate.
1/4
Property Description
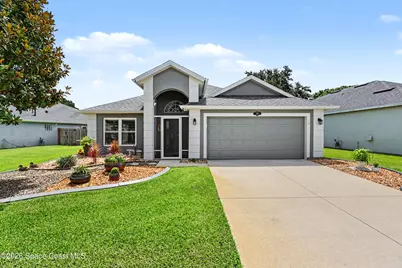
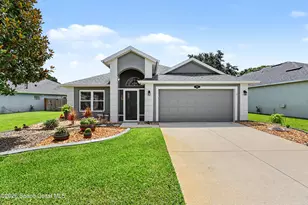
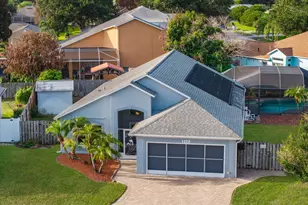
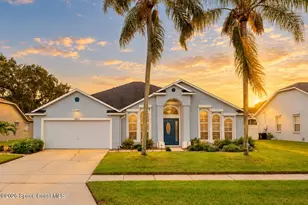
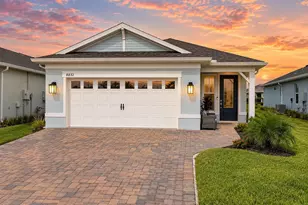
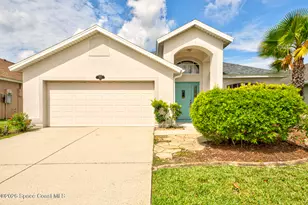
Magazine-worthy style meets peaceful preserve views in desirable Osprey Ridge. Welcome to 1797 Sun Gazer Drive, a beautifully designed 3-bedroom, 2-bath home. Beautifully updated and meticulously maintained, this home blends comfort, elegance, and everyday functionality in a setting that feels both private and connected. The updated kitchen includes beautiful granite countertops, a large island, pantry, and essential appliances, making meal prep and gatherings easy to enjoy. The spacious primary suite is a true retreat, featuring a bonus sitting area, an oversized walk-in closet, dual sinks, tub, and a separate step-in shower. A split-bedroom floor plan provides added privacy. Roof replaced 2018. AC 2024. Gas water heater in 2026. Out back, enjoy a screened porch and peaceful views of the unspoiled nature preserve--an ideal backdrop for morning coffee, relaxed evenings, or weekend entertaining. Close to shopping, restaurants, and I-95 freeway access. Make this beauty your home today
Full Property Details
Full Property Details for 1797 Sun Gazer Dr
General
- Price: $489,900
- HOA FEE: $42/month
- HOA FEE FREQ.: Semi-Annually
- Taxes: $3,673 (2025)
- Status: Coming Soon
- Type: Single Family
- Source: BrevardCounty
- MLS ID: 1081613
- Updated: 7/9/2026
- Added to Site: 4 day(s) ago
- Expected Market Date: 7/6/2026
Interior
- Interior Features: Ceiling Fan(s), Kitchen Island, Open Floorplan, Pantry, Primary Bathroom - Tub with Shower
- Appliances: Convection Oven, Dishwasher, Disposal, Dryer, Electric Oven, Electric Range, Gas Water Heater, Microwave, Plumbed For Ice Maker, Refrigerator, Washer
- Furnishings: Negotiable
Rooms
Bathrooms
- Total Bathrooms: 2
- Full Bathrooms: 2
Bedrooms
- Total Bedrooms: 3
Other Rooms
- Laundry: Electric Dryer Hookup, Gas Dryer Hookup, In Unit
Additional Information
- Shared Amenities: Pool
Exterior
- Exterior Features: Storm Shutters
- Porch/Patio/Deck: Rear Porch, Screened
Parking
- Garage: Yes
- Garage Spaces: 2
- Parking Features: Garage, Garage Door Opener, On Street
Location
- Area: 214 - Rockledge - West of US1
- County: Brevard
- Subdivision: Viera N PUD Parcel G-1 Phase 5 Osprey Rid
- Driving Directions: From Viera Blvd. turn North on Murrell Rd. Turn East (right) on Irongate Dr. into Osprey Ridge. Turn south (right) on Sun Gazer and the house is ahead on the right.
- Direction Faces: West
School Information
- Elementary School: Williams
- Middle School: McNair
- High School: Viera
Community
- Community Features: Pool
- Association: Yes
- Assoc. Name: Osprey Ridge
- Pets Allowed: Yes
- Pet Restrictions: Cats OK, Dogs OK
Heating & Cooling
- Central air: Yes
- Air Conditioning: Yes
- Cooling Type: Central Air
- Heating Type: Central, Electric
- Water Heater: Gas
Utilities
- Sewer: Public Sewer
- Water: Public
- Utility Description: Cable Connected, Electricity Connected, Natural Gas Connected, Sewer Connected, Water Connected
Structural Information
- Architectural Style: Ranch
- Exterior Const.: Block, Stucco
- Roof: Shingle
- Stories/Levels: 1
- Square Feet: 2,011
- Living Area: 2,011 Sq. Ft.
- Current Bldg. Use: Residential, Single Family
- Year Built: 2002
- Property Condition: Updated/Remodeled
Lot Features
- Property View: Protected Preserve
- Lot Size (Acres): 0.18
- Lot Size (Sq. Ft.): 7,841
- Lot Dimensions: 93.0 ft x 115.0 ft
- Street/Road Desc.: Asphalt
- Lot Features: Sprinklers In Front, Sprinklers In Rear
Financial Considerations
- Price Per Sq. Ft.: $243.61
- Association Fee: Yes
- Association Fee: $250
- Assoc Fee Freq.: Semi-Annually
- Other Assoc Fees: $240
- Tax Amount: $3,673.89
- Tax Year: 2025
- Terms: Cash, Conventional, FHA, VA Loan
Disclosures and Reports
- Special Conditions: Standard
- Property ID: 25-36-27-Sl-0000a.0-0067.00
Listed by RE/MAX Aerospace Realty
Get Pre-Approved Today
Schools
Schools serving 1797 Sun Gazer Dr
School District:Brevard County School District
| Name | Grades | Distance |
|---|---|---|
Ralph M Williams Junior Elementary School 1700 Clubhouse Drive, Rockledge, FL 32955 | PK-6 | 0.5 mi |
Viera High School 6103 Stadium Pkwy, Viera, FL 32940 | 9-12 | 2 mi |
Disclaimer:
School attendance boundaries provided by ATTOM Data Solutions and are for reference only. Contact the school directly to verify enrollment eligibility.
Price & Sales History for 1797 Sun Gazer Dr
Date
Details
Price
Change
Source
7/06/2026
Listed
$489,900
242.59%
MLS
7/07/2016
Sold
$143,000
—
Public Record
Disclaimer: Historical sales information is derived from public records provided by the county offices. Information is not guaranteed and should be independently verified.
Tax History
Tax History for 1797 Sun Gazer Dr
Year
Property Taxes
Change
Tax Assessment
Change
2025
$2,379
4%
$233,570
3%
2024
$2,290
1%
$226,990
3%
2023
$2,266
8%
$220,380
3%
2022
$2,095
-4%
$213,970
3%
2021
$2,175
-1%
$207,740
1%
2020
$2,192
-34%
$204,880
2%
2019
$3,335
—
$200,280
2%
2018
$3,343
-1%
$196,550
2%
2017
$3,369
-1%
$192,510
2%
2016
$3,415
-2%
$188,560
1%
2015
$3,486
25%
$187,250
32%
2014
$2,784
1%
$142,100
2%
2013
$2,746
—
$140,000
—
Disclaimer: Historical tax information is derived from public records provided by the county offices. Information is not guaranteed and should be independently verified.
Estimate the Cost
Estimate the Cost for 1797 Sun Gazer Dr
1797 Sun Gazer Drive, Rockledge, FL 32955 (MLS# 1081613) is a Single Family property with 3 bedrooms and 2 full bathrooms. 1797 Sun Gazer Drive is currently listed for $489,900 and was received on July 06, 2026. Want to learn more about 1797 Sun Gazer Drive? Do you have questions about finding other Single Family real estate for sale in Rockledge? You can browse all Rockledge real estate or contact a Coldwell Banker agent to request more information.