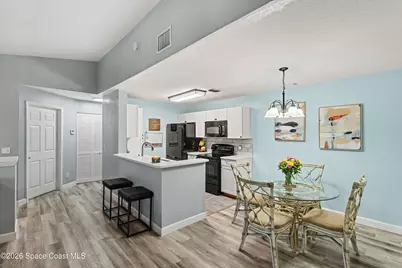
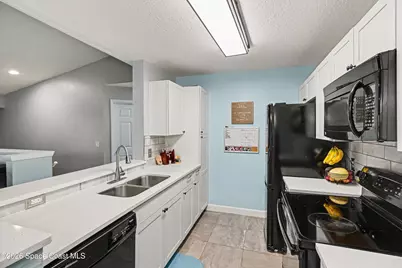
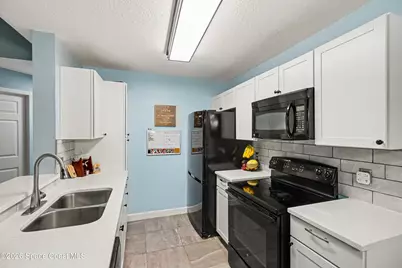
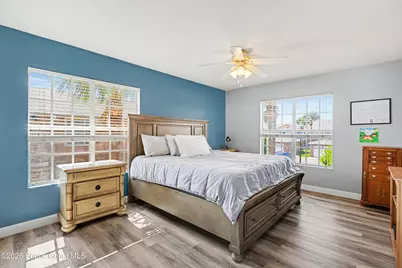
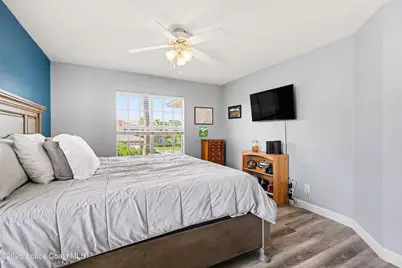
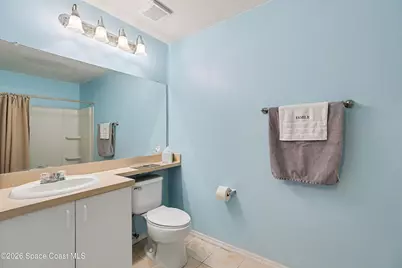
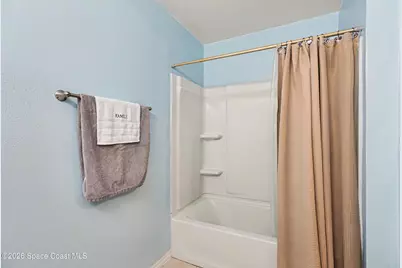
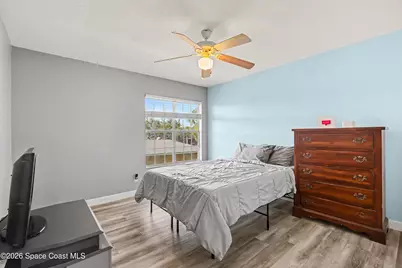

This is a carousel with tiles that activate property listing cards. Use the previous and next buttons to navigate.
$220,000 Just Listed
This is a carousel with tiles that activate property listing cards. Use the previous and next buttons to navigate.
Full Property Details for 1831 Long Iron Dr #627
General
- Price: $220,000
- HOA FEE: $305/month
- Taxes: $2,306 (2025)
- Status: Active
- Type: Condo
- Source: BrevardCounty
- MLS ID: 1083174
- Updated: 7/23/2026
- Added to Site: 1 day(s) ago
Interior
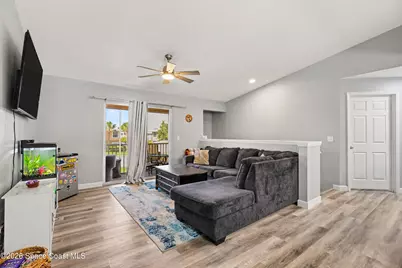
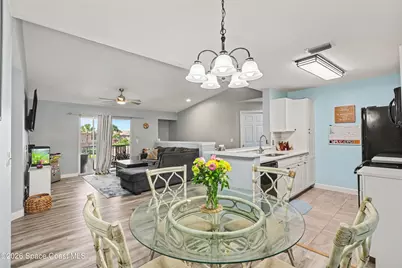
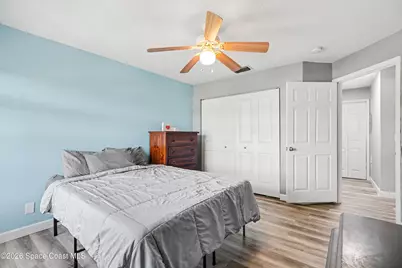
- Interior Features: Breakfast Bar, Ceiling Fan(s), Open Floorplan, Split Bedrooms, Walk-In Closet(s)
- Appliances: Dishwasher, Disposal, Dryer, Electric Oven, Electric Range, Electric Water Heater, Microwave, Washer
- Furnishings: Unfurnished
- Flooring: Tile
Rooms
Bathrooms
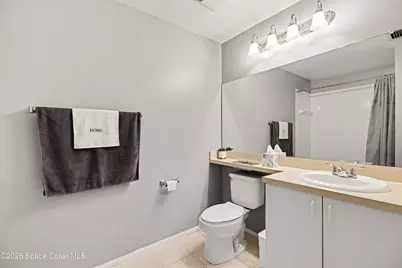
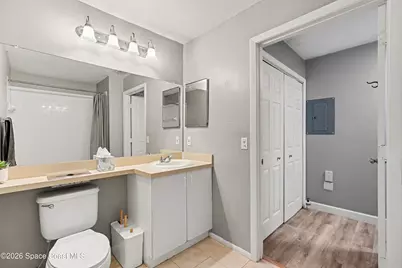
- Total Bathrooms: 2
- Full Bathrooms: 2
Bedrooms
- Total Bedrooms: 2
Additional Information
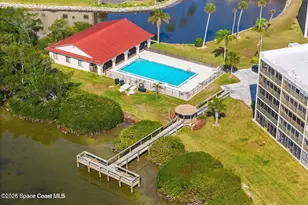
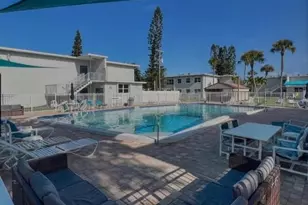
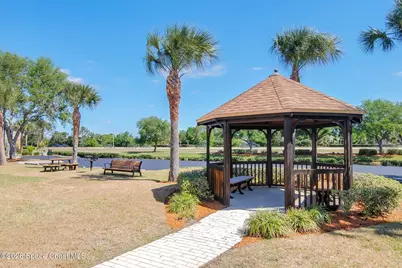
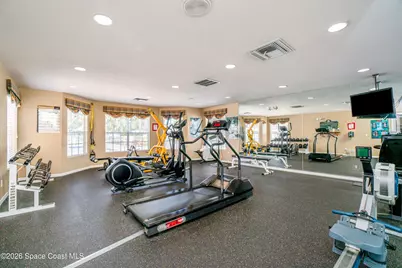
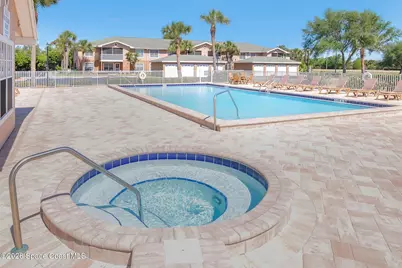
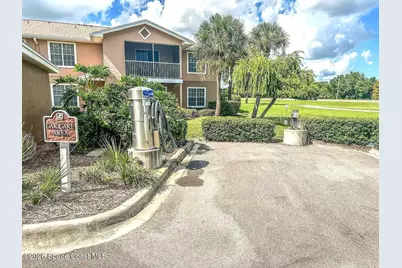
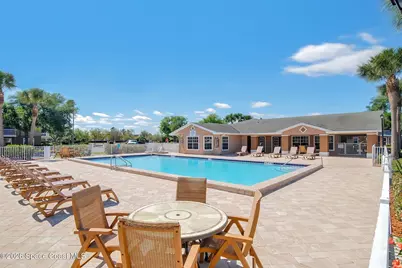
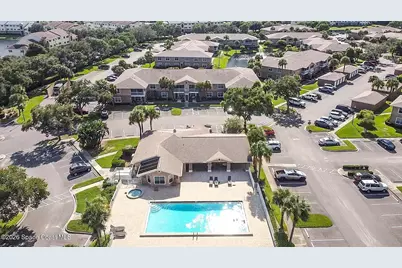
- Shared Amenities: Car Wash Area, Fitness Center, Maintenance Grounds, Management - Off Site, Pool, Spa/Hot Tub
- Spa: Yes
- Spa Description: Community, In Ground
- Security/Safety: Security Gate, Smoke Detector(s)
Exterior
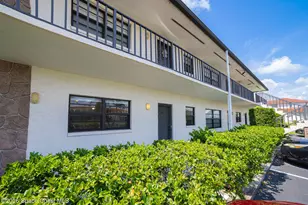

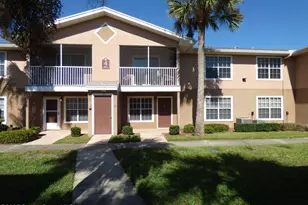
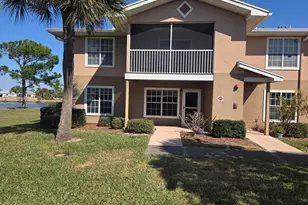
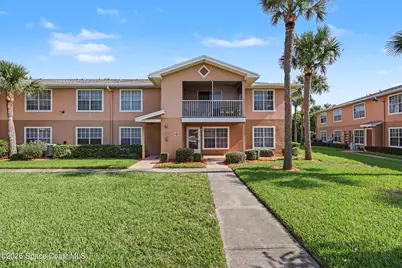
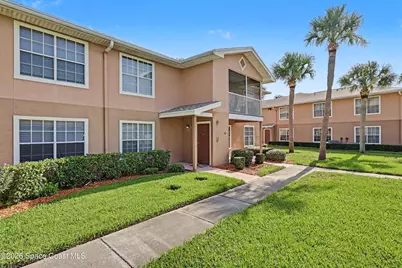
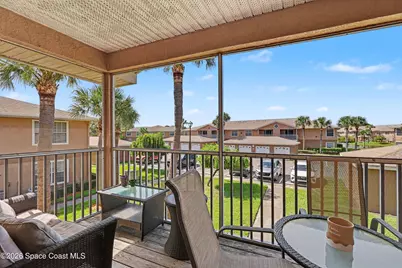
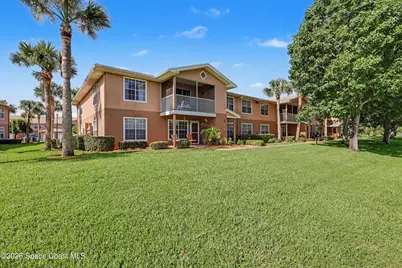
- Exterior Features: Balcony, Courtyard
- Porch/Patio/Deck: Screened
Parking
- Parking Features: Parking Lot, Unassigned, Other
Location
- Area: 216 - Viera/Suntree N of Wickham
- County: Brevard
- Subdivision: Greens at Viera E Condo
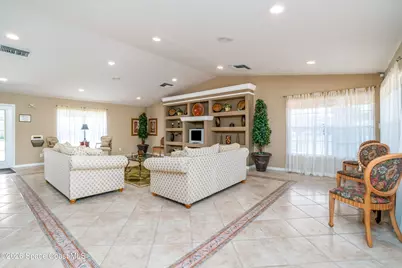
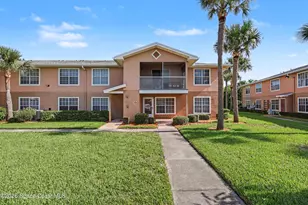
- Driving Directions: Murrell Rd to Iron Gate Rd. Then right onto Long Iron Dr. Go thru the gate entry and proceed straight. Go past the clubhouse then turn left at stop sign. 2nd building on the right.
- Direction Faces: West
School Information
- Elementary School: Williams
- Middle School: Kennedy
- High School: Viera
Community
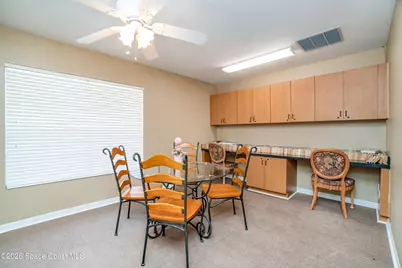
- Community Features: Car Wash Area, Fitness Center, Maintenance Grounds, Management - Off Site, Pool, Spa/Hot Tub
- Association: Yes
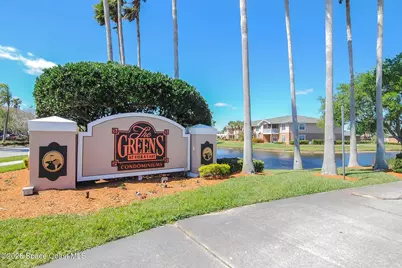
- Assoc. Name: The Greens at Viera
- Assoc. Fees Include: Maintenance Grounds, Trash
- Pets Allowed: Yes
- Pet Restrictions: Breed Restrictions, Call, Cats OK, Dogs OK
Heating & Cooling
- Central air: Yes
- Air Conditioning: Yes
- Cooling Type: Central Air
- Heating Type: Central, Heat Pump
- Water Heater: Electric
Utilities
- Sewer: Public Sewer
- Water: Public
- Cable Available: Yes
- Utility Description: Cable Available, Cable Connected, Electricity Available, Electricity Connected, Sewer Connected, Water Connected
Structural Information
- Architectural Style: Traditional
- Exterior Const.: Frame, Stucco
- Roof: Shingle
- Stories/Levels: 2
- Square Feet: 1,173
- Living Area: 1,173 Sq. Ft.
- Current Bldg. Use: Residential
- Year Built: 1998
- Property Condition: Updated/Remodeled
Lot Features
- Lot Size (Acres): 0.08
- Lot Size (Sq. Ft.): 3,485
- Frontage: Private Road
- Street/Road Desc.: Asphalt
- Lot Features: Other
Financial Considerations
- Price Per Sq. Ft.: $187.55
- Association Fee: Yes
- Association Fee: $305
- Assoc Fee Freq.: Monthly
- Tax Amount: $2,306.66
- Tax Year: 2025
- Terms: Cash, Conventional, FHA, VA Loan
Disclosures and Reports
- Special Conditions: Standard
- Property ID: 25-36-33-Qv-0000a.0-0095.00
Schools serving 1831 Long Iron Dr #627
| Name | Grades | Distance |
|---|---|---|
Ralph M Williams Junior Elementary School 1700 Clubhouse Drive, Rockledge, FL 32955 | PK-6 | 0.8 mi |
Viera High School 6103 Stadium Pkwy, Viera, FL 32940 | 9-12 | 1.5 mi |
Price & Sales History for 1831 Long Iron Dr #627
Tax History for 1831 Long Iron Dr #627
Estimate the Cost for 1831 Long Iron Dr #627
1831 Long Iron Drive #627, Rockledge, FL 32955 (MLS# 1083174) is a Condo property with 2 bedrooms and 2 full bathrooms. 1831 Long Iron Drive #627 is currently listed for $220,000 and was received on July 23, 2026. This property is listed by Chuck Bennett from our Melbourne Office.Want to learn more about 1831 Long Iron Drive #627? Do you have questions about finding other Condo real estate for sale in Rockledge? You can browse all Rockledge real estate or contact a Coldwell Banker agent to request more information.