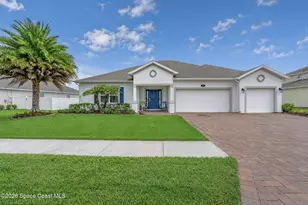
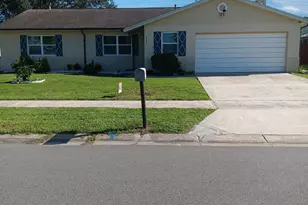
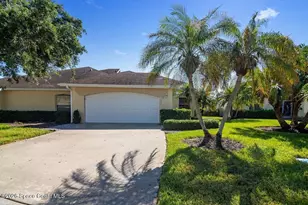
This is a carousel with tiles that activate property listing cards. Use the previous and next buttons to navigate.
1/1
$312,500
This is a carousel with tiles that activate property listing cards. Use the previous and next buttons to navigate.
1/1
Property Description
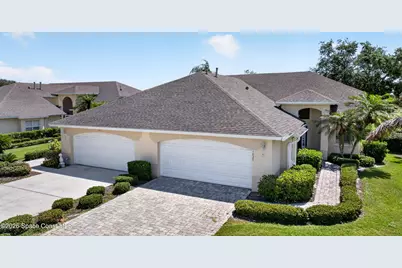
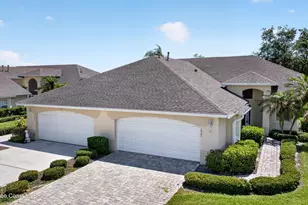
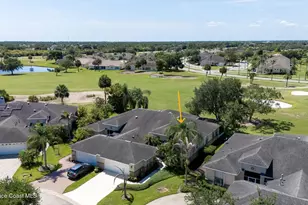
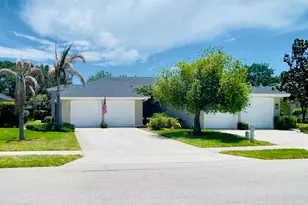
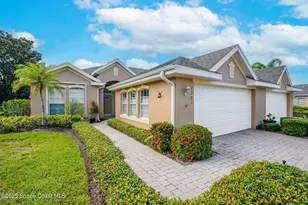
Enjoy carefree Florida living with beautiful golf course views from this well-maintained home situated on the 15th fairway in the highly desirable Viera East Golf Community. The bright and inviting kitchen features elegant quartz countertops, abundant cabinetry and a pantry. An open-concept floor plan seamlessly connects the living and dining areas. Relax on the private screened lanai with textured flooring and custom shades while enjoying peaceful views of the fairway. The thoughtfully designed split-bedroom layout offers privacy for guests, while the primary suite overlooks the golf course. A versatile flex room at the front of the home can easily serve as a third bedroom, home office, den, or library. Additional features include plantation shutters throughout, including the sliding glass door, a 2022 water heater, HVAC system installed 4/1/2012, insulated garage door, paver driveway and walkway, washer, electric dryer (stubbed for natural gas), and garage refrigerator. Enjoy the convenience of low-maintenance living with association services that include lawn care, shrub and tree trimming, mulching, and maintenance of the roof and building exterior. A new roof is scheduled for 2027. Residents also enjoy access to a heated community pool and spa, golf (ask the club house about discounts offered for being apart of the Viera East CDD), shopping & dining just minutes away. Experience the relaxed lifestyle and exceptional amenities that make Viera East one of the area's most sought-after communities.
Full Property Details
Full Property Details for 1925 Golf Vista Blvd
General
- Sold For: $312,500
- HOA FEE: $481/month
- HOA FEE FREQ.: Quarterly
- Taxes: $4,895 (2025)
- Status: Closed
- Type: Single Family
- Source: BrevardCounty
- MLS ID: 1078602
- Added to Site: 93 day(s) ago
Interior
- Interior Features: Breakfast Bar, Ceiling Fan(s), Open Floorplan, Pantry, Primary Bathroom - Shower No Tub
- Appliances: Dishwasher, Disposal, Dryer, Electric Range, Gas Water Heater, Refrigerator, Washer
- Furnishings: Negotiable
- Flooring: Carpet, Laminate, Tile
Rooms
Bathrooms
- Total Bathrooms: 2
- Full Bathrooms: 2
Bedrooms
- Total Bedrooms: 2
Other Rooms
- Laundry: Gas Dryer Hookup, In Unit, Sink
Additional Information
- Shared Amenities: Clubhouse, Maintenance Grounds, Maintenance Structure, Management - Full Time, Management - Off Site, Pool
- Spa: Yes
- Spa Description: Community, Heated, In Ground
- Security/Safety: Smoke Detector(s)
Exterior
- Exterior Features: Storm Shutters
- Porch/Patio/Deck: Covered, Porch, Rear Porch, Screened
Parking
- Garage: Yes
- Attached garage: Yes
- Garage Spaces: 2
- Parking Features: Attached, Garage, Garage Door Opener
Location
- Area: 216 - Viera/Suntree N of Wickham
- County: Brevard
- Subdivision: None
- Driving Directions: From Viera Blvd head north on Murrell Rd, left at Clubhouse Dr, right on Golf Vista Blvd. Home is on the right.
- Direction Faces: West
School Information
- Elementary School: Williams
- Middle School: Kennedy
- High School: Viera
Community
- Community Features: Clubhouse, Maintenance Grounds, Maintenance Structure, Management - Full Time, Management - Off Site, Pool
- Association: Yes
- Assoc. Name: Viera East Golf Course District Association, inc
- Assoc. Fees Include: Insurance, Maintenance Grounds, Maintenance Structure, Other
- Pets Allowed: Yes
- Pet Restrictions: Yes
Heating & Cooling
- Central air: Yes
- Air Conditioning: Yes
- Cooling Type: Central Air, Electric
- Heating Type: Central, Natural Gas
- Water Heater: Gas
Utilities
- Sewer: Public Sewer
- Water: Public
- Utility Description: Cable Connected, Electricity Connected, Natural Gas Connected, Sewer Connected, Water Connected
Structural Information
- Architectural Style: Villa, Half Duplex
- Exterior Const.: Block, Concrete, Stucco
- Roof: Shingle
- Stories/Levels: 1
- Square Feet: 1,467
- Living Area: 1,467 Sq. Ft.
- Current Bldg. Use: Residential
- Year Built: 1995
Lot Features
- Property View: Golf Course, Protected Preserve
- Lot Size (Acres): 0.13
- Lot Size (Sq. Ft.): 5,663
- Frontage: Private Road
- Street/Road Desc.: Asphalt
- Lot Features: Sprinklers In Front, Sprinklers In Rear
Financial Considerations
- Price Per Sq. Ft.: $222.15
- Association Fee: Yes
- Association Fee: $1,443
- Assoc Fee Freq.: Quarterly
- Tax Amount: $4,895.1
- Tax Year: 2025
- Terms: Cash, Conventional, FHA, VA Loan
Disclosures and Reports
- Special Conditions: Standard
- Property ID: 25-36-28-80-00001.0-0013.00
Listed by Barrier Island Properties
Sold by BHHS Florida Realty

Get Pre-Approved Today
Schools
Schools serving 1925 Golf Vista Blvd
School District:Brevard County School District
| Name | Grades | Distance |
|---|---|---|
Ralph M Williams Junior Elementary School 1700 Clubhouse Drive, Rockledge, FL 32955 | PK-6 | 0.4 mi |
Viera High School 6103 Stadium Pkwy, Viera, FL 32940 | 9-12 | 2 mi |
Disclaimer:
School attendance boundaries provided by ATTOM Data Solutions and are for reference only. Contact the school directly to verify enrollment eligibility.
Price & Sales History for 1925 Golf Vista Blvd
Date
Details
Price
Change
Source
8/14/2026
Sold
$312,500
-4.11%
MLS
5/29/2026
Listed
$325,900
—
MLS
Disclaimer: Historical sales information is derived from public records provided by the county offices. Information is not guaranteed and should be independently verified.
1925 Golf Vista Boulevard, Rockledge, FL 32955 (MLS# 1078602) is a Single Family property that was sold at $312,500 on August 14, 2026. Want to learn more about 1925 Golf Vista Boulevard? Do you have questions about finding other Single Family real estate for sale in Rockledge? You can browse all Rockledge real estate or contact a Coldwell Banker agent to request more information.