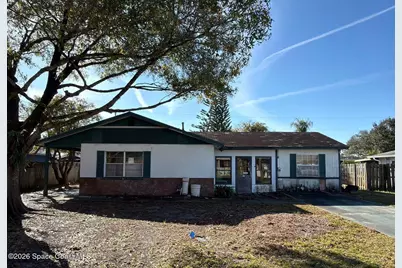
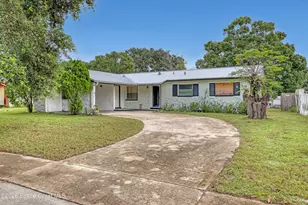
This is a carousel with tiles that activate property listing cards. Use the previous and next buttons to navigate.
1/1
$175,000
This is a carousel with tiles that activate property listing cards. Use the previous and next buttons to navigate.
1/1
Property Description
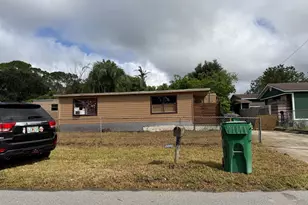
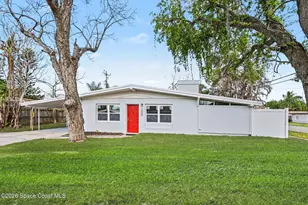
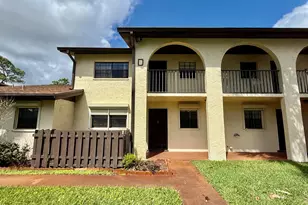
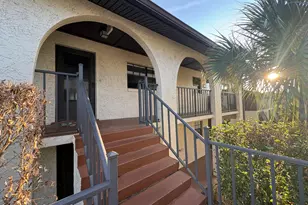
Welcome to this cozy 3/ 2 home nestled on a beautiful shady lot in the heart of Rockledge. Offering a functional layout, this home features a galley-style kitchen, a spacious living and dining room combo, inside laundry room and a bright Florida room. Enjoy and relax year-round on the rear screened porch overlooking the peaceful backyard. Ideally located near The Avenue Viera, parks, schools, and a variety of dining options, this property combines comfort and location. Don't miss this opportunity to own in one of Rockledge's most convenient areas! All information recorded in the MLS is intended to be accurate but cannot be guaranteed, buyer advised to verify. Sold As-Is.''
Full Property Details
Full Property Details for 2972 Matthew Dr
General
- Sold For: $175,000
- Taxes: $2,904 (2025)
- Status: Closed
- Type: Single Family
- Source: BrevardCounty
- MLS ID: 1070078
- Added to Site: 141 day(s) ago
Interior
- Number of Rooms: 3
- Appliances: Electric Range
- Furnishings: Unfurnished
- Flooring: Tile, Other
Rooms
Bathrooms
- Total Bathrooms: 2
- Full Bathrooms: 2
Bedrooms
- Total Bedrooms: 3
Other Rooms
- Laundry: In Unit
Exterior
- Porch/Patio/Deck: Porch, Screened
Parking
- Parking Features: Other
Location
- Area: 214 - Rockledge - West of US1
- County: Brevard
- Subdivision: Silver Pines Estates Sec 5
- Driving Directions: Barnes Blvd. (CR-502) to North on Fiske Blvd. Turn left on Genevieve Ave. Left at the stop sign on Matthew Dr
- Direction Faces: North
School Information
- Elementary School: Andersen
- Middle School: Kennedy
- High School: Rockledge
Community
- Pets Allowed: Yes
- Pet Restrictions: Yes
Heating & Cooling
- Air Conditioning: Yes
- Cooling Type: Electric
- Heating Type: Electric
Utilities
- Sewer: Public Sewer
- Water: Public
- Cable Available: Yes
- Utility Description: Cable Available, Electricity Available, Water Available
Structural Information
- Architectural Style: Ranch
- Exterior Const.: Block, Stucco
- Roof: Shingle
- Stories/Levels: 1
- Square Feet: 1,113
- Living Area: 1,113 Sq. Ft.
- Current Bldg. Use: Residential, Single Family
- Year Built: 1979
- Property Condition: Fixer
Lot Features
- Property View: Trees/Woods
- Lot Size (Acres): 0.17
- Lot Size (Sq. Ft.): 7,405
- Frontage: City Street
- Street/Road Desc.: Asphalt
- Lot Features: Many Trees
Financial Considerations
- Price Per Sq. Ft.: $179.6
- Tax Amount: $2,904.45
- Tax Year: 2025
- Terms: Cash, Other
Disclosures and Reports
- Special Conditions: Real Estate Owned
- Property ID: 25-36-17-17-0000k.0-0015.00
Listed by All Florida Property Group,Inc
Sold by Real Broker LLC

Get Pre-Approved Today
Schools
Schools serving 2972 Matthew Dr
School District:Brevard County School District
| Name | Grades | Distance |
|---|---|---|
Hans Christian Andersen Elementary School 3011 South Fiske Boulevard, Rockledge, FL 32955 | K-6 | 0.4 mi |
John F. Kennedy Middle School, Rockledge, FL 2100 South Fiske Boulevard, Rockledge, FL 32955 | 7-8 | 1.1 mi |
Rockledge Senior High School 220 Raider Road, Rockledge, FL 32955 | 9-12 | 2.6 mi |
Disclaimer:
School attendance boundaries provided by ATTOM Data Solutions and are for reference only. Contact the school directly to verify enrollment eligibility.
Price & Sales History for 2972 Matthew Dr
Date
Details
Price
Change
Source
4/17/2026
Sold
$175,000
-12.46%
MLS
2/23/2026
Listed
$199,900
—
MLS
Disclaimer: Historical sales information is derived from public records provided by the county offices. Information is not guaranteed and should be independently verified.
2972 Matthew Drive, Rockledge, FL 32955 (MLS# 1070078) is a Single Family property that was sold at $175,000 on April 17, 2026. Want to learn more about 2972 Matthew Drive? Do you have questions about finding other Single Family real estate for sale in Rockledge? You can browse all Rockledge real estate or contact a Coldwell Banker agent to request more information.