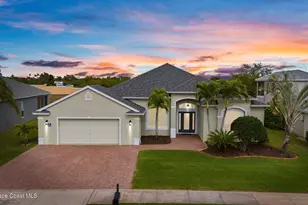
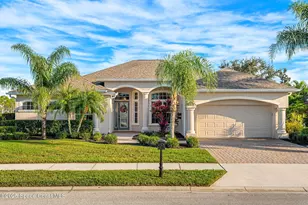
Full Property Details for 3970 Chardonnay Dr
General
- Price: $615,000
- HOA FEE: $80/month
- HOA FEE FREQ.: Semi-Annually
- Taxes: $4,396 (2025)
- Status: Active
- Type: Single Family
- Source: BrevardCounty
- MLS ID: 1086071
- Updated: 9/29/2026
- Added to Site: 46 day(s) ago
Interior
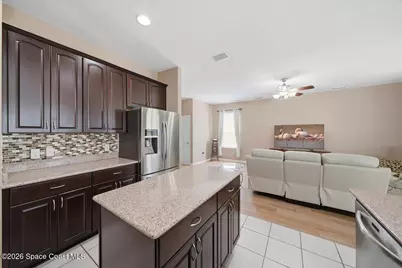
- Interior Features: Breakfast Bar, Breakfast Nook, Built-in Features, Ceiling Fan(s), Eat-in Kitchen, Entrance Foyer, Kitchen Island, Open Floorplan, Primary Bathroom -Tub with Separate Shower, Vaulted Ceiling(s), Walk-In Closet(s)
- Appliances: Dishwasher, Disposal, Electric Oven, Electric Range, Electric Water Heater, Ice Maker, Microwave, Refrigerator
- Furnishings: Unfurnished
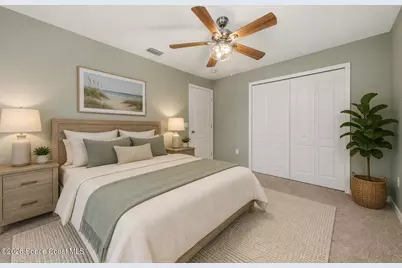
- Flooring: Carpet, Tile
Rooms
- Total Bathrooms: 3
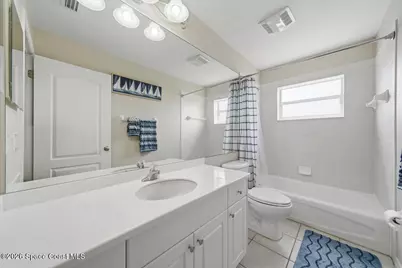
- Full Bathrooms: 2
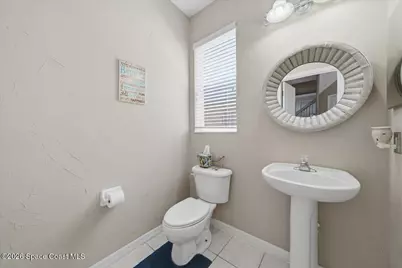
- Half Bathrooms: 1
Additional Information
- Shared Amenities: Basketball Court, Clubhouse, Gated, Park, Pickleball, Playground, Tennis Court(s)
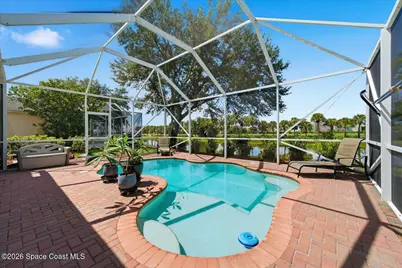
- Pool: Yes
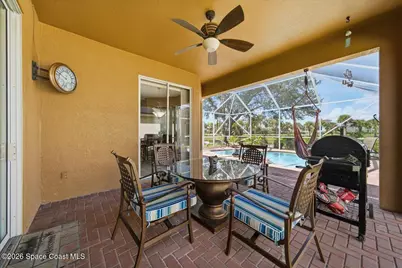
- Pool Description: In Ground, Screen Enclosure
Exterior
- Porch/Patio/Deck: Rear Porch, Screened
Parking
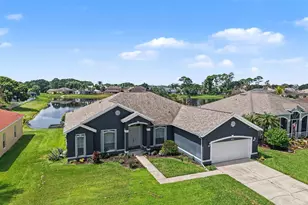
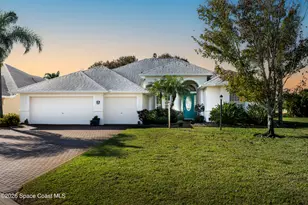
- Garage: Yes
- Garage Spaces: 3
- Parking Features: Garage, Garage Door Opener, Gated
Location
- Area: 217 - Viera West of I 95
- County: Brevard
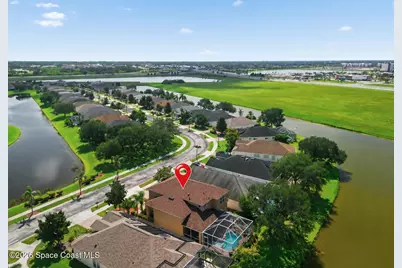
- Subdivision: Sonoma South Phase 1 Viera Central PUD A Porti
- Driving Directions: From Viera Blvd and Stadium Parkway, Take Stadium N and make your first right into Sonoma. Make a left and home will be on your right. Use the South Sonoma Entrance. Gate code will be provided when appointment is confirmed
- Direction Faces: North
School Information
- Elementary School: Manatee
- Middle School: Viera
- High School: Viera
Community
- Community Features: Basketball Court, Clubhouse, Gated, Park, Pickleball, Playground, Tennis Court(s)
- Association: Yes
- Assoc. Name: Sonoma HAO
Heating & Cooling
- Central air: Yes
- Air Conditioning: Yes
- Cooling Type: Central Air, Electric
- Heating Type: Central, Electric
- Water Heater: Electric
Utilities
- Sewer: Public Sewer
- Water: Public
- Cable Available: Yes
- Utility Description: Cable Available, Cable Connected, Electricity Available, Electricity Connected, Natural Gas Not Available, Sewer Available, Sewer Connected, Water Available, Water Connected
Structural Information
- Exterior Const.: Block
- Roof: Shingle
- Stories/Levels: 2
- Square Feet: 2,520
- Living Area: 2,520 Sq. Ft.
- Current Bldg. Use: Residential, Single Family
- Year Built: 2003
Lot Features
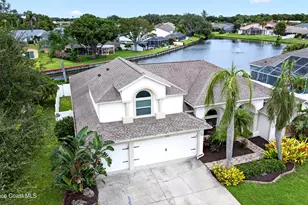
- Property View: Pond, Pool
- Lot Size (Acres): 0.14
- Lot Size (Sq. Ft.): 6,098
- Street/Road Desc.: Asphalt
- Lot Features: Sprinklers In Front, Sprinklers In Rear
Water Features
Financial Considerations
- Price Per Sq. Ft.: $244.05
- Association Fee: Yes
- Association Fee: $478
- Assoc Fee Freq.: Semi-Annually
- Other Assoc Fees: $280
- Tax Amount: $4,396.26
- Tax Year: 2025
- Terms: Cash, Conventional, FHA, VA Loan
Disclosures and Reports
- Special Conditions: Assessment Seller Pay, Standard
- Property ID: 25-36-33-Tc-0000a.0-0043.00
Listed by Guettler Realty Group