This is a carousel with tiles that activate property listing cards. Use the previous and next buttons to navigate.
1/1
$569,900
This is a carousel with tiles that activate property listing cards. Use the previous and next buttons to navigate.
1/1
Property Description
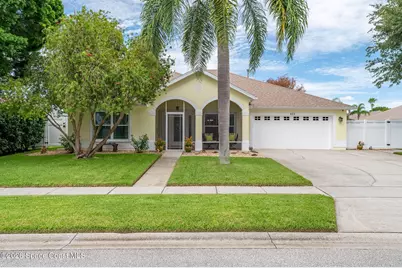
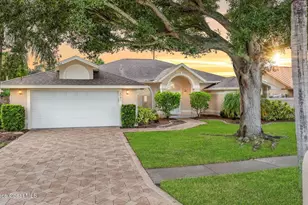
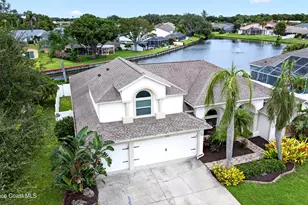
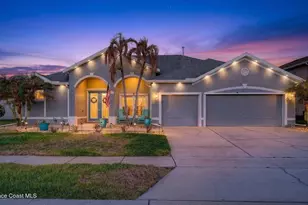
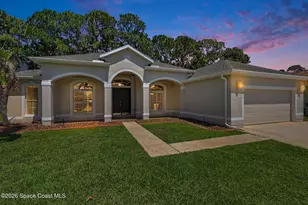
Wake up to peaceful lake views from this beautifully updated 4-bdr, 2-bath POOL home in one of Rockledge's desirable neighborhoods. This home was LOVED and well taken care of for many years! Right when you pull in you will notice the immaculate landscaping and wider driveway. Enjoy the welcoming screened FRONT porch, the perfect spot to sit back, relax, watch the rain or neighbors strolling by. Step inside to a foyer with spacious living and dining area. To the left, you'll find a 4th bdr. currently used as an office, along with 2 guest bedrooms and a full bathroom. The primary suite is located on the right side of the home and has updated bathroom w/ jacuzzi tub. The updated stylish kitchen, featuring white shaker cabinets, quartz countertops, ss appliances, and a window overlooking the pool area. The true highlight of this property is the outdoor living space. ...read more Enjoy the sparkling pool, covered lanai, and brand-new screen enclosure. This backyard oasis provides the perfect setting to enjoy Florida living at its finest. Additional features include accordion storm protection shutters, ROOF (2018), HVAC (2023), front door (2023), garage door opener (2023), water heater (2019), pool enclosure (2025), and pool pump, filter & chlorinator (2025). Conveniently located near shopping, dining, parks, top-rated schools, and I-95, this move-in-ready home offers the perfect combination of comfort, style, and location.
Full Property Details
Full Property Details for 411 Wenthrop Cir
General
- Sold For: $569,900
- HOA FEE: $35/month
- HOA FEE FREQ.: Quarterly
- Taxes: $2,617 (2025)
- Status: Closed
- Type: Single Family
- Source: BrevardCounty
- MLS ID: 1081473
- Added to Site: 54 day(s) ago
Interior
- Interior Features: Breakfast Bar, Ceiling Fan(s), Jack and Jill Bath, Open Floorplan, Primary Bathroom -Tub with Separate Shower, Primary Downstairs, Split Bedrooms, Vaulted Ceiling(s), Walk-In Closet(s)
- Appliances: Dishwasher, Disposal, Electric Range, Microwave, Refrigerator
- Furnishings: Unfurnished
- Flooring: Tile, Wood, Other
Rooms
Bathrooms
- Total Bathrooms: 2
- Full Bathrooms: 2
Bedrooms
- Total Bedrooms: 4
Other Rooms
- Laundry: Electric Dryer Hookup, In Unit, Lower Level, Washer Hookup
Additional Information
- Shared Amenities: Basketball Court, Jogging Path, Playground
- Pool: Yes
- Pool Description: In Ground, Screen Enclosure
Exterior
- Exterior Features: Storm Shutters
- Porch/Patio/Deck: Covered, Front Porch, Rear Porch, Screened
Parking
- Garage: Yes
- Garage Spaces: 2
- Parking Features: Garage, Garage Door Opener
Location
- Area: 214 - Rockledge - West of US1
- County: Brevard
- Subdivision: Chelsea Park Unit 2A
- Driving Directions: From I-95 and Fiske, Go East on Barns to Chelsea Park on your Left. Head N on Cobble Wood then Left on Wenthrop circle to 411 on your right side
- Direction Faces: East
School Information
- Elementary School: Manatee
- Middle School: McNair
- High School: Rockledge
Community
- Community Features: Basketball Court, Jogging Path, Playground
- Association: Yes
- Assoc. Name: Chelsea Park-Advanced Property Management
- Pets Allowed: Yes
- Pet Restrictions: Yes
Heating & Cooling
- Central air: Yes
- Air Conditioning: Yes
- Cooling Type: Central Air, Electric
- Heating Type: Central, Natural Gas
Utilities
- Sewer: Public Sewer
- Water: Public
- Utility Description: Cable Connected, Electricity Connected, Natural Gas Connected, Sewer Connected, Water Connected
Structural Information
- Exterior Const.: Block, Concrete, Stucco
- Roof: Shingle
- Stories/Levels: 1
- Square Feet: 2,105
- Living Area: 2,105 Sq. Ft.
- Current Bldg. Use: Residential
- Year Built: 2000
- Property Condition: Updated/Remodeled
Lot Features
- Lot Size (Acres): 0.2
- Lot Size (Sq. Ft.): 8,712
- Street/Road Desc.: Asphalt
- Lot Features: Few Trees, Sprinklers In Front, Sprinklers In Rear
- Fencing (Description): Back Yard, Fenced, Vinyl, Other
Water Features
- Water Front: Yes
Financial Considerations
- Price Per Sq. Ft.: $270.74
- Association Fee: Yes
- Association Fee: $104
- Assoc Fee Freq.: Quarterly
- Tax Amount: $2,617.58
- Tax Year: 2025
- Terms: Cash, Conventional, FHA, VA Loan
Disclosures and Reports
- Special Conditions: Standard
- Property ID: 25-36-22-27-0000f.0-0014.00
Listed by Coastal Life Properties LLC and RE/MAX Aerospace Realty
Sold by EXP Realty, LLC

Get Pre-Approved Today
Schools
Schools serving 411 Wenthrop Cir
School District:Brevard County School District
| Name | Grades | Distance |
|---|---|---|
Manatee Elementary School, Viera, FL 3425 Viera Blvd, Viera, FL 32940 | K-6 | 3.2 mi |
Ronald Mcnair Magnet Middle School 1 Challenger Drive, Rockledge, FL 32955 | 7-8 | 3.5 mi |
Rockledge Senior High School 220 Raider Road, Rockledge, FL 32955 | 9-12 | 2.6 mi |
Disclaimer:
School attendance boundaries provided by ATTOM Data Solutions and are for reference only. Contact the school directly to verify enrollment eligibility.
Price & Sales History for 411 Wenthrop Cir
Date
Details
Price
Change
Source
8/18/2026
Sold
$569,900
—
MLS
7/08/2026
Listed
$569,900
—
MLS
Disclaimer: Historical sales information is derived from public records provided by the county offices. Information is not guaranteed and should be independently verified.
411 Wenthrop Circle, Rockledge, FL 32955 (MLS# 1081473) is a Single Family property that was sold at $569,900 on August 18, 2026. Want to learn more about 411 Wenthrop Circle? Do you have questions about finding other Single Family real estate for sale in Rockledge? You can browse all Rockledge real estate or contact a Coldwell Banker agent to request more information.