This is a carousel with tiles that activate property listing cards. Use the previous and next buttons to navigate.
1/49
$369,000 Sale Pending
This is a carousel with tiles that activate property listing cards. Use the previous and next buttons to navigate.
1/49
Property Description
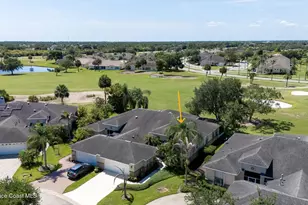
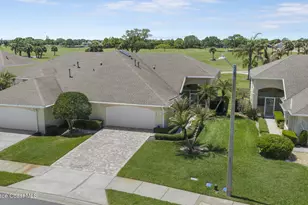
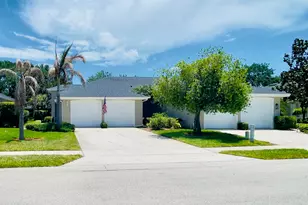
Enjoy stunning water views and abundant natural light in this beautifully maintained lakefront townhome! A tropical courtyard entry and charming front porch lead into an open, airy floorplan with wood-look laminate and tile throughout - no carpet. The spacious great room opens to an under-truss lanai with windows framing panoramic lake and preserve views, plus a pavered patio ideal for sunset evenings. The kitchen features crisp white cabinetry, granite countertops, a gas range, French door refrigerator, and a roomy pantry. The light-filled owner's suite showcases tranquil lake views, his and hers closets, and a lovely ensuite with dual sinks and a tiled walk-in shower. Two guest rooms and a full bath offer comfort and privacy. The laundry room includes a newer washer and dryer. With water views from nearly every room and one of the most private waterfront settings in the community, this home is a rare find! You'll love maintenance-free living where the HOA takes care of all lawn and
Full Property Details
Full Property Details for 4734 Parkstone Dr
General
- Price: $369,000
- HOA FEE: $506/month
- HOA FEE FREQ.: Quarterly
- Taxes: $4,861 (2025)
- Status: Pending
- Type: Townhouse
- Source: BrevardCounty
- MLS ID: 1085317
- Updated: 8/18/2026
- Added to Site: 375 day(s) ago
Interior
- Interior Features: Breakfast Bar, Ceiling Fan(s), Eat-in Kitchen, His and Hers Closets, Open Floorplan, Pantry, Primary Bathroom - Shower No Tub, Split Bedrooms, Walk-In Closet(s)
- Appliances: Dishwasher, Disposal, Dryer, Gas Range, Gas Water Heater, Microwave, Refrigerator, Washer
- Furnishings: Unfurnished
- Flooring: Laminate, Tile
Rooms
Bathrooms
- Total Bathrooms: 2
- Full Bathrooms: 2
Bedrooms
- Total Bedrooms: 3
Other Rooms
- Laundry: In Unit
Additional Information
- Shared Amenities: Clubhouse, Fitness Center, Management - Full Time, Park, Pickleball, Pool, Shuffleboard Court, Spa/Hot Tub, Tennis Court(s), Management - On Site
- Spa: Yes
- Spa Description: Community, In Ground
Exterior
- Porch/Patio/Deck: Covered, Front Porch, Glass Enclosed, Patio, Porch, Rea
Parking
- Garage: Yes
- Garage Spaces: 1
- Parking Features: Additional Parking, Garage, Garage Door Opener, Guest
Location
- Area: 216 - Viera/Suntree N of Wickham
- County: Brevard
- Subdivision: Viera N PUD Tract C-1
- Driving Directions: Viera East Golf Course Community is located off Murrell, just North of Viera Blvd. Take Murrell to Clubhouse Dr & turn left. Right on Golf Vista. The third right is Parkstone Drive. Go left at the cir
- Direction Faces: Southeast
School Information
- Elementary School: Williams
- Middle School: Viera Middle School
- High School: Viera
Community
- Community Features: Clubhouse, Fitness Center, Management - Full Time, Park, Pickleball, Pool, Shuffleboard Court, Spa/Hot Tub, Tennis Court(s), Management - On Site
- Association: Yes
- Assoc. Name: VEGCC HOA - Leland Management - Carolee
- Assoc. Fees Include: Insurance, Maintenance Grounds, Maintenance Structure
- Pets Allowed: Yes
- Pet Restrictions: Yes
Heating & Cooling
- Central air: Yes
- Air Conditioning: Yes
- Cooling Type: Central Air
- Heating Type: Central, Natural Gas
- Water Heater: Gas
Utilities
- Sewer: Public Sewer
- Water: Public
- Cable Available: Yes
- Utility Description: Cable Available, Electricity Connected, Natural Gas Connected, Sewer Connected, Water Connected
Structural Information
- Exterior Const.: Block, Concrete, Stucco
- Roof: Shingle
- Stories/Levels: 1
- Square Feet: 1,304
- Living Area: 1,304 Sq. Ft.
- Current Bldg. Use: Residential
- Year Built: 1998
Lot Features
- Property View: Golf Course, Lake, Protected Preserve
- Lot Size (Acres): 0.08
- Lot Size (Sq. Ft.): 3,485
- Lot Features: Cul-De-Sac, Sprinklers In Front, Sprinklers In Rear
Water Features
- Water Front: Yes
- Water View: Yes
Financial Considerations
- Price Per Sq. Ft.: $282.98
- Association Fee: Yes
- Association Fee: $1,519
- Assoc Fee Freq.: Quarterly
- Other Assoc Fees: $240
- Tax Amount: $4,861.22
- Tax Year: 2025
- Terms: Cash, Conventional, VA Loan
Disclosures and Reports
- Special Conditions: Standard
- Property ID: 25-36-28-01-00000.0-0016.00
Listed by RE/MAX Aerospace Realty
Get Pre-Approved Today
Schools
Schools serving 4734 Parkstone Dr
School District:Brevard County School District
| Name | Grades | Distance |
|---|---|---|
Ralph M Williams Junior Elementary School 1700 Clubhouse Drive, Rockledge, FL 32955 | PK-6 | 0.7 mi |
Viera High School 6103 Stadium Pkwy, Viera, FL 32940 | 9-12 | 2.1 mi |
Disclaimer:
School attendance boundaries provided by ATTOM Data Solutions and are for reference only. Contact the school directly to verify enrollment eligibility.
Price & Sales History for 4734 Parkstone Dr
Date
Details
Price
Change
Source
8/18/2025
Listed
$369,000
1.1%
MLS
12/10/2024
Sold
$365,000
—
Public Record
Disclaimer: Historical sales information is derived from public records provided by the county offices. Information is not guaranteed and should be independently verified.
Tax History
Tax History for 4734 Parkstone Dr
Year
Property Taxes
Change
Tax Assessment
Change
2025
$4,488
-1%
$284,800
-1%
2024
$4,548
3%
$286,860
2%
2023
$4,398
23%
$280,040
64%
2021
$3,579
-11%
$170,570
-36%
2022
$4,012
12%
$268,330
72%
2021
$3,579
3%
$155,640
—
2019
$3,481
-6%
$155,000
-6%
2018
$3,694
6%
$165,220
12%
2017
$3,495
5%
$147,190
10%
2016
$3,332
—
$133,410
3%
2015
$3,338
6%
$129,820
9%
2014
$3,146
6%
$119,210
8%
2013
$2,964
—
$109,940
—
Disclaimer: Historical tax information is derived from public records provided by the county offices. Information is not guaranteed and should be independently verified.
Estimate the Cost
Estimate the Cost for 4734 Parkstone Dr
4734 Parkstone Drive, Rockledge, FL 32955 (MLS# 1085317) is a Townhouse property with 3 bedrooms and 2 full bathrooms. 4734 Parkstone Drive is currently listed for $369,000 and was received on August 18, 2025. Want to learn more about 4734 Parkstone Drive? Do you have questions about finding other Townhouse real estate for sale in Rockledge? You can browse all Rockledge real estate or contact a Coldwell Banker agent to request more information.