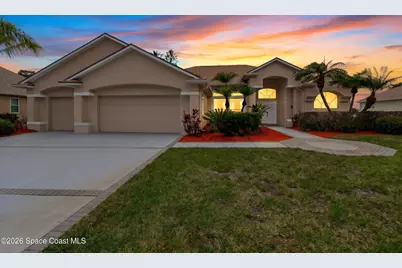
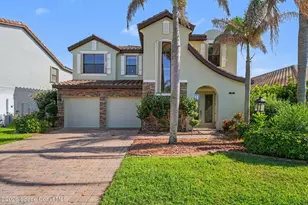
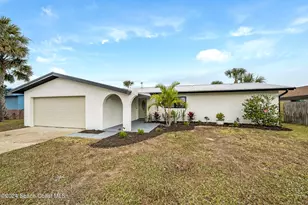
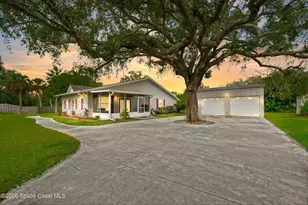
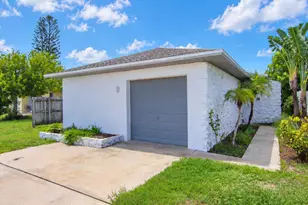
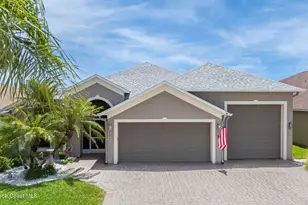
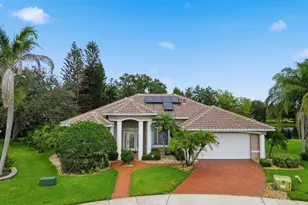
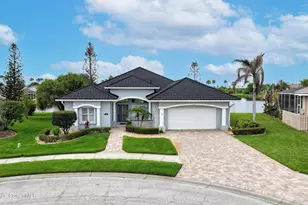
Full Property Details for 4804 Solitary Dr
General
- Sold For: $712,000
- HOA FEE: $98/month
- HOA FEE FREQ.: Semi-Annually
- Taxes: $8,184 (2025)
- Status: Closed
- Type: Single Family
- Source: BrevardCounty
- MLS ID: 1079225
- Added to Site: 135 day(s) ago
Interior
- Interior Features: Breakfast Bar, Breakfast Nook, Butler Pantry, Ceiling Fan(s), Central Vacuum, Eat-in Kitchen, Entrance Foyer, Guest Suite, His and Hers Closets, Kitchen Island, Open Floorplan, Pantry, Primary Bathroom -Tub with Separate Shower, Smart Thermostat, Split Bedrooms, Vaulted Ceiling(s), Walk-In Closet(s)
- Fireplace: Yes
- Number of Fireplaces: 1
- Fireplace(s): Gas
- Appliances: Dishwasher, Disposal, Electric Cooktop, Electric Oven, Gas Water Heater, Microwave, Refrigerator, Other
- Furnishings: Unfurnished
- Flooring: Carpet, Tile
Rooms
- Total Bathrooms: 3
- Full Bathrooms: 3
- Laundry: Gas Dryer Hookup, In Unit, Sink, Washer Hookup
Additional Information
- Shared Amenities: Gated, Jogging Path
- Pool: Yes
- Pool Description: Heated, In Ground, Screen Enclosure, Solar Heat, Waterfall, Other
- Security/Safety: Security Gate, Smoke Detector(s)
Exterior
- Exterior Features: Outdoor Kitchen, Other
- Porch/Patio/Deck: Covered, Patio, Porch, Rear Porch, Screened, Side Porch
Parking
- Garage: Yes
- Attached garage: Yes
- Garage Spaces: 3
- Parking Features: Attached, Garage, Garage Door Opener
Location
- Area: 216 - Viera/Suntree N of Wickham
- County: Brevard
- Subdivision: Viera N PUD Parcel F-1
- Driving Directions: i-95 to Viera Blvd exit head east to Murrell Rd, turn left onto Murrell & approx. 1/2 mile on right is the gated community THE HERITAGE on Solitary Dr. house is 3rd on left
- Direction Faces: South
School Information
- Elementary School: Williams
- Middle School: McNair
- High School: Viera
Community
- Community Features: Gated, Jogging Path
- Association: Yes
- Assoc. Name: Heritage District HOA
- Assoc. Fees Include: Other
- Pets Allowed: Yes
- Pet Restrictions: Yes
Heating & Cooling
- Central air: Yes
- Air Conditioning: Yes
- Cooling Type: Central Air, Electric
- Heating Type: Central, Natural Gas
- Water Heater: Gas
Utilities
- Sewer: Public Sewer
- Water: Public
- Cable Available: Yes
- Utility Description: Cable Available, Electricity Available, Electricity Connected, Natural Gas Available, Natural Gas Connected, Sewer Available, Sewer Connected, Water Available, Water Connected
Structural Information
- Architectural Style: Traditional
- Exterior Const.: Block, Concrete, Stucco
- Roof: Shingle
- Stories/Levels: 1
- Square Feet: 2,561
- Living Area: 2,561 Sq. Ft.
- Current Bldg. Use: Residential, Single Family
- Year Built: 1997
Additional Structures
- Other Structures: Outdoor Kitchen, Workshop, Other
Lot Features
- Property View: Lake, Pond, Pool, Water
- Lot Size (Acres): 0.39
- Lot Size (Sq. Ft.): 16,988.4
- Street/Road Desc.: Asphalt, Paved
- Lot Features: Few Trees, Sprinklers In Front, Sprinklers In Rear, Other
Water Features
- Water Front: Yes
- Water View: Yes
Financial Considerations
- Price Per Sq. Ft.: $263.57
- Association Fee: Yes
- Association Fee: $590
- Assoc Fee Freq.: Semi-Annually
- Other Assoc Fees: $240
- Tax Amount: $8,184.34
- Tax Year: 2025
- Terms: Cash, Conventional, VA Loan
Disclosures and Reports
- Special Conditions: Standard
- Property ID: 25-36-27-25-0000a.0-0003.00
Listed by RE/MAX Elite
Sold by RE/MAX Aerospace Realty