This is a carousel with tiles that activate property listing cards. Use the previous and next buttons to navigate.
1/1
$970,000
This is a carousel with tiles that activate property listing cards. Use the previous and next buttons to navigate.
1/1
Property Description
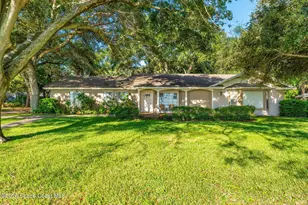
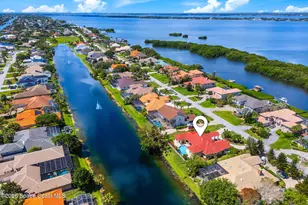
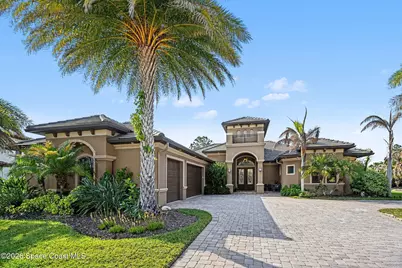
Welcome to this impressive luxury pool home located in the highly sought-after gated community of Charolais Estates. This beautifully appointed residence offers a desirable split floor plan designed for both privacy and functionality. The gourmet kitchen is a chef's dream, featuring a gas stove, walk in pantry, granite counters, and ample space for entertaining and everyday living. The spacious primary suite is a true retreat, complete with a spa-like bathroom and dual walk-in closets with custom built-ins. Step outside to your private backyard oasis showcasing a heated saltwater pool and jacuzzi completed in 2021, enclosed within a birdcage for year-round enjoyment. The outdoor kitchen, paired with serene preserve views, creates an eceptional setting for both refined entertaining and effortless relaxation. Generous storage is complemented by the expansive three car garage and the extended driveway offers ample parking. *Continues*... This home is equipped with numerous upgrades including integrated indoor and outdoor speakers, a newer HVAC system and instant hot water heater, a full-home security system, and a Generac whole-house generator for added peace of mind. Experience luxury living in one of the area's most desirable communities--offering elegance, convenience, and exceptional amenities.
Full Property Details
Full Property Details for 5098 Duson Way
General
- Sold For: $970,000
- HOA FEE: $69/month
- HOA FEE FREQ.: Semi-Annually
- Taxes: $9,007 (2025)
- Status: Closed
- Type: Single Family
- Source: BrevardCounty
- MLS ID: 1075848
- Added to Site: 166 day(s) ago
Interior
- Interior Features: Breakfast Bar, Breakfast Nook, Butler Pantry, Ceiling Fan(s), Entrance Foyer, His and Hers Closets, Open Floorplan, Split Bedrooms, Vaulted Ceiling(s), Walk-In Closet(s)
- Appliances: Dishwasher, Disposal, Dryer, Gas Oven, Gas Range, Gas Water Heater, Instant Hot Water, Microwave, Refrigerator, Washer
- Furnishings: Negotiable
- Flooring: Carpet, Tile
Rooms
Bathrooms
- Total Bathrooms: 3
- Full Bathrooms: 3
Bedrooms
- Total Bedrooms: 4
Other Rooms
- Laundry: Electric Dryer Hookup, Gas Dryer Hookup, In Unit, Sink
Additional Information
- Shared Amenities: Basketball Court, Jogging Path, Playground, Pool, Tennis Court(s)
- Pool: Yes
- Pool Description: Gas Heat, Heated, In Ground, Salt Water, Screen Enclosure
- Security/Safety: 24 Hour Security, Closed Circuit Camera(s), Security Gate, Security System Owned
Exterior
- Exterior Features: Outdoor Kitchen
- Porch/Patio/Deck: Covered, Front Porch, Porch, Rear Porch, Screened
Parking
- Garage: Yes
- Attached garage: Yes
- Garage Spaces: 3
- Parking Features: Attached, Electric Vehicle Charging Station(s), Garage, Garage Door Opener
Location
- Area: 217 - Viera West of I 95
- County: Brevard
- Subdivision: Charolais Estates Phase 1
- Driving Directions: Exit i95 on Viera Blvd and head west. Turn rigth on Tavistock. At the round about the 3rd exit takes you into Charolais Estates. Go through the gate and turn left on Imperata Dr. Turn right on Duson and 5098 will be on your left.
- Direction Faces: Southeast
School Information
- Elementary School: Manatee
- Middle School: Kennedy
- High School: Viera
Community
- Community Features: Basketball Court, Jogging Path, Playground, Pool, Tennis Court(s)
- Association: Yes
- Assoc. Name: Fairway Management
- Pets Allowed: Yes
- Pet Restrictions: Yes
Heating & Cooling
- Central air: Yes
- Air Conditioning: Yes
- Cooling Type: Central Air, Electric
- Heating Type: Central, Electric
- Water Heater: Gas
Utilities
- Sewer: Public Sewer
- Water: Public
- Utility Description: Cable Connected, Electricity Connected, Natural Gas Connected, Sewer Connected, Water Connected
Structural Information
- Architectural Style: Spanish
- Exterior Const.: Block, Concrete, Stucco
- Roof: Concrete, Tile
- Stories/Levels: 1
- Square Feet: 2,541
- Living Area: 2,541 Sq. Ft.
- Current Bldg. Use: Residential, Single Family
- Year Built: 2015
- Property Condition: Updated/Remodeled
Additional Structures
- Other Structures: Outdoor Kitchen
Lot Features
- Property View: Protected Preserve
- Lot Size (Acres): 0.34
- Lot Size (Sq. Ft.): 14,810
- Street/Road Desc.: Asphalt
- Lot Features: Sprinklers In Front, Sprinklers In Rear, Other
Green Features
- Energy Efficient: HVAC, Windows
Financial Considerations
- Price Per Sq. Ft.: $399.45
- Association Fee: Yes
- Association Fee: $415
- Assoc Fee Freq.: Semi-Annually
- Other Assoc Fees: $275
- Tax Amount: $9,007.11
- Tax Year: 2025
- Terms: Cash, Conventional, VA Loan
Disclosures and Reports
- Special Conditions: Standard
- Property ID: 25-36-32-Ug-0000a.0-0027.00
Get Pre-Approved Today
Schools
Schools serving 5098 Duson Way
School District:Brevard County School District
| Name | Grades | Distance |
|---|---|---|
Manatee Elementary School, Viera, FL 3425 Viera Blvd, Viera, FL 32940 | K-6 | 0.8 mi |
Viera High School 6103 Stadium Pkwy, Viera, FL 32940 | 9-12 | 1.7 mi |
Disclaimer:
School attendance boundaries provided by ATTOM Data Solutions and are for reference only. Contact the school directly to verify enrollment eligibility.
Price & Sales History for 5098 Duson Way
Date
Details
Price
Change
Source
9/24/2026
Sold
$1,015,000
—
MLS
4/29/2026
Listed
$1,015,000
—
MLS
Disclaimer: Historical sales information is derived from public records provided by the county offices. Information is not guaranteed and should be independently verified.
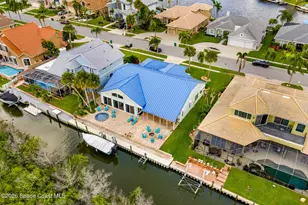
5098 Duson Way, Rockledge, FL 32955 (MLS# 1075848) is a Single Family property that was sold at $970,000 on September 24, 2026. This property was listed by Lara Fergueson from our Melbourne Office.Want to learn more about 5098 Duson Way? Do you have questions about finding other Single Family real estate for sale in Rockledge? You can browse all Rockledge real estate or contact a Coldwell Banker agent to request more information.