This is a carousel with tiles that activate property listing cards. Use the previous and next buttons to navigate.
1/63
$1,600,000
This is a carousel with tiles that activate property listing cards. Use the previous and next buttons to navigate.
1/63
Property Description
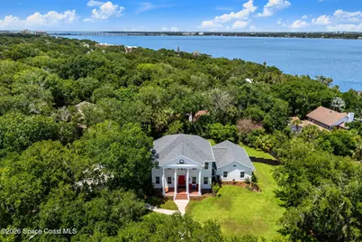
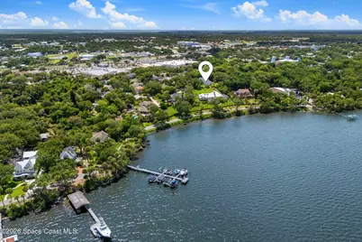
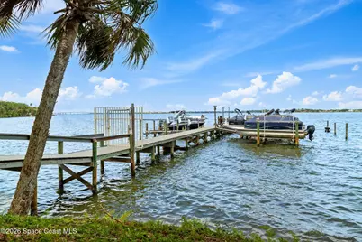
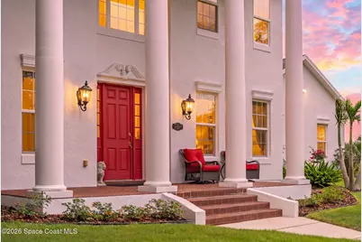
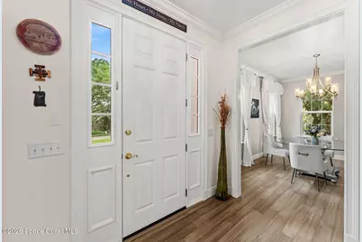
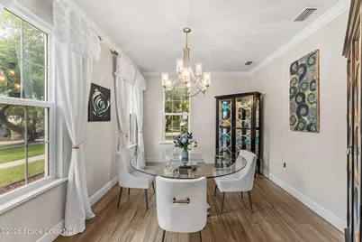
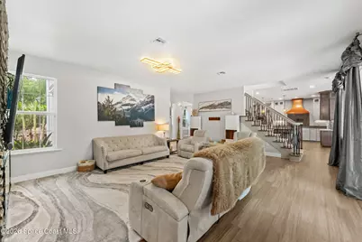
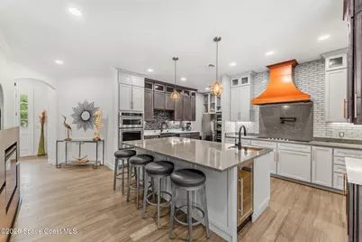
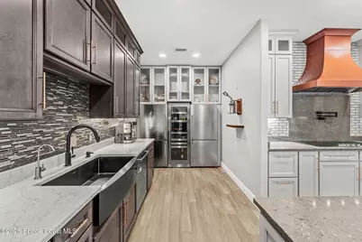
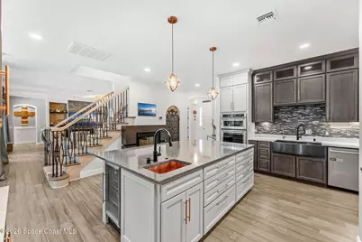
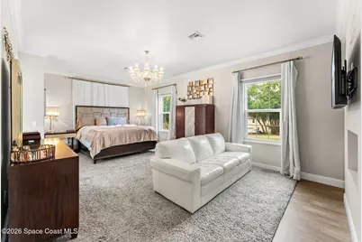
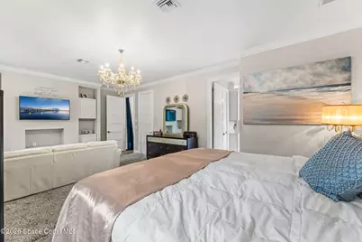
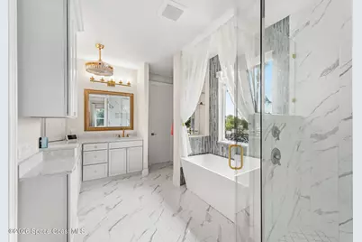
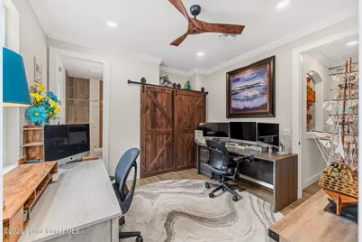
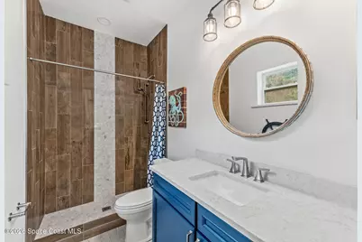
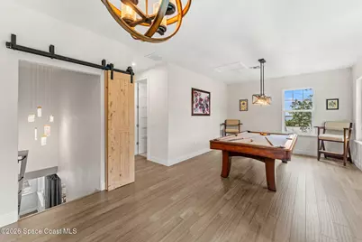
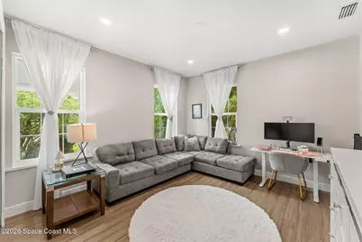
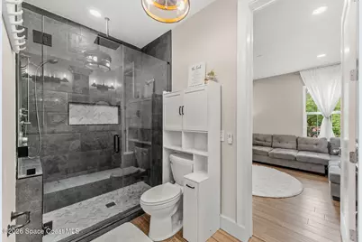
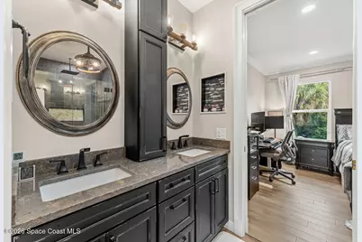
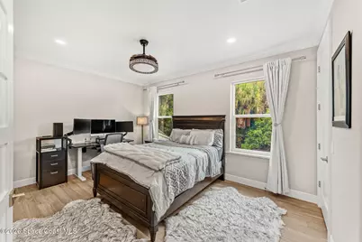
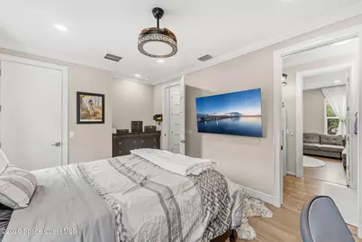
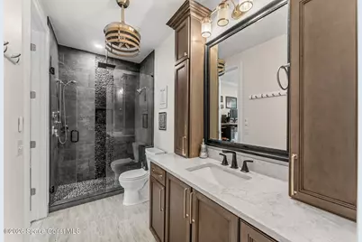
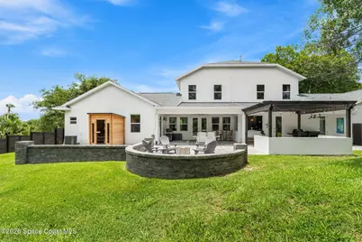
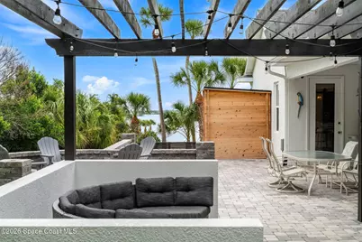
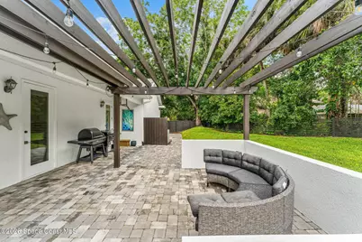
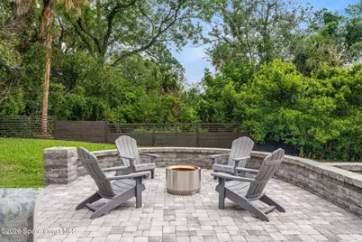
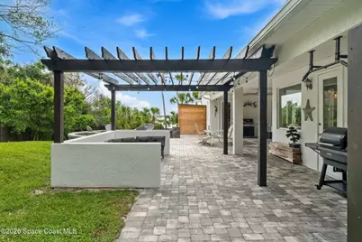
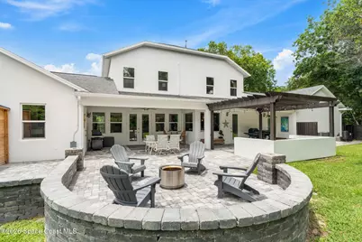
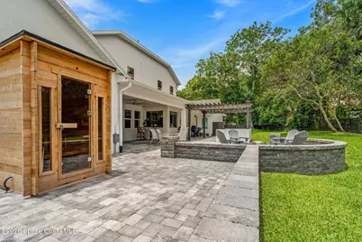
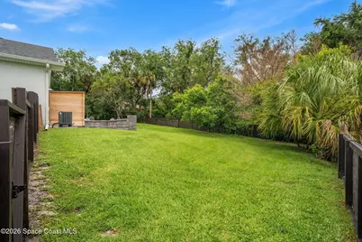
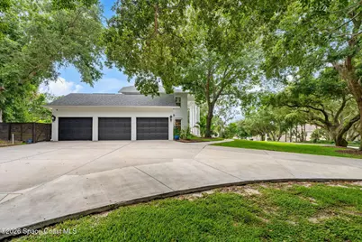
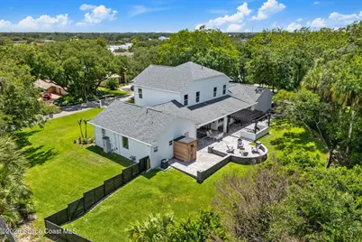
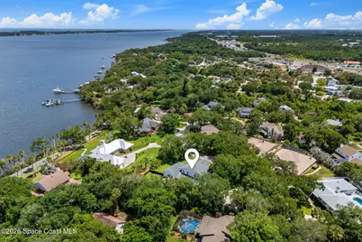
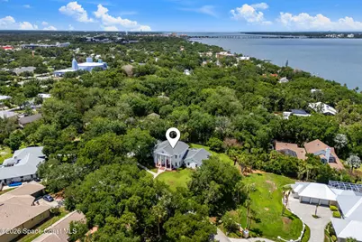
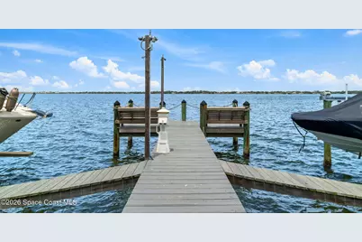
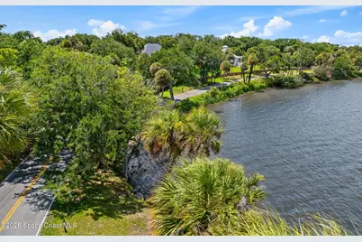
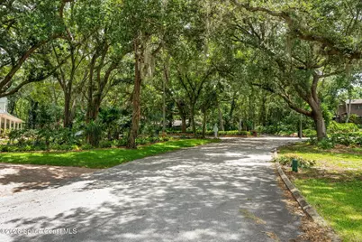
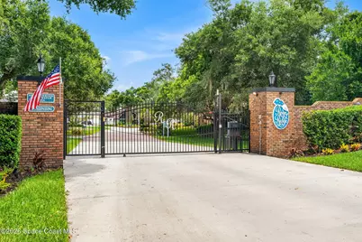
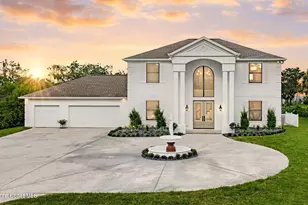
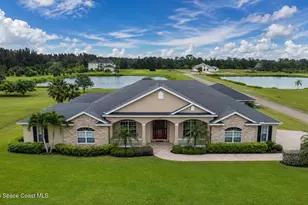
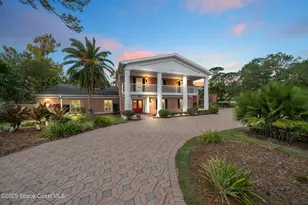
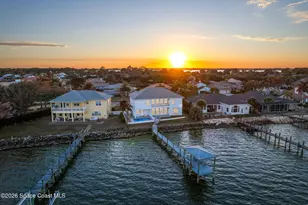
With luxury & flair worthy of the finest magazines, this haute residence effortlessly blends timeless architecture, show-home quality finishes & exceptional entertaining spaces. Inside a beautiful gated riverfront community, the home's higher elevation & majestic Colonial design make a commanding presence. High-dollar enhancements include impact-rated windows & doors, bamboo engineered hardwood floors, a 2020 roof, 3 high-efficiency A/C systems w/UV air purification & countless designer upgrades. A spectacular chef's kitchen flaunts quartz surfaces, double refrigerators, a massive island w/copper prep sink, a farmhouse sink, custom two-tone cabinetry, a full-size beverage refrigerator, a wine fridge, pot filler, copper vent hood, walk-in pantry, separate appliance pantry & statement lighting. Expansive living areas embrace formal & casual spaces designed for everyday use & more glamorous occasions. The luxurious 1st-floor primary retreat is a custom escape, decked out with crown molding, custom storage, double walk-in closets, quartz counters, a showpiece stand-alone tub & a separate tiled shower w/triple heads. Another 1st-floor suite offers ultimate comfort for extended guests or multi-generational living. The upstairs bonus room, 3 bedrooms & 2 baths are an ideal composition for kids or offices. Outside, an enormous paver lanai offers covered, open-air, & arbor-accented gathering spaces overlooking a fenced backyard with distant river views. This expansive platform takes outdoor entertaining to new levels. Add a 3-car garage w/epoxy floors, natural gas availability, security & surround-sound wiring, plus access to a private community dock with boat-slip rentals, and you've got a lifestyle even the most discriminating would celebrate.
Full Property Details
Full Property Details for 68 Hilltop Ln
General
- Price: $1,600,000
- HOA FEE: $77/month
- HOA FEE FREQ.: Annually
- Taxes: $9,167 (2025)
- Status: Active
- Type: Single Family
- Source: BrevardCounty
- MLS ID: 1079471
- Updated: 6/11/2026
- Added to Site: 59 day(s) ago
Interior
- Interior Features: Breakfast Bar, Breakfast Nook, Built-in Features, Ceiling Fan(s), Entrance Foyer, Guest Suite, His and Hers Closets, Jack and Jill Bath, Kitchen Island, Open Floorplan, Pantry, Primary Bathroom -Tub with Separate Shower, Primary Downstairs, Smart Thermostat, Split Bedrooms, Vaulted Ceiling(s), Walk-In Closet(s)
- Fireplace: Yes
- Number of Fireplaces: 1
- Fireplace(s): Electric
- Appliances: Dishwasher, Disposal, Dryer, Electric Cooktop, Electric Oven, Electric Water Heater, Microwave, Refrigerator, Washer, Wine Cooler
- Furnishings: Unfurnished
- Flooring: Tile, Wood
Rooms
Bathrooms
- Total Bathrooms: 5
- Full Bathrooms: 4
- Half Bathrooms: 1
Bedrooms
- Total Bedrooms: 5
Other Rooms
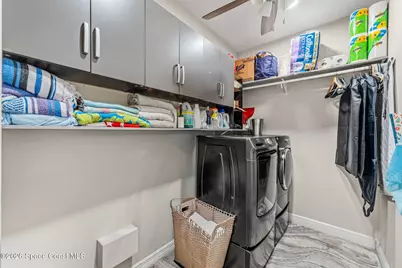
- Laundry: Electric Dryer Hookup, Lower Level, Washer Hookup
Additional Information
- Shared Amenities: Boat Dock, Boat Slip, Gated, Maintenance Grounds, Management - Full Time
- Security/Safety: Security Gate
Exterior
- Exterior Features: Dock, Fire Pit, Impact Windows
- Porch/Patio/Deck: Patio
Parking
- Garage: Yes
- Attached garage: Yes
- Garage Spaces: 3
- Parking Features: Attached, Garage, Garage Door Opener
Location
- Area: 213 - Mainland E of US 1
- County: Brevard
- Subdivision: River Ridge
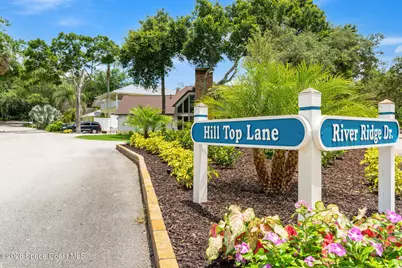
- Driving Directions: US 1 headed north to Barton, River Ridge subdivision entrance on east side. Home is on the left on Hill Top Lane.
- Direction Faces: East
School Information
- Elementary School: Tropical
- Middle School: McNair
- High School: Rockledge
Community
- Community Features: Boat Dock, Boat Slip, Gated, Maintenance Grounds, Management - Full Time
- Association: Yes
- Assoc. Name: River Ridge HOA
- Assoc. Fees Include: Maintenance Grounds
- Pets Allowed: Yes
- Pet Restrictions: Yes
Heating & Cooling
- Central air: Yes
- Air Conditioning: Yes
- Cooling Type: Central Air, Electric
- Heating Type: Central, Electric
- Water Heater: Electric
Utilities
- Sewer: Public Sewer
- Water: Public
- Cable Available: Yes
- Utility Description: Cable Available, Electricity Connected, Natural Gas Available, Sewer Connected, Water Connected
Structural Information
- Exterior Const.: Concrete, Stucco
- Stories/Levels: 2
- Square Feet: 3,756
- Living Area: 3,756 Sq. Ft.
- Current Bldg. Use: Residential, Single Family
- Year Built: 2006
- Property Condition: Updated/Remodeled
Additional Structures
- Other Structures: Other
Lot Features
- Property View: River
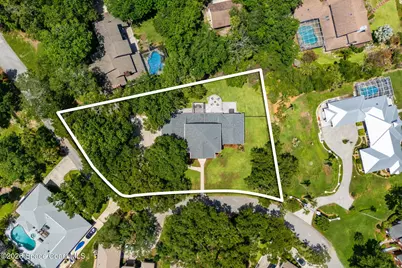
- Lot Size (Acres): 0.79
- Lot Size (Sq. Ft.): 34,412
- Frontage: Private Road
- Street/Road Desc.: Paved
- Lot Features: Few Trees
Water Features
- Water View: Yes
Financial Considerations
- Price Per Sq. Ft.: $425.99
- Association Fee: Yes
- Association Fee: $925
- Assoc Fee Freq.: Annually
- Tax Amount: $9,167.86
- Tax Year: 2025
- Terms: Cash, Conventional, VA Loan
Disclosures and Reports
- Special Conditions: Standard
- Property ID: 25-36-10-Nc-00000.0-0013.00
Listed by Compass Florida, LLC

Get Pre-Approved Today
Schools
Schools serving 68 Hilltop Ln
School District:Brevard County School District
| Name | Grades | Distance |
|---|---|---|
Tropical Elementary School, Merritt Island, FL 885 South Courtenay Parkway, Merritt Island, FL 32952 | K-6 | 1.5 mi |
Ronald Mcnair Magnet Middle School 1 Challenger Drive, Rockledge, FL 32955 | 7-8 | 1.8 mi |
Rockledge Senior High School 220 Raider Road, Rockledge, FL 32955 | 9-12 | 0.7 mi |
Disclaimer:
School attendance boundaries provided by ATTOM Data Solutions and are for reference only. Contact the school directly to verify enrollment eligibility.
Price & Sales History for 68 Hilltop Ln
Date
Details
Price
Change
Source
6/11/2026
Listed
$1,600,000
128.57%
MLS
8/31/2020
Sold
$700,000
—
Public Record
Disclaimer: Historical sales information is derived from public records provided by the county offices. Information is not guaranteed and should be independently verified.
Tax History
Tax History for 68 Hilltop Ln
Year
Property Taxes
Change
Tax Assessment
Change
2025
$9,168
2%
$617,640
3%
2024
$8,946
1%
$600,240
3%
2023
$8,895
3%
$582,760
6%
2021
$8,672
3%
$549,320
-3%
2022
$8,456
-2%
$565,790
16%
2021
$8,672
2%
$487,630
2%
2019
$8,515
69%
$477,440
51%
2018
$5,036
-1%
$315,230
2%
2017
$5,082
-1%
$308,750
2%
2016
$5,142
-2%
$302,400
1%
2015
$5,257
—
$300,300
1%
2014
$5,254
—
$297,920
1%
2013
$5,262
—
$293,520
—
Disclaimer: Historical tax information is derived from public records provided by the county offices. Information is not guaranteed and should be independently verified.
Estimate the Cost
Estimate the Cost for 68 Hilltop Ln
68 Hill Top Lane, Rockledge, FL 32955 (MLS# 1079471) is a Single Family property with 5 bedrooms, 4 full bathrooms and 1 partial bathroom. 68 Hill Top Lane is currently listed for $1,600,000 and was received on June 11, 2026. Want to learn more about 68 Hill Top Lane? Do you have questions about finding other Single Family real estate for sale in Rockledge? You can browse all Rockledge real estate or contact a Coldwell Banker agent to request more information.