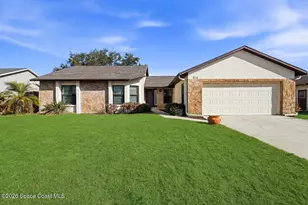
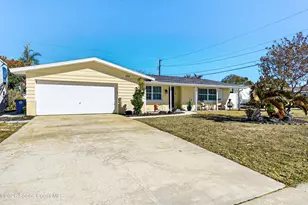
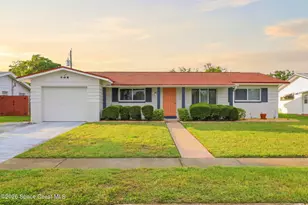
This is a carousel with tiles that activate property listing cards. Use the previous and next buttons to navigate.
1/1
$350,000
This is a carousel with tiles that activate property listing cards. Use the previous and next buttons to navigate.
1/1
Property Description
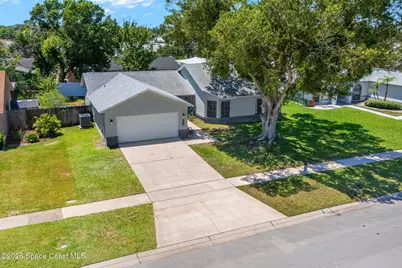
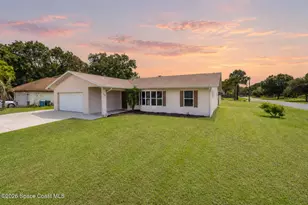
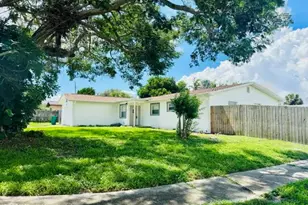
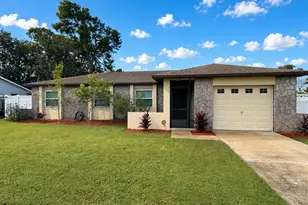
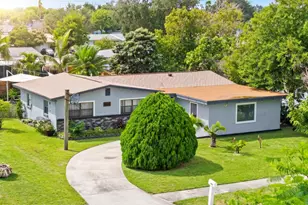
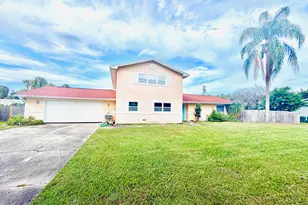
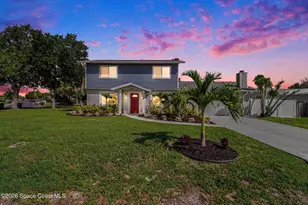
Welcome to 917 Yorktowne Drive in Rockledge! This 4 bedroom, 2 bath home is full of updates and ready for its next chapter. The kitchen features granite countertops, soft close cabinets, and plenty of storage for everyday living. The renovated master bathroom is a standout with its spacious walk in shower, and the walk in closet is a bonus you'll love. Add in a newer A/C, newer roof and a 2 car garage, and a location close to shopping, dining, and everyday conveniences, and you've got a home that's easy to enjoy from day one.
Full Property Details
Full Property Details for 917 Yorktowne Dr
General
- Sold For: $350,000
- Taxes: $2,610 (2025)
- Status: Closed
- Type: Single Family
- Source: BrevardCounty
- MLS ID: 1083326
- Added to Site: 31 day(s) ago
Interior
- Interior Features: Breakfast Bar, Eat-in Kitchen, Vaulted Ceiling(s)
- Appliances: Dishwasher, Electric Cooktop, Microwave, Refrigerator
- Furnishings: Unfurnished
- Flooring: Laminate, Tile
Rooms
Bathrooms
- Total Bathrooms: 2
- Full Bathrooms: 2
Bedrooms
- Total Bedrooms: 4
Other Rooms
- Laundry: Electric Dryer Hookup
Exterior
- Porch/Patio/Deck: Rear Porch
Parking
- Garage: Yes
- Garage Spaces: 2
- Parking Features: Garage
Location
- Area: 214 - Rockledge - West of US1
- County: Brevard
- Subdivision: Pineland Park Unit II A Replat of
- Driving Directions: From Barton Blvd. turn left onto Huntington Lane then left onto Jamestown Dr. for .7 miles then right onto Yorktwone dr and arrive in 800 ft to 917 Yorktowne Drive.
- Direction Faces: North
School Information
- Elementary School: Golfview
- Middle School: Kennedy
- High School: Rockledge
Heating & Cooling
- Central air: Yes
- Air Conditioning: Yes
- Cooling Type: Central Air
- Heating Type: Central
Utilities
- Sewer: Public Sewer
- Water: Public
- Utility Description: Electricity Connected, Sewer Connected, Water Connected
Structural Information
- Exterior Const.: Block, Stucco
- Roof: Shingle
- Stories/Levels: 1
- Square Feet: 1,614
- Living Area: 1,614 Sq. Ft.
- Current Bldg. Use: Single Family
- Year Built: 1987
- Property Condition: Updated/Remodeled
Lot Features
- Lot Size (Acres): 0.17
- Lot Size (Sq. Ft.): 7,405
- Frontage: City Street
- Street/Road Desc.: Asphalt
- Lot Features: Few Trees
- Fencing (Description): Vinyl, Wood
Financial Considerations
- Price Per Sq. Ft.: $216.85
- Tax Amount: $2,610.5
- Tax Year: 2025
- Terms: Cash, Conventional, FHA, VA Loan
Disclosures and Reports
- Special Conditions: Standard
- Property ID: 25-36-09-52-00000.0-0046.00
Listed by Blue Marlin Real Estate
Sold by Real Broker, LLC

Get Pre-Approved Today
Schools
Schools serving 917 Yorktowne Dr
School District:Brevard County School District
| Name | Grades | Distance |
|---|---|---|
Golfview Elementary Magnet School 1530 South Fiske Boulevard, Rockledge, FL 32955 | PK-6 | 1.4 mi |
John F. Kennedy Middle School, Rockledge, FL 2100 South Fiske Boulevard, Rockledge, FL 32955 | 7-8 | 0.7 mi |
Rockledge Senior High School 220 Raider Road, Rockledge, FL 32955 | 9-12 | 1.5 mi |
Disclaimer:
School attendance boundaries provided by ATTOM Data Solutions and are for reference only. Contact the school directly to verify enrollment eligibility.
Price & Sales History for 917 Yorktowne Dr
Date
Details
Price
Change
Source
8/21/2026
Sold
$350,000
—
MLS
7/24/2026
Listed
$350,000
—
MLS
Disclaimer: Historical sales information is derived from public records provided by the county offices. Information is not guaranteed and should be independently verified.
917 Yorktowne Drive, Rockledge, FL 32955 (MLS# 1083326) is a Single Family property that was sold at $350,000 on August 21, 2026. Want to learn more about 917 Yorktowne Drive? Do you have questions about finding other Single Family real estate for sale in Rockledge? You can browse all Rockledge real estate or contact a Coldwell Banker agent to request more information.