This is a carousel with tiles that activate property listing cards. Use the previous and next buttons to navigate.
1/1
$572,500
This is a carousel with tiles that activate property listing cards. Use the previous and next buttons to navigate.
1/1
Property Description
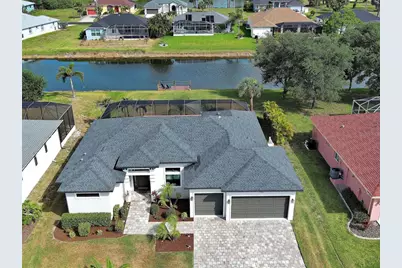
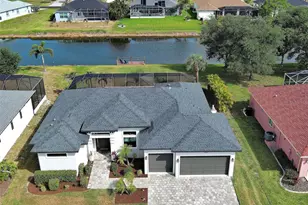
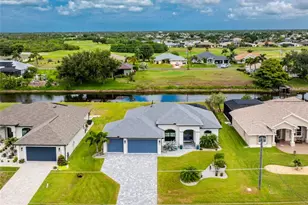
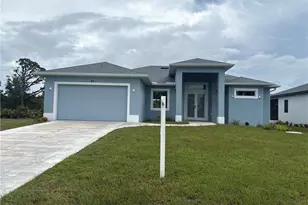
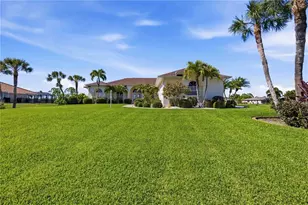
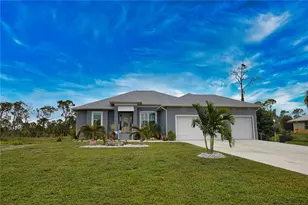
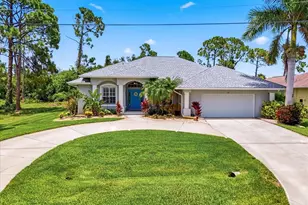
Simply stunning! TURNKEY QUALITY FURNISHED THREE BEDROOMS / TWO BATHROOMS / THREE CAR GARAGE / POOL WITH SUNSHELF & ELECTRIC HEATER HOME sitting on an oversized 80x180 ft. waterfront lot WITH A NEW TREX DOCK along Rotonda River. Just 6 years young, this home has been gently lived in and very well maintained. Step inside to find an open split floorplan, designed to enhance relaxation and connectivity in this solid built concrete block construction engineered for up to 160 mph wind, effortless Hurricane protection with WINGUARD Low-e Impact resistant windows & sliders for added security and protection. Great room comes with captivating soaring Coffered Ceilings with navy blue Sofas, Farmhouse coffee table and TV console, TV and luxury vinyl flooring with 8 foot doors thru-out. Dramatic Kitchen with 3cm Phoenix Diamond Quartz Counters and waterfall left & right of island, great breakfast bar with 4 white bar stools and lots of counter space, spacious closet pantry with wood shelving, stainless steel appliances. Contemporary upgrade MAPLE ESPRESSO cabinetry, soft close doors and drawers, integrated microwave, wine refrigerator, Arch Light Silver glass tile backsplash. Formal dining with modern white wood dining set for 6 offering open pool and water views is just steps away. Entertain with ease as the flow out to the lanai has 3 stacking sliders on one side and a 90-degree slider on the other so you can bring the outside in. Large 260 SFT covered lanai with great outdoor dining set a comfy lounge w/coffee table plus sun loungers complete with a privacy wall and 2 ceiling fans. Large 28x11 FT pool with rectangular Sunshelf, Italian glass tiles embedded in oversized paver deck. Pool can be heated with an electric Heatpump for cooler days. Organic ARTISIAN barn door separating Owner Suite from main living, 2 walk-in-closets, rustic towel rack & dramatic bath with his and hers separate granite vanities, a walk-around-shower w/glass and stylish free-standing Acrylic MERMAID bath tub are yours as well. Main Bedroom comes with contemporary white King Set with nightstands, dresser, TV and direct pool access. Nice size Den off living w/French doors fully equipped with desk and sofa. A true Florida split plan, this home has both guest bedrooms enjoying ultimate comfort and total privacy. Two roomy guest bedrooms, one with a King Set and glass sliders to pool area, the other one with Queen Set, share a bathroom with single vanity & top to bottom full glass walk-in shower and LED mirror cabinet. This bathroom is also serving as pool bath. Turquoise color accents throughout make this the perfect Coastal Home. Contemporary light fixtures and fans, quality blinds and shutters. Laundry room with sink, lower and Washer & Dryer Set. 3 Car garage with openers for both doors. This 3rd garage stall offers valuable storage lacking in most Florida homes. Finished walls in garages and EPOXY floor.
Full Property Details
Full Property Details for 1082 Boundary Blvd
General
- Sold For: $572,500
- HOA FEE: $16/month
- HOA FEE FREQ.: Annually
- Taxes: $9,719 (2025)
- Status: Closed
- Type: Single Family
- Source: MidFloridaRegionalMLS
- MLS ID: D6147184
- Added to Site: 111 day(s) ago
Rental Information
- Min. Lease: No Minimum
Interior
- Number of Rooms: 8
- Interior Features: Ceiling Fan(s), High Ceilings, Living Room/Dining Room Combo, Open Floorplan, Primary Bedroom Main Floor, Solid Surface Counters, Split Bedroom, Stone Counters, Tray Ceiling(s), Walk-In Closet(s), Window Treatments
- Appliances: Dishwasher, Disposal, Dryer, Electric Water Heater, Microwave, Range, Range Hood, Refrigerator, Washer, Wine Refrigerator
- Furnishings: Furnished
- Flooring: Luxury Vinyl
Rooms
Bathrooms
- Total Bathrooms: 2
- Full Bathrooms: 2
Bedrooms
- Total Bedrooms: 3
Other Rooms
- Laundry: Inside, Laundry Room
Additional Information
- Shared Amenities: Pickleball Court(s), Playground, Tennis Court(s)
- Pool: Yes
- Private Pool: Yes
- Pool Description: Deck, Gunite, Heated, In Ground, Lighting, Outside Bath Access, Screen Enclosure, Tile
Exterior
- Exterior Features: Lighting, Outdoor Shower, Private Mailbox, Sliding Doors
Parking
- Garage: Yes
- Attached garage: Yes
- Garage Spaces: 3
- Covered Spaces: 3
- Parking Features: Assigned, Driveway, Garage Door Opener
Location
- Area: 33947 - Rotonda West
- County: Charlotte
- Development Name: 33947 - Rotonda West
- Subdivision: ROTONDA WEST PINE VALLEY
- Driving Directions: South on 776, turn right on Sunnybrook Rd, turn left on Boundary, keep going, house on the right along the water, look for Sign.
- Direction Faces: Southeast
School Information
- Elementary School: Vineland Elementary
- Middle School: L.A. Ainger Middle
- High School: Lemon Bay High
Community
- Community Name: 33947 - Rotonda West
- Optional Amenities: Pickleball Court(s), Playground, Tennis Court(s)
- Association: Yes
- Assoc. Name: Rotonda West Association / Derrek Hodges
Heating & Cooling
- Cooling Type: Central Air
- Heating Type: Electric
Utilities
- Sewer: Public Sewer
- Water District: ROTONDA RIVER
- Water: Public
- Utility Description: BB/HS Internet Available, Cable TV Available, Electricity Connected, Phone Available, Public, Sewer Connected, Water Connected
Structural Information
- Architectural Info: Florida
- Architectural Style: Florida
- Builder: Anthony Fiore Construction
- Exterior Const.: Block, Concrete, Stucco
- Roof: Shingle
- Windows: Storm Window(s), Window Treatments
- Stories/Levels: One
- Square Feet: 1,910
- Sq. Ft. Source: Public Records
- Living Area: 1,910 Sq. Ft.
- Year Built: 2020
Lot Features
- Property View: Garden, Pool, Water
- Lot Size (Acres): 0.33
- Lot Size (Sq. Ft.): 14,400
- Lot Size: 14400
- Lot Dimensions: 80 x 180
- Frontage: Street Paved
- Street/Road Desc.: Paved
Water Features
- Water Front: Yes
- Water View: Yes
- Water Access: Yes
- Water Access Desc: Canal - Freshwater
- Water Extras: Yes
- Water Front Name: ROTONDA RIVER
- Water Front Desc.: Freshwater Canal
Financial Considerations
- Association Fee: $190
- Assoc Fee Freq.: Annually
- Assoc Fee Desc.: Required
- Tax Amount: $9,719.1
- Tax Year: 2025
Disclosures and Reports
- Ownership: Fee Simple
- Special Conditions: None
- Legal Description: RPV 000 0000 0980 ROTONDA WEST PINE VALLEY LT 980 765/2009 DC982/989 TD1214/504 2024/1311 2262/313 2317/1004 2581/787 3515/893 3572/2060 3739/612 CD3930/788 4620/130 4884/2185
- Flood Zone Info: AE
- APN: 412025478004
- Property ID: 412025478004
Listed by Paradise Exclusive Inc
Sold by Paradise Exclusive Real Estate

Get Pre-Approved Today
Schools
Schools serving 1082 Boundary Blvd
School District:Charlotte County School District
| Name | Grades | Distance |
|---|---|---|
Vineland Elementary School 467 Boundary Boulevard, Rotonda West, FL 33947 | PK-5 | 3.2 mi |
L. A. Ainger Middle School 245 Cougar Way, Rotonda West, FL 33947 | 6-8 | 3.2 mi |
Disclaimer:
School attendance boundaries provided by ATTOM Data Solutions and are for reference only. Contact the school directly to verify enrollment eligibility.
Price & Sales History for 1082 Boundary Blvd
Date
Details
Price
Change
Source
7/22/2026
Sold
$572,500
-4.57%
MLS
6/15/2026
Price Reduced
$599,900
-4.63%
MLS
5/06/2026
Listed
$629,000
—
MLS
Disclaimer: Historical sales information is derived from public records provided by the county offices. Information is not guaranteed and should be independently verified.
1082 Boundary Boulevard, Rotonda West, FL 33947 (MLS# D6147184) is a Single Family property that was sold at $572,500 on July 22, 2026. Want to learn more about 1082 Boundary Boulevard? Do you have questions about finding other Single Family real estate for sale in Rotonda West? You can browse all Rotonda West real estate or contact a Coldwell Banker agent to request more information.