This is a carousel with tiles that activate property listing cards. Use the previous and next buttons to navigate.
1/1
$750,000
This is a carousel with tiles that activate property listing cards. Use the previous and next buttons to navigate.
1/1
Property Description
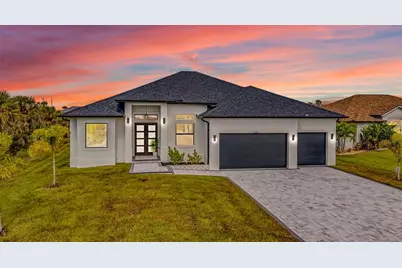
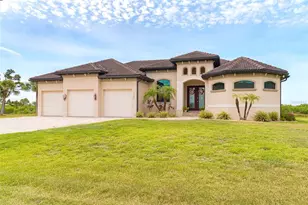
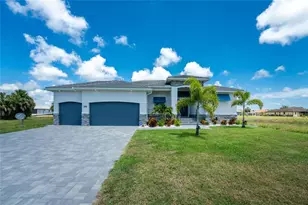
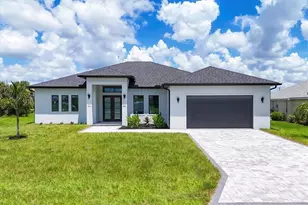
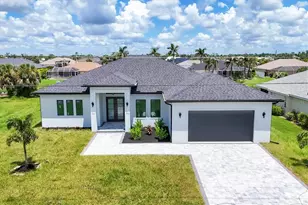
Stunning brand-new luxury custom home in desirable Pine Valley Rotonda West. This 3-bedroom, 3-bath home with a 3-car garage and bonus room offers exceptional craftsmanship, timeless style, and maximum hurricane protection. Set on a peaceful canal, this home combines modern luxury with serene Florida living. Enjoy an unbeatable location just minutes from Rotonda's five golf courses, the Cape Haze Pioneer Trail, and the pristine Gulf beaches of Boca Grande and Placida. Must see to appreciate the attention to detail in every aspect of construction and design. Built on a stem wall, elevation of 9.2 feet, stucco and block construction, featuring full impact-resistant windows, doors, and garage doors for complete peace of mind. The exterior is enhanced by a 3-dimensional architectural shingle roof, brick paver driveway, epoxy-finished garage floor, and closed soffits and fascia. Spray foam insulation and high-efficiency HVAC ensure energy savings year-round. The backyard oasis includes a 28' x 14' Pebble Tech pool with a Hayward heat pump, top-quality pool equipment, and a picture-frame screened enclosure. The rear patio is pre-plumbed and wired for a future summer kitchen, ideal for entertaining family and friends. Inside, the open floor plan showcases refined finishes and elegant design. Engineered white oak wood flooring flows throughout the main living areas, complemented by imported porcelain tile in the bathrooms and laundry room. The great room features flat ceilings with tray accents and a built-in electric fireplace framed in custom tile. Solid interior doors, 6-inch baseboards, and wood-trimmed windows highlight the home's superior craftsmanship. Two-tones recessed lighting brightens each space, while the overall layout promotes seamless living and entertaining. The chef's kitchen is a true showpiece with two-tone custom cabinetry, soft-close doors and drawers, a quartzite island with wood backing, and high-end built-in appliances including a refrigerator, cooktop, wall oven, microwave, and custom vent hood. A full walk-in pantry with custom shelving, floating shelves, a coffee station, and under-cabinet lighting complete this exceptional kitchen design. The luxurious primary suite offers a peaceful retreat with tray ceilings, sliding doors to the lanai, a spa-inspired bathroom, and an expansive walk-in closet with custom shelving. The ensuite bath features dual vanities with quartz countertops, a lighted mirror, a freestanding soaking tub, a 9' x 3' seamless glass shower, and a private water closet. Additional features include custom bathroom vanities with quartz counters, a large laundry room with built-in cabinetry, a sink, and a cabinet pantry. Located in a deed-restricted community with public water and sewer, this home also includes a full set of house plans, survey, and elevation certificate. Rotonda West offers 26 miles of scenic canals, five golf courses, and proximity to parks, shopping, and dining. With superior construction, modern efficiency, and timeless design, this home delivers the best of Florida living-luxury, comfort, and lasting quality. *See Tour 1 for 3D Virtual Walk Through*
Full Property Details
Full Property Details for 1168 Boundary Blvd
General
- Sold For: $750,000
- HOA FEE: $16/month
- HOA FEE FREQ.: Annually
- Taxes: $1,344 (2024)
- Status: Closed
- Type: Single Family
- Source: MidFloridaRegionalMLS
- MLS ID: C7517339
- Added to Site: 263 day(s) ago
Rental Information
- Min. Lease: No Minimum
Interior
- Number of Rooms: 9
- Interior Features: Built-in Features, High Ceilings, Open Floorplan, Primary Bedroom Main Floor, Solid Wood Cabinets, Split Bedroom, Stone Counters, Thermostat, Tray Ceiling(s), Walk-In Closet(s)
- Fireplace: Yes
- Fireplace(s): Electric
- Appliances: Bar Fridge, Built-In Oven, Convection Oven, Cooktop, Dishwasher, Disposal, Electric Water Heater, Exhaust Fan, Microwave, Range Hood, Refrigerator
- Flooring: Tile, Hardwood
Rooms
Bathrooms
- Total Bathrooms: 3
- Full Bathrooms: 3
Bedrooms
- Total Bedrooms: 3
Other Rooms
- Laundry: Electric Dryer Hookup, Inside, Laundry Room, Washer Hookup
Additional Information
- Pool: Yes
- Private Pool: Yes
- Pool Description: Fiber Optic Lighting, Gunite, Heated, In Ground, Lighting, Outside Bath Access, Screen Enclosure, Tile
Exterior
- Exterior Features: Irrigation System, Lighting, Sliding Doors
Parking
- Garage: Yes
- Attached garage: Yes
- Garage Spaces: 3
- Covered Spaces: 3
- Parking Features: Driveway, Garage Door Opener, Golf Cart Garage, Oversized
Location
- Area: 33947 - Rotonda West
- County: Charlotte
- Development Name: 33947 - Rotonda West
- Subdivision: ROTONDA WEST PINE VALLEY
- Driving Directions: Gasparilla Road, west on Brig Circle N, west on Brig St, south on Boundary Blvd, home on right.
- Direction Faces: South
School Information
- Elementary School: Vineland Elementary
- Middle School: L.A. Ainger Middle
- High School: Lemon Bay High
Community
- Community Name: 33947 - Rotonda West
- Community Features: Deed Restrictions
- Association: Yes
- Assoc. Name: Rotonda West Association
Heating & Cooling
- Cooling Type: Central Air
- Heating Type: Central, Electric
Utilities
- Sewer: Public Sewer
- Water: Canal/Lake For Irrigation, Public
- Utility Description: Electricity Connected, Sewer Connected, Water Connected
Structural Information
- Builder: Sunshine Homes
- Exterior Const.: Block, Stucco
- Roof: Shingle
- Windows: Storm Window(s)
- Stories/Levels: One
- Square Feet: 2,327
- Sq. Ft. Source: Public Records
- Living Area: 2,327 Sq. Ft.
- Year Built: 2025
Lot Features
- Property View: Water
- Lot Size (Acres): 0.33
- Lot Size (Sq. Ft.): 14,401
- Lot Size: 14401
- Lot Dimensions: 80 x 181
- Street/Road Desc.: Paved
Water Features
- Water Front: Yes
- Water View: Yes
- Water Front Desc.: Freshwater Canal
Financial Considerations
- Association Fee: $190
- Assoc Fee Freq.: Annually
- Assoc Fee Desc.: Required
- Tax Amount: $1,344.72
- Tax Year: 2024
Disclosures and Reports
- Ownership: Fee Simple
- Special Conditions: None
- Legal Description: RPV 000 0000 0938 ROTONDA WEST PINE VALLEY LT 938 1159/1205 3346424 3379392
- Flood Zone Info: 8AE
- APN: 412036107012
- Property ID: 412036107012
Listed by Riverside Realty Services Llc
Sold by Realty Hub

Get Pre-Approved Today
Schools
Schools serving 1168 Boundary Blvd
School District:Charlotte County School District
| Name | Grades | Distance |
|---|---|---|
Vineland Elementary School 467 Boundary Boulevard, Rotonda West, FL 33947 | PK-5 | 3.1 mi |
L. A. Ainger Middle School 245 Cougar Way, Rotonda West, FL 33947 | 6-8 | 3.1 mi |
Disclaimer:
School attendance boundaries provided by ATTOM Data Solutions and are for reference only. Contact the school directly to verify enrollment eligibility.
Price & Sales History for 1168 Boundary Blvd
Date
Details
Price
Change
Source
7/31/2026
Sold
$350,000
-54.25%
MLS
1/26/2026
Price Reduced
$765,000
-4.36%
MLS
11/12/2025
Listed
$799,900
—
MLS
Disclaimer: Historical sales information is derived from public records provided by the county offices. Information is not guaranteed and should be independently verified.
1168 Boundary Boulevard, Rotonda West, FL 33947 (MLS# C7517339) is a Single Family property that was sold at $750,000 on July 31, 2026. Want to learn more about 1168 Boundary Boulevard? Do you have questions about finding other Single Family real estate for sale in Rotonda West? You can browse all Rotonda West real estate or contact a Coldwell Banker agent to request more information.