This is a carousel with tiles that activate property listing cards. Use the previous and next buttons to navigate.
1/1
$439,000
This is a carousel with tiles that activate property listing cards. Use the previous and next buttons to navigate.
1/1
Property Description
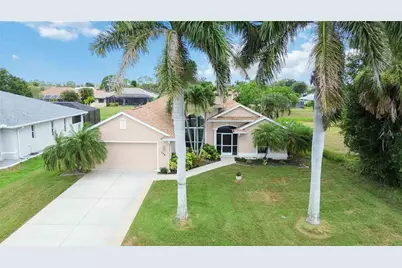
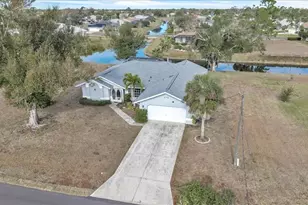
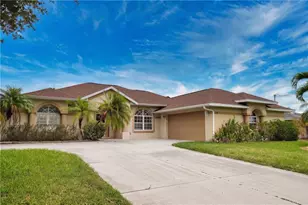
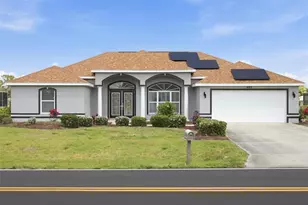
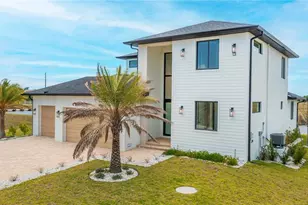
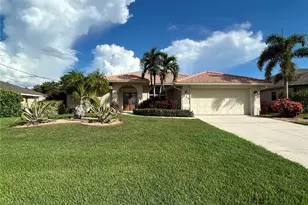
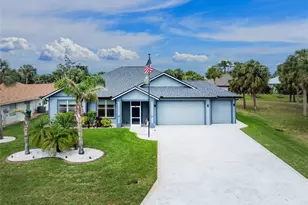
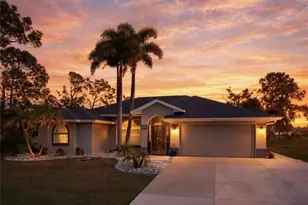
Immaculate 3 bedroom, 2.5 bath, pool home seated on a private, canal-front lot located in the desirable deed restricted, golf community of Rotonda West. This custom built home encompasses a myriad of elegant architectural features including arched doorways & windows, rounded corners, tray ceilings, cathedral ceilings, and a neutral color scheme. This spacious floor plan suits every occasion featuring a formal dining room that boasts a soaring 15' tray ceiling with a double 11' window and arched transom welcoming natural light, a large living room, and eat-in kitchen. The spacious living room has tile flooring that continues throughout the main living areas, 11' ceilings with a 12' tray, and 8' tall pocketing sliding glass doors that lead outside to your private pool. The kitchen offers ample cabinetry, granite countertops, a breakfast bar, upper lighting and under cabinet lighting, a closet pantry, stainless steel appliances including a GAS RANGE (with 56 gallon propane tank) quality refrigerator (2024), microwave (2022), new disposal (2026), and dishwasher. The dinette with a triple aquarium style window offers picturesque views of your outdoor living oasis! Relax with your favorite cocktail and close friends under the covered lanai with a ceiling fan and space for seating, & a 37' x 21' screened lanai with your very own ELECTRIC HEATED, SALTWATER pool--resurfaced in 2025--that you can enjoy year round, and the added convenience of an outdoor pool bath, all of this with tranquil canal views from your very own backyard. There is plenty of room inside with the "split" bedroom layout -- the primary suite is separate with a spacious bedroom, sliding glass doors that lead to the lanai & pool, a tray ceiling, & an ensuite bathroom with dual sinks, vanity space, a soaking tub with separate Roman shower that has a built-in bench, floor to ceiling tile and 2 glass windows, and a pocket door leading to the spacious walk-in closet. On the opposite end of the home are 2 bedrooms and the guest bathroom--both bedrooms are roomy with carpet flooring, ceiling fans, and sizable closets just steps away from the guest bathroom that features a shower & bath tub combination with tiled walls, a vanity, and there's a hallway linen closet just outside of the bathroom! Let's not forget the bonus storage room with lots of cabinets and granite counters -- previously a laundry room that could easily be converted back-- and a door to the spacious two car garage with a hurricane rated overhead door...all you could ever want plus more! Recently updated with a shingle roof (2023), additional features of this home include hurricane shutters, irrigation supplied from the canal, and the property is in an "X flood zone". Don't wait, come live the Florida dream! Enjoy the five golf courses Rotonda West offers along with walking trails, pickleball courts and freshwater canals for kayaking all just minutes away. Conveniently located near shopping, restaurants, beaches, fishing, local farmers markets and so much more. Make this home your dream come true.
Full Property Details
Full Property Details for 254 Broadmoor Ln
General
- Sold For: $439,000
- HOA FEE: $16/month
- HOA FEE FREQ.: Annually
- Taxes: $3,518 (2025)
- Status: Closed
- Type: Single Family
- Source: MidFloridaRegionalMLS
- MLS ID: D6147924
- Added to Site: 95 day(s) ago
Rental Information
- Min. Lease: No Minimum
Interior
- Number of Rooms: 9
- Interior Features: Cathedral Ceiling(s), Ceiling Fan(s), Eating Space In Kitchen, High Ceilings, Living Room/Dining Room Combo, Solid Wood Cabinets, Split Bedroom, Stone Counters, Thermostat, Tray Ceiling(s), Vaulted Ceiling(s), Walk-In Closet(s)
- Appliances: Dishwasher, Disposal, Dryer, Microwave, Range, Refrigerator, Washer
- Furnishings: Unfurnished
- Flooring: Carpet, Tile
Rooms
Bathrooms
- Total Bathrooms: 3
- Full Bathrooms: 2
- Half Bathrooms: 1
Bedrooms
- Total Bedrooms: 3
Other Rooms
- Laundry: Electric Dryer Hookup, In Garage, Washer Hookup
Additional Information
- Shared Amenities: Fence Restrictions, Vehicle Restrictions
- Pool: Yes
- Private Pool: Yes
- Pool Description: Gunite, Heated, In Ground, Lap, Lighting, Outside Bath Access, Salt Water, Screen Enclosure
Exterior
- Exterior Features: French Doors, Hurricane Shutters, Irrigation System, Lighting, Outdoor Shower, Rain Gutters, Sliding Doors, Storage
- Deck/Patio: Covered, Front Porch, Rear Porch, Screened
- Porch/Patio/Deck: Covered, Front Porch, Rear Porch, Screened
Parking
- Garage: Yes
- Attached garage: Yes
- Garage Spaces: 2
- Covered Spaces: 2
- Parking Features: Driveway, Garage Door Opener
Location
- Area: 33947 - Rotonda West
- County: Charlotte
- Development Name: 33947 - Rotonda West
- Subdivision: ROTONDA WEST BROADMOOR
- Driving Directions: From Rotonda Cir. & Rotonda Blvd. N. Turn left onto Rotonda Cir. Turn right onto Broadmoor Ln. Go to sign, home will be on right.
- Direction Faces: Southeast
School Information
- Elementary School: Vineland Elementary
- Middle School: L.A. Ainger Middle
- High School: Lemon Bay High
Community
- Community Name: 33947 - Rotonda West
- Community Features: Deed Restrictions, Golf, Irrigation-Reclaimed Water, No Truck/RV/Motorcycle Parking, Park, Tennis Court(s)
- Optional Amenities: Fence Restrictions, Vehicle Restrictions
- Association: Yes
- Assoc. Name: Derrick Hedges
Heating & Cooling
- Cooling Type: Central Air
- Heating Type: Central, Electric
Utilities
- Sewer: Public Sewer
- Water: Canal/Lake For Irrigation, Public
- Utility Description: BB/HS Internet Available, Cable TV Available, Electricity Available, Electricity Connected, Phone Available, Propane, Public, Sewer Available, Sewer Connected, Water Available, Water Connected
Structural Information
- Architectural Info: Florida
- Architectural Style: Florida
- Exterior Const.: Block, Stucco
- Roof: Shingle
- Windows: Blinds, Shutters
- Stories/Levels: One
- Square Feet: 1,668
- Sq. Ft. Source: Public Records
- Living Area: 1,668 Sq. Ft.
- Year Built: 2008
Lot Features
- Property View: Water
- Lot Size (Acres): 0.23
- Lot Size (Sq. Ft.): 10,000
- Lot Size: 10000
- Lot Dimensions: 125 x 80
- Frontage: Street Paved
- Street/Road Desc.: Paved
Water Features
- Water View: Yes
Green Features
- Water Conservation: Irrigation-Reclaimed Water
Financial Considerations
- Association Fee: $190
- Assoc Fee Freq.: Annually
- Assoc Fee Desc.: Required
- Tax Amount: $3,518.96
- Tax Year: 2025
Disclosures and Reports
- Ownership: Fee Simple
- Special Conditions: None
- Legal Description: RBM 000 0000 0241 ROTONDA WEST BROADMOOR LT 241 692/1946 DC1183/744 1183/746 2076/2151 2434/1438 3212/1623
- Flood Zone Info: X
- APN: 412013431019
- Property ID: 412013431019
Listed by Keller Williams Island Life Real Estate
Sold by People's Trust Realty

Get Pre-Approved Today
Schools
Schools serving 254 Broadmoor Ln
School District:Charlotte County School District
| Name | Grades | Distance |
|---|---|---|
Vineland Elementary School 467 Boundary Boulevard, Rotonda West, FL 33947 | PK-5 | 1.6 mi |
L. A. Ainger Middle School 245 Cougar Way, Rotonda West, FL 33947 | 6-8 | 1.8 mi |
Disclaimer:
School attendance boundaries provided by ATTOM Data Solutions and are for reference only. Contact the school directly to verify enrollment eligibility.
Price & Sales History for 254 Broadmoor Ln
Date
Details
Price
Change
Source
9/18/2026
Sold
$439,000
2.09%
MLS
7/07/2026
Listed
$430,000
—
MLS
Disclaimer: Historical sales information is derived from public records provided by the county offices. Information is not guaranteed and should be independently verified.
254 Broadmoor Lane, Rotonda West, FL 33947 (MLS# D6147924) is a Single Family property that was sold at $439,000 on September 18, 2026. Want to learn more about 254 Broadmoor Lane? Do you have questions about finding other Single Family real estate for sale in Rotonda West? You can browse all Rotonda West real estate or contact a Coldwell Banker agent to request more information.