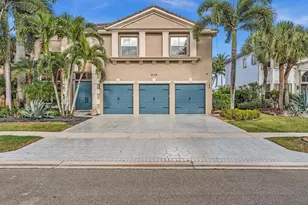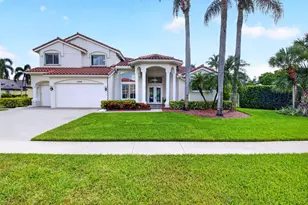
This is a carousel with tiles that activate property listing cards. Use the previous and next buttons to navigate.
1/69
$850,000
This is a carousel with tiles that activate property listing cards. Use the previous and next buttons to navigate.
1/69
Property Description
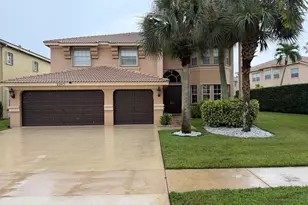
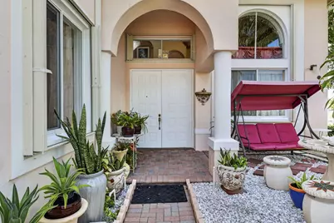
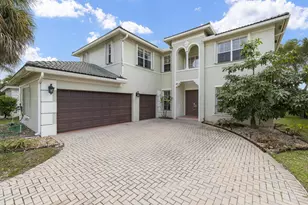
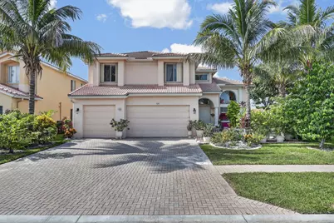
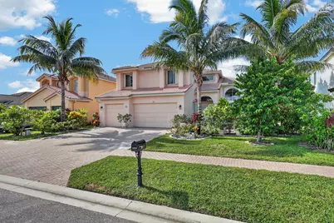
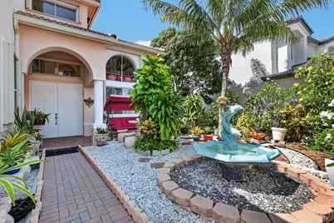
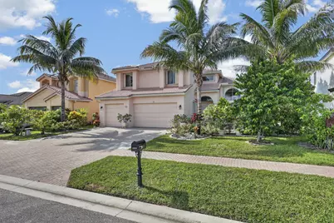
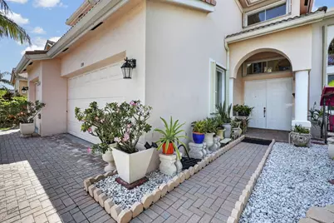
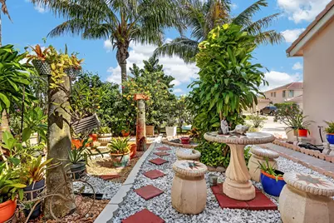
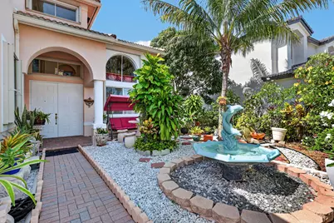
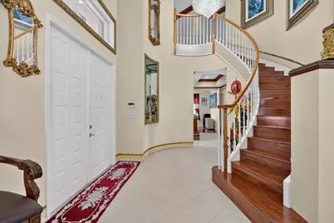
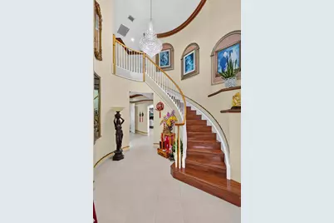
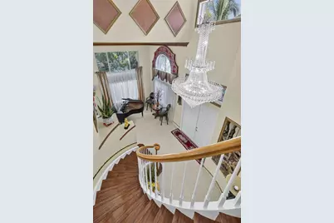
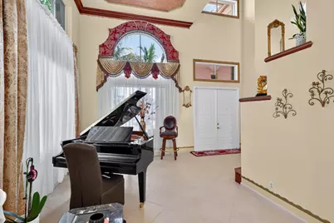
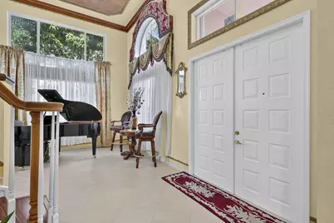
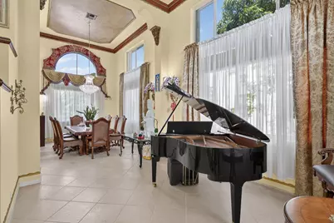
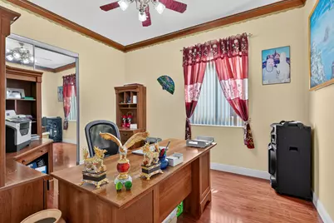
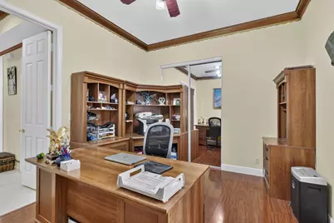
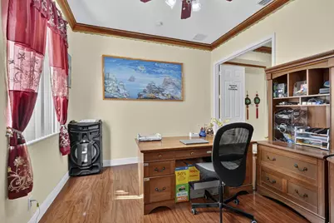
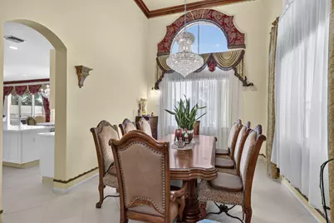
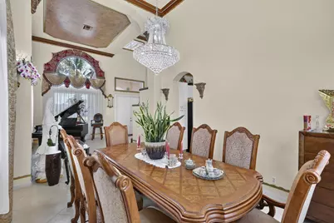
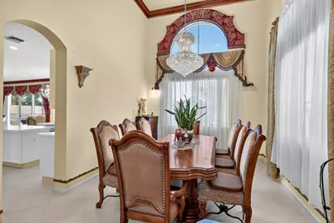
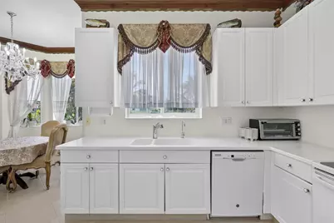
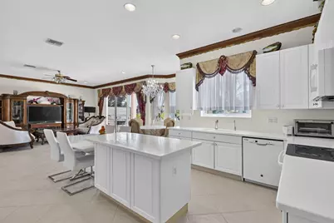
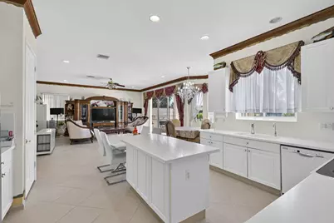
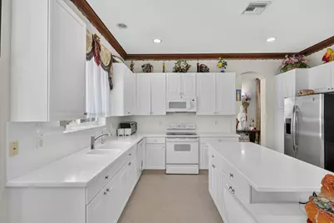
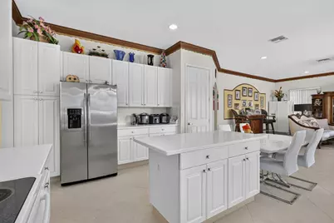
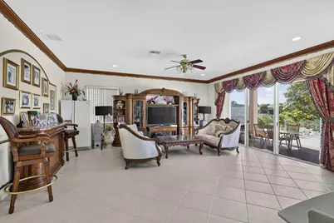
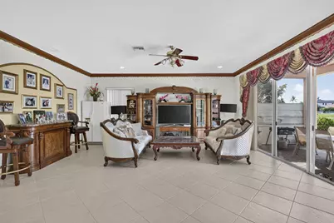
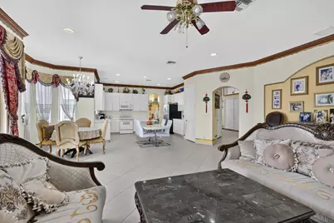
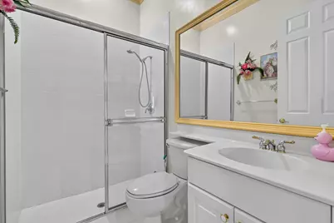
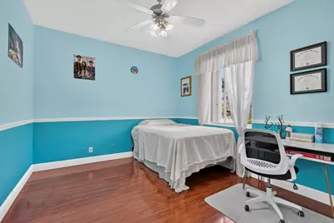
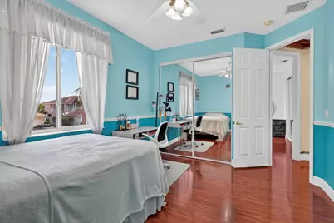
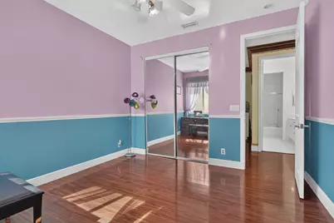
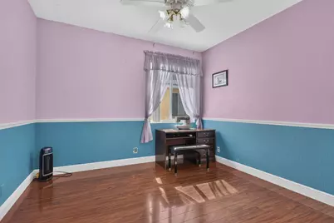
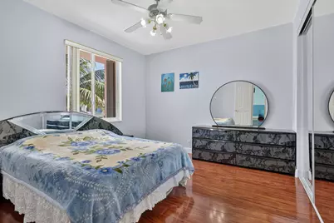
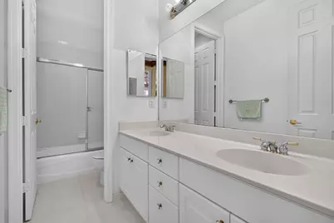
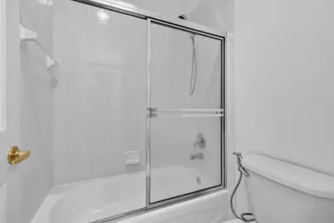
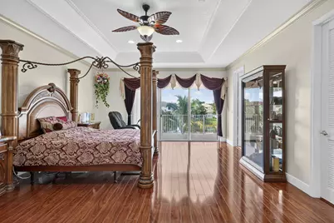
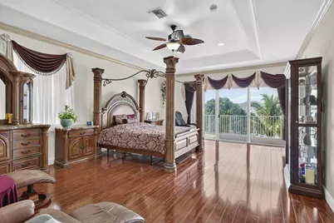
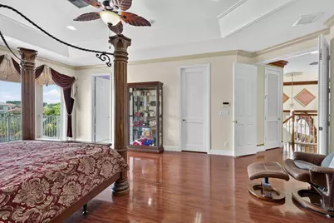
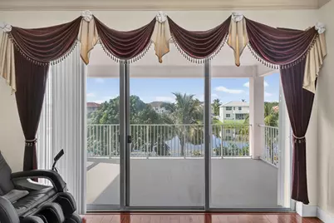
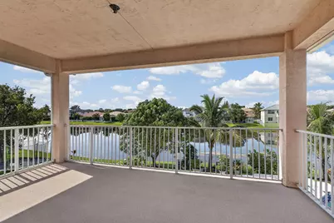
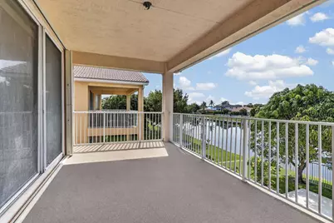
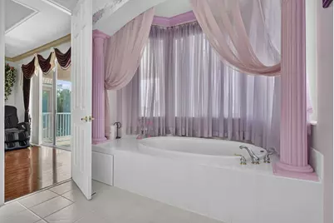
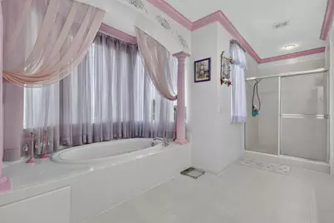
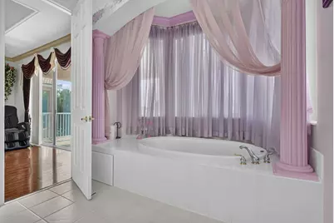
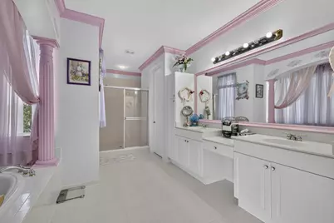
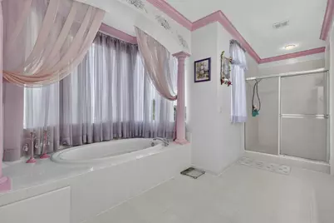
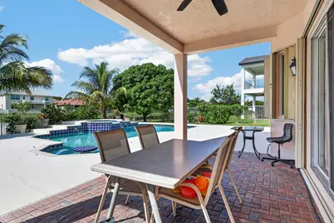
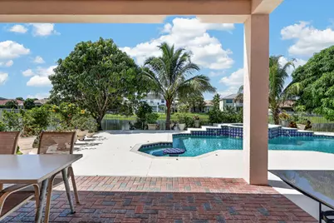
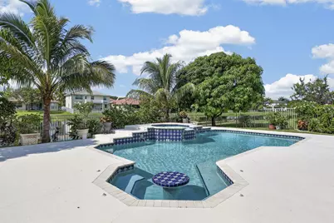
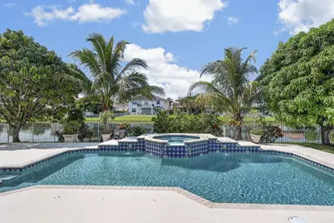
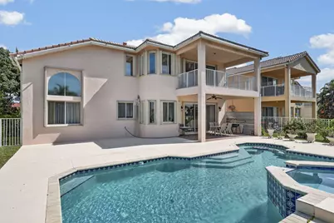
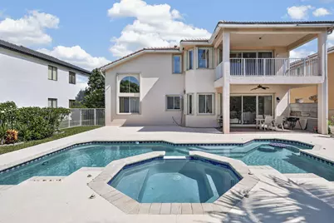
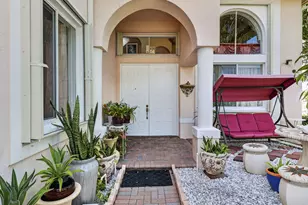
Welcome to this beautiful 2 story lakefront home in the desirable Bella Terra community. Offering 5 Bedrooms, 3 full baths, and a 3 car garages, this spacious residence combines comfort, elegance, and an exceptional Florida lifestyle. Step inside a soaring ceilings, a dramatic Spiral Staircase, and an open, light-filled interior enhanced by beautiful decorative moldings, elegant chandeliers, and custom draperies. Tile is thru the 1st floor, and the 2nd floor offers warm wood-laminate flooring. The spacious primary suite provides a private retreat, an oversized master bathroom, complete with a covered balcony overlooking the lake and pool - a perfect place to relax, unwind, and enjoy the serene lake & pool view. Come see it for yourself - this home is ready to welcome its next owner.
Full Property Details
Full Property Details for 120 Isola Cir
General
- Price: $850,000
- HOA FEE: $223/month
- Taxes: $4,993 (2025)
- Status: Active
- Type: Single Family
- Source: Regional
- MLS ID: B26063705
- Updated: 9/20/2026
- Added to Site: 48 day(s) ago
Interior
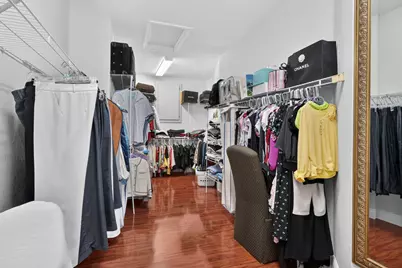
- Interior Features: Bathtub, Dual Sinks, Entrance Foyer, Eat-in Kitchen, Garden Tub/Roman Tub, High Ceilings, Jetted Tub, Living/Dining Room, Custom Mirrors, Pantry, Soaking Tub, Separate Shower, Upper Level Primary, Walk-In Closet(s)
- Appliances: Dryer, Dishwasher, Electric Range, Electric Water Heater, Disposal, Ice Maker, Microwave, Refrigerator, Water Heater, Washer
- Furnishings: Unfurnished
- Flooring: Ceramic Tile, Laminate
Rooms
Bathrooms
- Total Bathrooms: 3
- Full Bathrooms: 3
- Main Floor Baths: 1
Bedrooms
- Total Bedrooms: 5
- Bedrooms Main: 1
Other Rooms
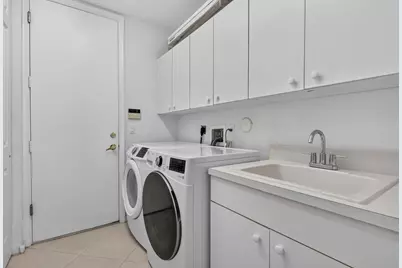
- Laundry: Inside, Main Level, Laundry Tub
Additional Information
- Shared Amenities: Basketball Court, Clubhouse, Fitness Center, Management, Picnic Area, Pool, Sidewalks, Tennis Court(s), Trail(s)
- Pool: Yes
- Private Pool: Yes
- Pool Description: In Ground, Association
- Spa: Yes
- Spa Description: Above Ground
- Security/Safety: Gated Community, Smoke Detector(s)
Parking
- Garage: Yes
- Attached garage: Yes
- Garage Spaces: 3
- Covered Spaces: 3
- Total Spaces: 6
- Parking Features: Attached, Driveway, Garage, Garage Door Opener
Location
- County: Palm Beach
- Subdivision: BELLA TERRA PUD 1
- Direction Faces: North
School Information
- Elementary School: Everglades (Palm Beach)
- Middle School: Crestwood
- High School: Royal Palm Beach
Community
- Community Name: 5530
- Association: Yes
- Assoc. Fees Include: Common Areas, Recreation Facilities, Reserve Fund, Security
- Pets Allowed: Yes
Heating & Cooling
- Central air: Yes
- Air Conditioning: Yes
- Cooling Type: Central Air, Ceiling Fan(s), Electric
- Heating Type: Central, Electric
Utilities
- Sewer: Public Sewer
- Water: Public
- Cable Available: Yes
- Utility Description: Cable Available, Electricity Connected, Phone Connected, Sewer Available, Water Available
Structural Information
- Architectural Style: Mediterranean
- Structure Type: House
- Construction: Block, Stucco
- Roof: Spanish Tile, Tile
- Windows: Arched, Blinds, Drapes
- Stories/Levels: 2
- Building Size: 4440
- Square Feet: 3,171
- Sq. Ft. Source: Public Records
- Living Area: 3,171 Sq. Ft.
- Year Built: 2003
- Property Condition: Resale
Lot Features
- Property View: Lake, Pool, Water
- Lot Size (Acres): 0.2
- Lot Features: Fruit Trees, Sprinklers Automatic, 1/4 Acre
- Zoning: PUD (city)
- Fencing (Description): Back Yard, Fenced
Water Features
- Water Front: Yes
- Water View: Yes
- Water Front Desc.: Lake Front
- Water Front View: Lake Front
- Lake Front: Yes
Financial Considerations
- Association Fee: $223
- Assoc Fee Freq.: Monthly
- Tax Amount: $4,993
- Tax Year: 2025
- Terms: Cash, Conventional
Disclosures and Reports
- Special Conditions: Standard, Listed As-Is
- Legal Description: BELLA TERRA PUD PL 1 LT 123
- Disclosures/Rstr.: Owner Is Listing Agent
- Property ID: 72414336030001230
Listed by Golden Land Realty
Get Pre-Approved Today
Schools
Schools serving 120 Isola Cir
School District:Palm Beach County School District
| Name | Grades | Distance |
|---|---|---|
Everglades Elementary School, West Palm Beach, FL 407 Marginal Road, West Palm Beach, FL 33411 | K-5 | 2 mi |
Crestwood Community Middle School 64 Sparrow Drive, Royal Palm Beach, FL 33411 | 6-8 | 2 mi |
Royal Palm Beach High School 10600 Okeechobee Boulevard, Royal Palm Beach, FL 33411 | 9-12 | 1.5 mi |
Disclaimer:
School attendance boundaries provided by ATTOM Data Solutions and are for reference only. Contact the school directly to verify enrollment eligibility.
Price & Sales History for 120 Isola Cir
Date
Details
Price
Change
Source
8/13/2026
Listed
$850,000
—
MLS
Disclaimer: Historical sales information is derived from public records provided by the county offices. Information is not guaranteed and should be independently verified.

Tax History
Tax History for 120 Isola Cir
Year
Property Taxes
Change
Tax Assessment
Change
2025
$4,993
3%
$302,405
3%
2024
$4,838
3%
$293,882
3%
2023
$4,715
1%
$285,322
3%
2022
$4,655
1%
$277,012
3%
2021
$4,623
—
$268,944
1%
2021
$4,623
2%
$265,231
2%
2019
$4,521
5%
$259,268
2%
2018
$4,300
1%
$254,434
2%
2017
$4,258
—
$249,201
2%
2016
$4,256
-2%
$244,075
1%
2015
$4,349
—
$242,378
1%
2014
$4,356
2%
$240,454
2%
2013
$4,290
—
$236,900
—
Disclaimer: Historical tax information is derived from public records provided by the county offices. Information is not guaranteed and should be independently verified.
Estimate the Cost
Estimate the Cost for 120 Isola Cir
120 Isola Circle, Royal Palm Beach, FL 33411 (MLS# B26063705) is a Single Family property with 5 bedrooms and 3 full bathrooms. 120 Isola Circle is currently listed for $850,000 and was received on August 13, 2026. Want to learn more about 120 Isola Circle? Do you have questions about finding other Single Family real estate for sale in Royal Palm Beach? You can browse all Royal Palm Beach real estate or contact a Coldwell Banker agent to request more information.