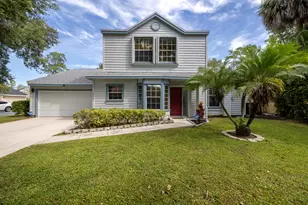
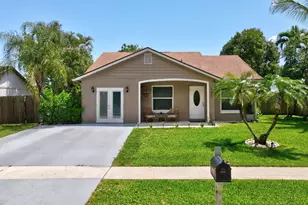
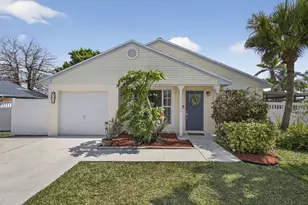
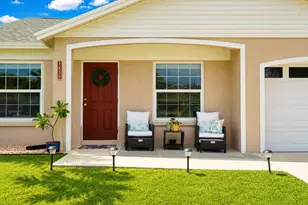
Full Property Details for 1240 Grandview Cir
General
- Price: $524,900
- Taxes: $7,248 (2025)
- Status: Active
- Type: Single Family
- Source: Regional
- MLS ID: B26057887
- Updated: 9/23/2026
- Added to Site: 47 day(s) ago
Interior
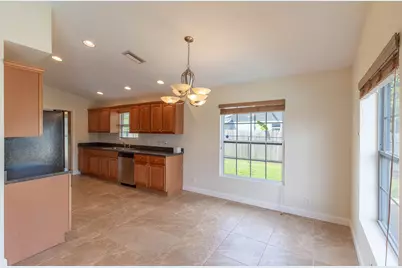
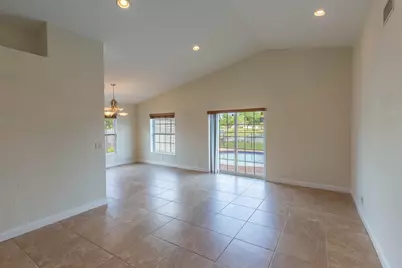
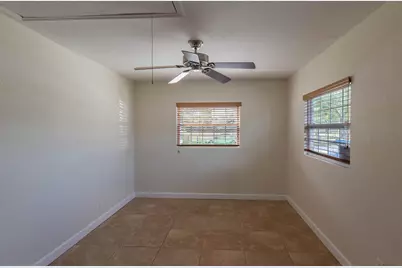
- Interior Features: Breakfast Area, High Ceilings, Living/Dining Room, Main Level Primary, Split Bedrooms, Storage, Vaulted Ceiling(s), Walk-In Closet(s)
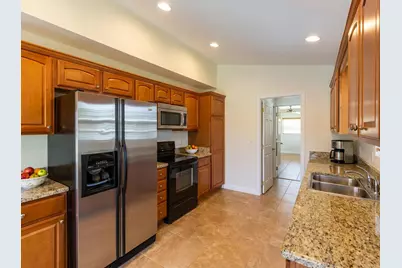
- Appliances: Dryer, Dishwasher, Electric Range, Electric Water Heater, Ice Maker, Microwave, Range, Refrigerator, Water Heater, Washer
- Furnishings: Unfurnished
- Flooring: Ceramic Tile, Tile, Wood
Rooms
- Total Bathrooms: 2
- Full Bathrooms: 2
- Main Floor Baths: 2
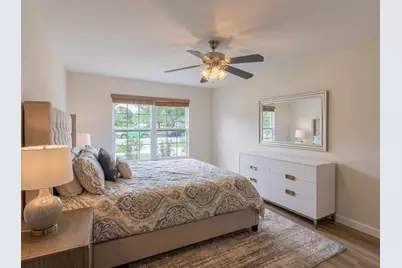
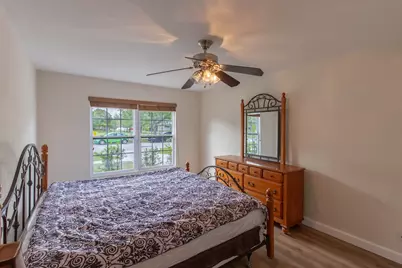
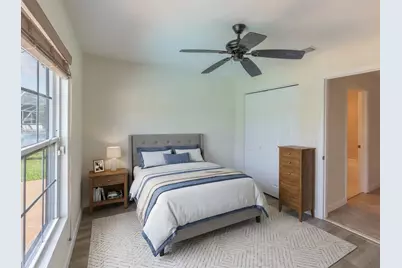
- Total Bedrooms: 4
- Bedrooms Main: 4
- Laundry: Washer Hookup, Electric Dryer Hookup, Inside, Laundry Room, In Unit
Additional Information
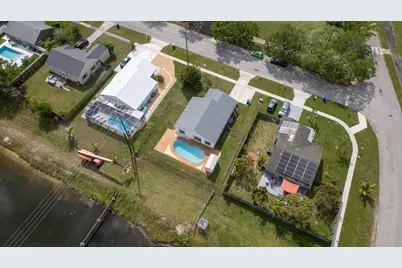
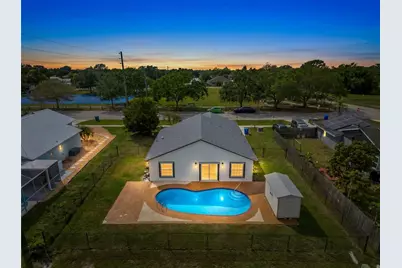
- Pool: Yes
- Private Pool: Yes
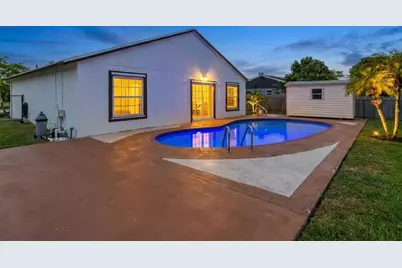
- Pool Description: Fenced, In Ground, Private
- Security/Safety: None, Smoke Detector(s)
Exterior
- Exterior Features: Outdoor Living Area, Storage
- Porch/Patio/Deck: Deck, Patio, Porch
Parking
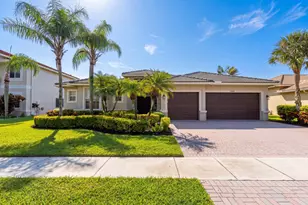
- Total Spaces: 2
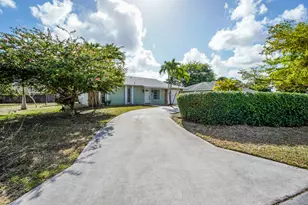
- Parking Features: Driveway
Location
- County: Palm Beach
- Subdivision: COUNTERPOINT ESTATES 10
- Driving Directions: SR 7 to Counterpoint Estates
- Direction Faces: West
School Information
- Elementary School: Royal Palm Beach (Palm Beach)
- Middle School: Crestwood
- High School: Royal Palm Beach
Community
- Community Name: 5530
- Pets Allowed: Yes
Heating & Cooling
- Central air: Yes
- Air Conditioning: Yes
- Cooling Type: Central Air, Ceiling Fan(s), Electric
- Heating Type: Central, Electric
Utilities
- Sewer: Public Sewer
- Water: Public
- Cable Available: Yes
- Utility Description: Cable Available, Electricity Available, Phone Available, Water Available
Structural Information
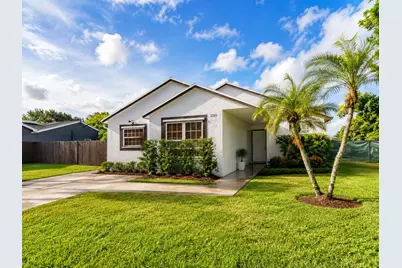
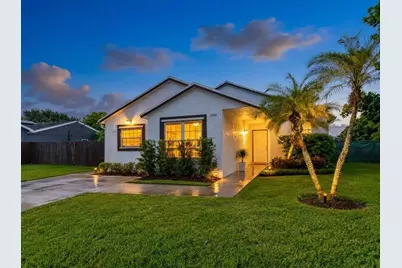
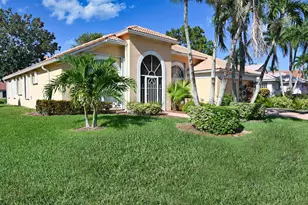
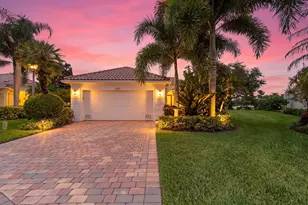
- Architectural Style: Traditional
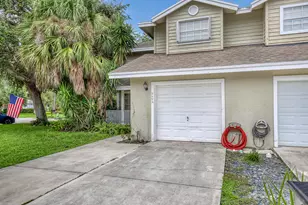
- Structure Type: House
- Construction: Frame, Stucco
- Roof: Composition, Shingle
- Windows: Blinds, Sliding
- Entry Floor Number: 1
- Entry Location: Entry Level Living Area Y
- Stories/Levels: 1
- Building Size: 1630
- Square Feet: 1,550
- Sq. Ft. Source: Public Records
- Living Area: 1,550 Sq. Ft.
- Year Built: 1990
- Property Condition: Resale
Additional Structures
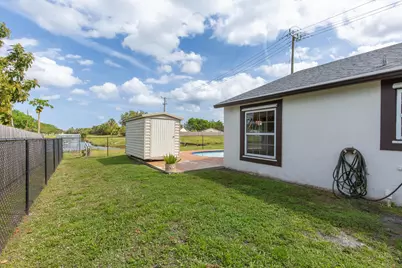
- Other Structures: Outbuilding, Shed(s), Storage
Lot Features
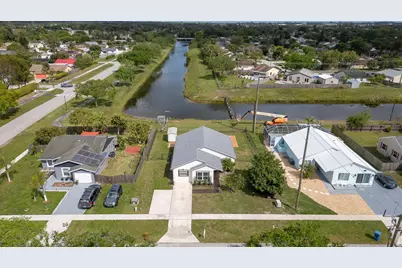
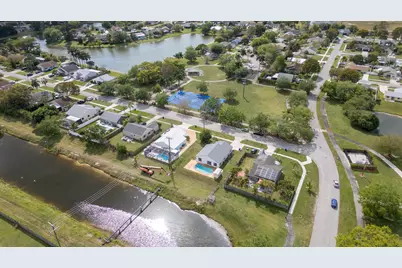
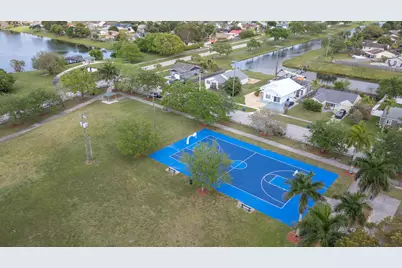
- Property View: Canal, Pool, Water
- Lot Size (Acres): 0.18
- Frontage: City Street, Paved
- Road Maintenance: Public Maintained Road
- Sidewalks: Yes
- Lot Features: 1/4 Acre
- Zoning: Residential
- Fencing (Description): Back Yard, Fenced, Gate
Water Features
- Water Front: Yes
- Water View: Yes
- Water Front Desc.: Canal Access, Canal Front
- Water Front View: Canal Access, Canal Front
Financial Considerations
- Tax Amount: $7,248
- Tax Year: 2025
- Terms: Cash, Conventional, FHA, VA Loan
Disclosures and Reports
- Special Conditions: Standard
- Legal Description: COUNTERPOINT ESTS PL NO 10 IN PB49P45 LT 629
- Property ID: 72414325130006290
Listed by Keller Williams Realty - Wellington