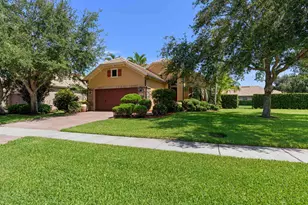
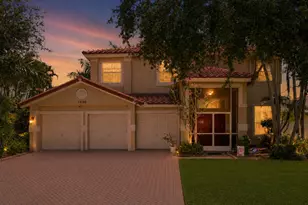
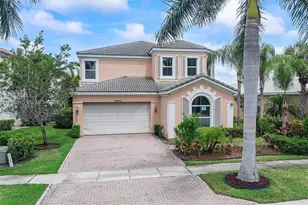
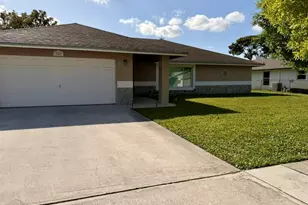
Full Property Details for 1304 Whitcombe Dr
General
- Rent: $4,000
- Status: Closed
- Type: Single Family
- Source: Regional
- MLS ID: B26058997
- Added to Site: 76 day(s) ago
Rental Information
- Lease Terms: Monthly
- Date Available: 10/1/2026
Interior
- Number of Rooms: 1
- Interior Features: Bathtub, Dual Sinks, Entrance Foyer, Garden Tub/Roman Tub, High Ceilings, Kitchen Island, Pantry, Soaking Tub, Separate Shower, Upper Level Primary, Walk-In Closet(s)
- Appliances: Dryer, Dishwasher, ENERGY STAR Qualified Dishwasher, ENERGY STAR Qualified Dryer, ENERGY STAR Qualified Freezer, ENERGY STAR Qualified Refrigerator, ENERGY STAR Qualified Washer, Electric Range, Electric Water Heater, Freezer, Ice Maker, Microwave, Oven, Range, Refrigerator, Water Heater, Washer
- Furnishings: Unfurnished
- Flooring: Carpet, Tile
Rooms
- Total Bathrooms: 4
- Full Bathrooms: 3
- Half Bathrooms: 1
- Main Floor Baths: 1
- Laundry: Inside, Main Level, Laundry Room, In Unit
Additional Information
- Shared Amenities: Basketball Court, Clubhouse, Fitness Center, Management, Playground, Pickleball, Park, Pool, Parking, Recreation Facilities, Spa/Hot Tub, Sidewalks, Tennis Court(s)
- Pool: Yes
- Pool Description: Association
- Security/Safety: Closed Circuit Camera(s), Carbon Monoxide Detector(s), Fire Alarm, Gated Community, Motion Detectors, Smoke Detector(s)
Exterior
- Exterior Features: None, Outdoor Living Area
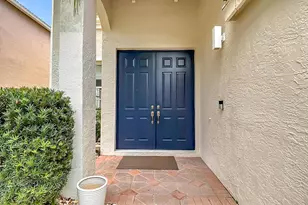
- Porch/Patio/Deck: Covered, Patio
Parking
- Garage: Yes
- Attached garage: Yes
- Garage Spaces: 2
- Total Spaces: 4
- Parking Features: Attached, Driveway, Garage, Garage Door Opener
Location
- County: Palm Beach
- Subdivision: CRESTWOOD NORTH
- Direction Faces: South
School Information
- Elementary School: Royal Palm Beach (Palm Beach)
- Middle School: Crestwood
- High School: Royal Palm Beach
Community
- Community Name: 5530
- Pets Allowed: Yes
Heating & Cooling
- Central air: Yes
- Air Conditioning: Yes
- Cooling Type: Central Air, Electric, Zoned
- Heating Type: Central, Electric, Zoned
- Water Heater: Owned
Utilities
Structural Information
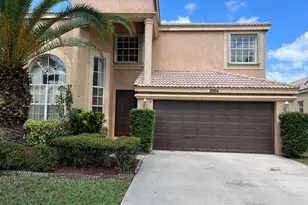
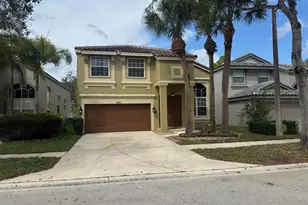
- Construction: Block, Stucco
- Roof: Tile
- Windows: Blinds, Storm Window(s)
- Entry Location: Entry Level Living Area Y
- Stories/Levels: 2
- Building Size: 3255
- Square Feet: 2,583
- Sq. Ft. Source: Appraiser
- Living Area: 2,583 Sq. Ft.
- Year Built: 2021
Lot Features
- Property View: Lake, Water
- Lot Size (Acres): 0.2
- Street Lights: Yes
- Irrigation System: Well
- Lot Features: Sprinklers Automatic, Sprinkler System, 1/4 Acre
Water Features
- Water View: Yes
- Water Front Desc.: Lake Front, None
- Water Front View: Lake Front, None
- Lake Front: Yes
Green Features
- Energy Efficient: Appliances
Financial Considerations
- Tenant Pays: Cable TV, Electricity, Insurance, Internet, Repairs, Sewer, Water
Disclosures and Reports
- Legal Description: CRESTWOOD NORTH LT 225
- Property ID: 72414315130002250
Listed and Sold by EXP Realty LLC